Presenting an enchanting two-story townhouse that is guaranteed to captivate you! This exquisite home seamlessly combines classic charm with modern upgrades, offering a comfortable and stylish living experience. As you approach the property, you'll be greeted by a delightful blend of brick and vinyl elevations, emanating a timeless appeal. Upon entering, you'll immediately notice the meticulous care and attention given to every aspect. The entire house has been softly renovated, ensuring a fresh and inviting atmosphere. Once inside, your attention will be drawn to the new flooring that effortlessly connects each room, creating a harmonious flow throughout the home. The plush carpets underfoot provide a cozy touch, perfect for unwinding after a long day. The bathrooms have been tastefully upgraded, boasting elegant fixtures and finishes that add a touch of luxury to your daily routine.To add to the allure, the entire interior has been freshly painted, emanating brightness and cleanliness. The neutral color palette allows you to infuse your personal style into every room effortlessly.Picture stepping out onto the rear deck and envision the possibilities for outdoor entertainments.
Sold for $235,000
$235,000
742 Sturgis Dr, North Chesterfield, VA 23236
3beds
1,220sqft
Townhouse
Built in 1980
1,785 Square Feet Lot
$254,700 Zestimate®
$193/sqft
$1,891 Estimated rent
Home value
$254,700
$242,000 - $267,000
$1,891/mo
Zestimate® history
Owner options
List your home for rent
$1,891/mo
Rent Zestimate®
Find your next renter with Zillow Rental Manager. Plus, with online applications, you can quickly screen prospective tenants – for free.
$1,891/mo
Rent Zestimate®
Refinance and save
$1,657/mo
Est. payment
Refinancing to a lower rate could help reduce your monthly payments and save thousands over the life of the loan.
$1,657/mo
Est. payment
Explore your selling options
Work with a Zillow partner agent
Leverage their expertise and Zillow's premium Showcase listings to get your home seen by more buyers.
Get startedList with your own agent
Get your home in front of millions of buyers by listing it on Zillow.
Learn how to do itSell it yourself
Take full control of how buyers see your home on Zillow by listing For Sale by Owner (FSBO).
List your homeWhat's special
Zillow last checked:
Listing updated:
Listed by:
Itai Melendez 804-572-5553,
Fathom Realty Virginia
Bought with:
Jenner Rodriguez, 0225262043
P E Real Estate
Source: CVRMLS,MLS#: 2322146 Originating MLS: Central Virginia Regional MLS
Originating MLS: Central Virginia Regional MLSFacts & features
Interior
Bedrooms & bathrooms
- Bedrooms: 3
- Bathrooms: 2
- Full bathrooms: 1
- 1/2 bathrooms: 1
Primary bedroom
- Description: Master
- Level: Second
- Dimensions: 0 x 0
Bedroom 2
- Description: Guest
- Level: Second
- Dimensions: 0 x 0
Additional room
- Description: Guest
- Level: Second
- Dimensions: 0 x 0
Additional room
- Description: Utility Room
- Level: First
- Dimensions: 0 x 0
Other
- Description: Tub & Shower
- Level: Second
Half bath
- Level: First
Kitchen
- Level: First
- Dimensions: 0 x 0
Laundry
- Level: First
- Dimensions: 0 x 0
Living room
- Level: First
- Dimensions: 0 x 0
Heating
- Electric, Heat Pump
Cooling
- Central Air, Heat Pump
Appliances
- Included: Dishwasher, Electric Water Heater, Refrigerator, Stove
- Laundry: Washer Hookup, Dryer Hookup
Features
- Eat-in Kitchen, Laminate Counters, Recessed Lighting, Cable TV, Walk-In Closet(s)
- Flooring: Ceramic Tile, Laminate, Partially Carpeted
- Doors: Storm Door(s)
- Has basement: No
- Attic: Access Only
- Has fireplace: No
Interior area
- Total interior livable area: 1,220 sqft
- Finished area above ground: 1,220
Property
Parking
- Total spaces: 2
- Parking features: Off Street
- Garage spaces: 2
Features
- Levels: Two
- Stories: 2
- Patio & porch: Balcony, Deck, Porch
- Exterior features: Deck, Porch, Storage, Shed
- Pool features: None
- Fencing: Fenced,Full,Picket
Lot
- Size: 1,785 Square Feet
Details
- Parcel number: 747708674700000
- Zoning description: RTH
Construction
Type & style
- Home type: Townhouse
- Architectural style: Two Story
- Property subtype: Townhouse
- Attached to another structure: Yes
Materials
- Brick, Block, Drywall, Vinyl Siding
- Foundation: Slab
- Roof: Asphalt,Shingle
Condition
- Resale
- New construction: No
- Year built: 1980
Utilities & green energy
- Sewer: Public Sewer
- Water: Public
Community & HOA
Community
- Subdivision: Sturbridge Village
HOA
- Has HOA: Yes
- HOA fee: $190 monthly
Location
- Region: North Chesterfield
Financial & listing details
- Price per square foot: $193/sqft
- Tax assessed value: $181,000
- Annual tax amount: $1,647
- Date on market: 1/20/2026
- Exclusions: Washer and dryer
- Ownership: Individuals
- Ownership type: Sole Proprietor
Price history
| Date | Event | Price |
|---|---|---|
| 12/30/2023 | Listing removed | -- |
Source: Zillow Rentals Report a problem | ||
| 11/18/2023 | Listed for rent | $2,100$2/sqft |
Source: Zillow Rentals Report a problem | ||
| 10/11/2023 | Sold | $235,000+7.8%$193/sqft |
Source:  CVRMLS #2322146 Report a problem CVRMLS #2322146 Report a problem | ||
| 9/12/2023 | Pending sale | $218,000$179/sqft |
Source: CVRMLS #2322146 Report a problem | ||
| 9/11/2023 | Listed for sale | $218,000+107.8%$179/sqft |
Source: CVRMLS #2322146 Report a problem | ||
| 10/4/2016 | Sold | $104,900-2.9%$86/sqft |
Source: CVRMLS #1618941 Report a problem | ||
| 9/9/2016 | Listed for sale | $108,000$89/sqft |
Source: RE/MAX Commonwealth #1618941 Report a problem | ||
| 7/3/2016 | Listing removed | $108,000$89/sqft |
Source: RE/MAX Commonwealth #1618941 Report a problem | ||
| 6/3/2016 | Listed for sale | $108,000-0.9%$89/sqft |
Source: RE/MAX Commonwealth #1618941 Report a problem | ||
| 12/21/2015 | Listing removed | $109,000$89/sqft |
Source: RE/MAX COMMONWEALTH #1517474 Report a problem | ||
| 6/19/2015 | Listed for sale | $109,000-4.4%$89/sqft |
Source: RE/MAX Commonwealth #1517474 Report a problem | ||
| 11/9/2014 | Listing removed | $114,000$93/sqft |
Source: RE/MAX COMMONWEALTH #1411874 Report a problem | ||
| 7/10/2014 | Price change | $114,000-5%$93/sqft |
Source: RE/MAX COMMONWEALTH #1411874 Report a problem | ||
| 5/8/2014 | Listed for sale | $120,000+84.6%$98/sqft |
Source: RE/MAX COMMONWEALTH #1411874 Report a problem | ||
| 4/25/2012 | Sold | $65,000-10.8%$53/sqft |
Source: CVRMLS #1131675 Report a problem | ||
| 2/7/2012 | Price change | $72,900-8.8%$60/sqft |
Source: RE/MAX COMMONWEALTH #1131675 Report a problem | ||
| 1/12/2012 | Price change | $79,900-15%$65/sqft |
Source: RE/MAX COMMONWEALTH #1131675 Report a problem | ||
| 12/21/2011 | Listed for sale | $94,000+25.3%$77/sqft |
Source: RE/MAX COMMONWEALTH #1131675 Report a problem | ||
| 5/30/2002 | Sold | $75,000$61/sqft |
Source: Public Record Report a problem | ||
Public tax history
| Year | Property taxes | Tax assessment |
|---|---|---|
| 2025 | $2,043 +6.7% | $229,500 +7.9% |
| 2024 | $1,914 +16.2% | $212,700 +17.5% |
| 2023 | $1,647 +8.6% | $181,000 +9.8% |
| 2022 | $1,516 +21.3% | $164,800 +25.2% |
| 2021 | $1,250 +5.4% | $131,600 +5.4% |
| 2020 | $1,187 +7.5% | $124,900 +7.5% |
| 2019 | $1,104 +4.3% | $116,200 +5.1% |
| 2018 | $1,058 +9.9% | $110,600 +9% |
| 2017 | $963 | $101,500 +1.2% |
| 2016 | $963 +3.1% | $100,300 +3.1% |
| 2015 | $934 +4.1% | $97,300 +4.1% |
| 2014 | $898 | $93,500 -1.9% |
| 2013 | -- | $95,300 |
| 2012 | -- | $95,300 -21.4% |
| 2011 | -- | $121,300 -3.3% |
| 2010 | -- | $125,400 -2.6% |
| 2009 | -- | $128,800 +4.5% |
| 2008 | -- | $123,300 +12% |
| 2007 | -- | $110,100 +27.4% |
| 2005 | -- | $86,400 +14.4% |
| 2004 | -- | $75,500 +7.1% |
| 2003 | -- | $70,500 +11.7% |
| 2002 | -- | $63,100 +4% |
| 2001 | -- | $60,700 |
Find assessor info on the county website
Neighborhood: 23236
Nearby homes
- $250,4003 bd3 ba1.2k sqft740 Sturgis Dr, North Chesterfield, VA 23236Off Market

- $218,6003 bd1 ba1.2k sqft744 Sturgis Dr, North Chesterfield, VA 23236Off Market
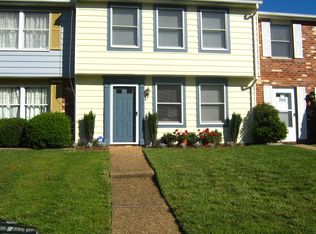
- $229,6003 bd1 ba1.2k sqft746 Sturgis Dr, North Chesterfield, VA 23236Off Market
- $231,3003 bd1 ba1.1k sqft748 Sturgis Dr, North Chesterfield, VA 23236Off Market
- $235,0003 bd2 ba1.2k sqft750 Sturgis Dr, North Chesterfield, VA 23236Sold
- $220,8003 bd1 ba1.2k sqft738 Sturgis Dr, North Chesterfield, VA 23236Off Market
- $282,700-- bd-- ba-- sqft700 Sturgis Dr, North Chesterfield, VA 23236Off Market
- $233,5003 bd1 ba1.2k sqft752 Sturgis Dr, North Chesterfield, VA 23236Off Market
Nearby schools
GreatSchools rating
- 5/10Crestwood Elementary SchoolGrades: PK-5Distance: 3.2 mi
- 9/10Robious Middle SchoolGrades: 6-8Distance: 2.3 mi
- 5/10James River High SchoolGrades: 9-12Distance: 4.8 mi
Schools provided by the listing agent
- Elementary: Crestwood
- Middle: Robious
- High: James River
Source: CVRMLS. This data may not be complete. We recommend contacting the local school district to confirm school assignments for this home.
Get a cash offer in 3 minutes
Find out how much your home could sell for in as little as 3 minutes with a no-obligation cash offer.
Estimated market value
$254,700
Get a cash offer in 3 minutes
Find out how much your home could sell for in as little as 3 minutes with a no-obligation cash offer.
Estimated market value
$254,700
- Virginia
- Chesterfield County
- Richmond
- 23236
- 742 Sturgis Dr
Nearby cities
Nearby neighborhoods
Nearby zip codes
Other Richmond Topics
