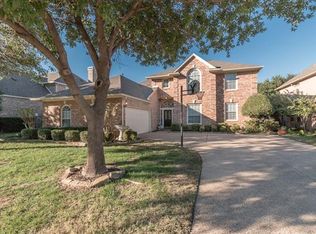
Located on a corner lot with beautiful landscaping in Coppell’s Waterside Estates, this single-owner home offers a well-designed layout and quality updates in a neighborhood known for its scenic water channels and fountains that wind throughout the community. Inside, you'll find formal living and dining spaces off the entry, a family room with a gas-log fireplace, and an open kitchen featuring freshly painted white cabinets, granite countertops, KitchenAid appliances (2020), double ovens, a pantry, and a gas stub for easy cooktop conversion. The adjacent breakfast nook provides a glimpse of the nearby water. Downstairs also includes a private guest suite with a full bath and a laundry room with a sink. Upstairs, the spacious primary suite enjoys peaceful water views and features a beautifully updated en-suite bath (2017) with a frameless walk-in shower, quartz countertops, a soaking tub, and a generous closet. Two additional bedrooms share a Jack-and-Jill bath. Also upstairs is a large game room with a walk-in storage closet and a versatile bonus room—perfect for a fifth bedroom, office, or exercise room. Outside, enjoy the landscaped yard and patio, perfectly positioned to take in the natural beauty of the area. Additional upgrades include new windows (2018), upstairs HVAC (2021), downstairs HVAC (2024), and an oversized 2.5-car garage with extra storage. Walk or bike to Allen Road Park, Lakeside Elementary, Kroger, and more, with quick access to Highways 121, 35, and George Bush—just 11 minutes from DFW Airport.
Sold
Price Unknown
742 Teal Cv, Coppell, TX 75019
4beds
3,590sqft
Single Family Residence
Built in 1997
10,193 Square Feet Lot
$828,900 Zestimate®
$--/sqft
$3,894 Estimated rent
Home value
$828,900
$754,000 - $912,000
$3,894/mo
Zestimate® history
Owner options
List your home for rent
$3,894/mo
Rent Zestimate®
Find your next renter with Zillow Rental Manager. Plus, with online applications, you can quickly screen prospective tenants – for free.
$3,894/mo
Rent Zestimate®
Refinance and save
$721/mo
Est. payment
Refinancing to a lower rate could help reduce your monthly payments and save thousands over the life of the loan.
$721/mo
Est. payment
Explore your selling options
Work with a Zillow partner agent
Leverage their expertise and Zillow's premium Showcase listings to get your home seen by more buyers.
Get startedList with your own agent
Get your home in front of millions of buyers by listing it on Zillow.
Learn how to do itSell it yourself
Take full control of how buyers see your home on Zillow by listing For Sale by Owner (FSBO).
List your homeWhat's special
Gas-log fireplaceUpdated en-suite bathLandscaped yard and patioGranite countertopsOpen kitchenCorner lotPeaceful water views
Zillow last checked:
Listing updated:
Listed by:
Jeff Hahn 0505981,
Keller Williams Realty-FM 972-874-1905
Bought with:
Philip Kaiser
Briggs Freeman Sotheby's Int'l
Source: NTREIS,MLS#: 20878346
Facts & features
Interior
Bedrooms & bathrooms
- Bedrooms: 4
- Bathrooms: 3
- Full bathrooms: 3
Primary bedroom
- Features: Double Vanity, Garden Tub/Roman Tub, Separate Shower, Walk-In Closet(s)
- Level: Second
- Dimensions: 17 x 15
Bedroom
- Level: First
- Dimensions: 11 x 13
Bedroom
- Level: Second
- Dimensions: 13 x 10
Bedroom
- Level: Second
- Dimensions: 13 x 12
Bonus room
- Level: Second
- Dimensions: 14 x 10
Breakfast room nook
- Level: First
- Dimensions: 13 x 17
Dining room
- Level: First
- Dimensions: 11 x 14
Family room
- Features: Fireplace
- Level: First
- Dimensions: 18 x 18
Game room
- Level: Second
- Dimensions: 16 x 21
Kitchen
- Features: Granite Counters, Kitchen Island, Pantry
- Level: First
- Dimensions: 16 x 14
Laundry
- Features: Built-in Features, Utility Sink
- Level: First
- Dimensions: 8 x 8
Living room
- Level: First
- Dimensions: 13 x 16
Heating
- Central, Natural Gas
Cooling
- Central Air, Electric
Appliances
- Included: Some Gas Appliances, Double Oven, Dishwasher, Disposal, Microwave, Plumbed For Gas
- Laundry: Laundry in Utility Room
Features
- Decorative/Designer Lighting Fixtures, High Speed Internet, Kitchen Island, Cable TV
- Flooring: Carpet, Tile
- Windows: Shutters, Window Coverings
- Has basement: No
- Number of fireplaces: 1
- Fireplace features: Gas Log
Interior area
- Total interior livable area: 3,590 sqft
Property
Parking
- Total spaces: 2
- Parking features: Oversized, Garage Faces Side
- Attached garage spaces: 2
Features
- Levels: Two
- Stories: 2
- Patio & porch: Patio
- Exterior features: Rain Gutters
- Pool features: None
- Fencing: Metal
- Has view: Yes
- View description: Water
- Has water view: Yes
- Water view: Water
Lot
- Size: 10,193 Square Feet
- Features: Corner Lot, Interior Lot, Landscaped, Subdivision, Sprinkler System
Details
- Parcel number: 180069300F0200000
Construction
Type & style
- Home type: SingleFamily
- Architectural style: Detached
- Property subtype: Single Family Residence
Materials
- Foundation: Slab
- Roof: Composition
Condition
- Year built: 1997
Utilities & green energy
- Sewer: Public Sewer
- Water: Public
- Utilities for property: Sewer Available, Water Available, Cable Available
Community & HOA
Community
- Subdivision: Waterside Estates
HOA
- Has HOA: Yes
- Services included: Association Management
- HOA fee: $721 annually
- HOA name: Waterside
- HOA phone: 972-943-2800
Location
- Region: Coppell
Financial & listing details
- Tax assessed value: $847,180
- Annual tax amount: $9,063
- Date on market: 4/10/2025
- Cumulative days on market: 11 days
- Exclusions: Family room TV, wall mount will remain.
Price history
| Date | Event | Price |
|---|---|---|
| 6/5/2025 | Sold | -- |
Source: NTREIS #20878346 Report a problem | ||
| 5/1/2025 | Pending sale | $869,000$242/sqft |
Source: NTREIS #20878346 Report a problem | ||
| 4/21/2025 | Contingent | $869,000$242/sqft |
Source: NTREIS #20878346 Report a problem | ||
| 4/10/2025 | Listed for sale | $869,000$242/sqft |
Source: NTREIS #20878346 Report a problem | ||
Public tax history
| Year | Property taxes | Tax assessment |
|---|---|---|
| 2025 | $9,063 -4.8% | $847,180 +1.7% |
| 2024 | $9,521 -0.3% | $832,640 +2.9% |
| 2023 | $9,553 -17.9% | $809,170 +20.8% |
| 2022 | $11,634 -0.7% | $670,080 +20.1% |
| 2021 | $11,718 -9.3% | $558,080 |
| 2020 | $12,915 +7.7% | $558,080 +8.8% |
| 2019 | $11,990 -4.8% | $512,830 |
| 2018 | $12,593 +0.2% | $512,830 +1.3% |
| 2017 | $12,564 +9.3% | $506,470 +8.1% |
| 2016 | $11,492 +9.2% | $468,540 +11.5% |
| 2015 | $10,524 | $420,190 |
| 2014 | $10,524 | $420,190 |
| 2013 | -- | -- |
| 2012 | -- | -- |
| 2011 | -- | -- |
| 2010 | -- | -- |
| 2009 | -- | -- |
| 2008 | -- | -- |
| 2007 | -- | -- |
| 2005 | -- | -- |
| 2004 | -- | -- |
| 2003 | -- | -- |
| 2002 | -- | -- |
| 2001 | -- | -- |
Find assessor info on the county website
Neighborhood: Waterside Estates
Nearby homes
- $731,7004 bd3 ba3.1k sqft746 Teal Cv, Coppell, TX 75019Off Market
- $949,7005 bd4 ba4.2k sqft350 Westlake Dr, Coppell, TX 75019Off Market

- $859,1005 bd4 ba3.3k sqft750 Teal Cv, Coppell, TX 75019Off Market
- $736,1004 bd2 ba3k sqft334 Westlake Dr, Coppell, TX 75019Off Market
- $641,9004 bd3 ba2.5k sqft343 Westlake Dr, Coppell, TX 75019Off Market
- $741,5004 bd3 ba2.8k sqft339 Westlake Dr, Coppell, TX 75019Off Market
- $719,8004 bd3 ba2.9k sqft347 Westlake Dr, Coppell, TX 75019Off Market
- $954,5004 bd3 ba4.1k sqft354 Westlake Dr, Coppell, TX 75019Off Market
Nearby schools
GreatSchools rating
- 10/10Lakeside Elementary SchoolGrades: PK-5Distance: 0.7 mi
- 10/10Coppell Middle EastGrades: 6-8Distance: 1.2 mi
- 8/10Coppell High SchoolGrades: 9-12Distance: 1.8 mi
Schools provided by the listing agent
- Elementary: Lakeside
- Middle: Coppelleas
- High: Coppell
- District: Coppell ISD
Source: NTREIS. This data may not be complete. We recommend contacting the local school district to confirm school assignments for this home.
Get a cash offer in 3 minutes
Find out how much your home could sell for in as little as 3 minutes with a no-obligation cash offer.
Estimated market value
$828,900
Get a cash offer in 3 minutes
Find out how much your home could sell for in as little as 3 minutes with a no-obligation cash offer.
Estimated market value
$828,900
Nearby cities
Nearby neighborhoods
Nearby zip codes
Other Coppell Topics
