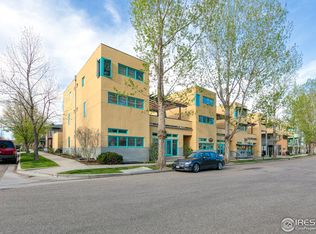
Welcome to 742 Tenacity Drive, Unit B, a beautifully updated townhome in the heart of Prospect, Longmont's iconic neighborhood celebrated as the "Coolest Neighborhood in America." Spanning 2,266 square feet, this residence blends modern updates with a vibrant community lifestyle. Bathed in natural light, the home feels bright throughout the day. The fully renovated kitchen serves as a stylish centerpiece, featuring Quartzite countertops, a marble backsplash, newer stainless steel appliances, and updated cabinetry. Fresh paint, new flooring, and updated lighting elevate the contemporary aesthetic.The open main level flows from the entry courtyard through the living spaces to a private deck, complete with a sun sail and pull-down shade. Upstairs, the primary suite offers a peaceful retreat with an ensuite bath newly renovated just last year. The lower level provides incredible versatility, featuring an additional living area and workspace separated by a sliding glass barn door. This flexible layout is ideal for a home business, guest suite, or potential short-term rental opportunity.Practical features abound, including a detached single-car garage, an in-unit washer and dryer, and updated central air conditioning. Peace of mind comes with a recently refreshed roof and a brand-new stucco exterior finished just months ago, designed to last twenty years. Zoned for multi-use, this property offers a rare opportunity to live, work, or invest in one cohesive space. Located just moments from Prospect's vibrant downtown, you will enjoy immediate access to local favorites like Babette's Bakery, Urban Thai, and Cave Girl Coffee, as well as community parks and year-round events. This is more than just a home; it is an invitation to a dynamic and sophisticated way of life.
Sold for $690,000
$690,000
742 Tenacity Dr #B, Longmont, CO 80504
2beds
2,266sqft
Townhouse
Built in 2001
2,883 Square Feet Lot
$687,700 Zestimate®
$305/sqft
$2,715 Estimated rent
Home value
$687,700
$646,000 - $729,000
$2,715/mo
Zestimate® history
Owner options
List your home for rent
$2,715/mo
Rent Zestimate®
Find your next renter with Zillow Rental Manager. Plus, with online applications, you can quickly screen prospective tenants – for free.
$2,715/mo
Rent Zestimate®
Refinance and save
$3,652/mo
Est. payment
Refinancing to a lower rate could help reduce your monthly payments and save thousands over the life of the loan.
$3,652/mo
Est. payment
Explore your selling options
Work with a Zillow partner agent
Leverage their expertise and Zillow's premium Showcase listings to get your home seen by more buyers.
Get startedList with your own agent
Get your home in front of millions of buyers by listing it on Zillow.
Learn how to do itSell it yourself
Take full control of how buyers see your home on Zillow by listing For Sale by Owner (FSBO).
List your homeWhat's special
Private deckBeautifully updated townhomeFresh paintNew flooringIn-unit washer and dryerBathed in natural lightQuartzite countertops
Zillow last checked:
Listing updated:
Listed by:
Manzanita Fine 303-931-8541,
Compass - Boulder
Bought with:
Terra Brewer, 100070858
Compass - Boulder
Source: IRES as distributed by MLS GRID,MLS#: 1054887
Facts & features
Interior
Bedrooms & bathrooms
- Bedrooms: 2
- Bathrooms: 3
- Full bathrooms: 1
- 3/4 bathrooms: 1
- 1/2 bathrooms: 1
Primary bedroom
- Description: Luxury Vinyl
- Features: Full Primary Bath
- Level: Upper
- Area: 195 Square Feet
- Dimensions: 15 x 13
Bedroom 2
- Description: Carpet
- Level: Basement
- Area: 224 Square Feet
- Dimensions: 16 x 14
Dining room
- Description: Luxury Vinyl
- Level: Lower
- Area: 240 Square Feet
- Dimensions: 15 x 16
Family room
- Description: Luxury Vinyl
- Level: Main
- Area: 195 Square Feet
- Dimensions: 13 x 15
Kitchen
- Description: Luxury Vinyl
- Level: Main
- Area: 110 Square Feet
- Dimensions: 10 x 11
Laundry
- Description: Ceramic Tile
- Level: Basement
- Area: 15 Square Feet
- Dimensions: 5 x 3
Living room
- Description: Luxury Vinyl
- Level: Lower
- Area: 266 Square Feet
- Dimensions: 19 x 14
Recreation room
- Description: Carpet
- Level: Basement
- Area: 306 Square Feet
- Dimensions: 18 x 17
Heating
- Forced Air
Cooling
- Central Air, Ceiling Fan(s)
Appliances
- Included: Gas Range, Dishwasher, Refrigerator, Washer, Dryer, Disposal
Features
- Eat-in Kitchen, Separate Dining Room, Open Floorplan, High Ceilings
- Windows: Window Coverings
- Basement: Partially Finished
Interior area
- Total structure area: 1,557
- Total interior livable area: 2,266 sqft
- Finished area above ground: 1,557
Property
Parking
- Total spaces: 1
- Parking features: Detached
- Garage spaces: 1
- Details: Detached
Accessibility
- Accessibility features: Level Lot
Features
- Levels: Four
- Stories: 4
- Entry location: Garden Level
- Patio & porch: Patio, Deck
- Fencing: Partial
- Has view: Yes
- View description: Mountain(s)
Lot
- Size: 2,883 Square Feet
- Features: Paved, Curbs, Gutters, Sidewalks, Street Light, Alley, Fire Hydrant within 500 Feet
Details
- Parcel number: R0505754
- Zoning: RES
- Special conditions: Private Owner
Construction
Type & style
- Home type: Townhouse
- Architectural style: Contemporary
- Property subtype: Townhouse
- Attached to another structure: Yes
Materials
- Frame, Stucco
- Roof: Rubber
Condition
- New construction: No
- Year built: 2001
Utilities & green energy
- Electric: City of Longmont
- Gas: Xcel
- Sewer: Public Sewer
- Water: City
- Utilities for property: Natural Gas Available, Electricity Available
Community & HOA
Community
- Features: Unknown
- Security: Fire Alarm
- Subdivision: Wallace Add 2nd Flg
HOA
- Has HOA: Yes
- Services included: Trash, Snow Removal, Maintenance Grounds, Exterior Maintenance, Water, Insurance, Sewer
- HOA fee: $430 monthly
- HOA name: Prospect Studios
- Second HOA fee: $55 monthly
- Second HOA name: Prospect Home Owners - Advance
Location
- Region: Longmont
Financial & listing details
- Price per square foot: $305/sqft
- Tax assessed value: $698,900
- Annual tax amount: $4,585
- Date on market: 3/27/2026
- Listing terms: Cash,Conventional,FHA,VA Loan
- Exclusions: Seller's personal property and staging items.
- Electric utility on property: Yes
Price history
| Date | Event | Price |
|---|---|---|
| 6/16/2026 | Sold | $690,000-1.4%$305/sqft |
Source:  IRES as distributed by MLS GRID #1054887 Report a problem IRES as distributed by MLS GRID #1054887 Report a problem | ||
| 4/20/2026 | Pending sale | $700,000$309/sqft |
Source:  REcolorado as distributed by MLS GRID #IR1054887 Report a problem REcolorado as distributed by MLS GRID #IR1054887 Report a problem | ||
| 3/27/2026 | Listed for sale | $700,000+3.7%$309/sqft |
Source: IRES as distributed by MLS GRID #1054887 Report a problem | ||
| 9/3/2024 | Sold | $675,000-2.2%$298/sqft |
Source: Public Record Report a problem | ||
| 7/25/2024 | Pending sale | $690,000$305/sqft |
Source: REcolorado as distributed by MLS GRID #2288418 Report a problem | ||
| 7/3/2024 | Listed for sale | $690,000-12.1%$305/sqft |
Source: REcolorado as distributed by MLS GRID #2288418 Report a problem | ||
| 11/1/2023 | Listing removed | -- |
Source: IRES as distributed by MLS GRID #991326 Report a problem | ||
| 9/26/2023 | Price change | $785,000-0.4%$346/sqft |
Source: IRES as distributed by MLS GRID #991326 Report a problem | ||
| 9/8/2023 | Price change | $788,000-1.3%$348/sqft |
Source: IRES as distributed by MLS GRID #991326 Report a problem | ||
| 7/3/2023 | Listed for sale | $798,000+79.3%$352/sqft |
Source: IRES as distributed by MLS GRID #991326 Report a problem | ||
| 7/7/2020 | Sold | $445,000-13.1%$196/sqft |
Source: Public Record Report a problem | ||
| 4/21/2020 | Listed for sale | $512,000+34.7%$226/sqft |
Source: Estate Professionals #909427 Report a problem | ||
| 11/30/2015 | Sold | $380,000-5%$168/sqft |
Source: Public Record Report a problem | ||
| 11/13/2015 | Pending sale | $400,000$177/sqft |
Source: Keller Williams - Longmont #770734 Report a problem | ||
| 7/29/2015 | Listed for sale | $400,000+64.6%$177/sqft |
Source: Keller Williams 1st Realty #770734 Report a problem | ||
| 5/17/2012 | Sold | $243,000-19%$107/sqft |
Source: Public Record Report a problem | ||
| 10/5/2011 | Sold | $300,000-9.6%$132/sqft |
Source: Public Record Report a problem | ||
| 9/10/2001 | Sold | $331,847$146/sqft |
Source: Public Record Report a problem | ||
Public tax history
| Year | Property taxes | Tax assessment |
|---|---|---|
| 2025 | $4,013 +1.4% | $43,681 -4.3% |
| 2024 | $3,958 +4.4% | $45,633 -1% |
| 2023 | $3,792 -1.3% | $46,076 +20.3% |
| 2022 | $3,841 +15.8% | $38,316 -2.8% |
| 2021 | $3,316 | $39,418 +15.5% |
| 2020 | $3,316 +15.5% | $34,135 |
| 2019 | $2,872 | $34,135 +12.9% |
| 2018 | $2,872 | $30,233 -9.5% |
| 2017 | $2,872 -4.5% | $33,424 +6.2% |
| 2016 | $3,007 +4.9% | $31,458 +61.2% |
| 2015 | $2,865 +57.2% | $19,518 |
| 2014 | $1,823 -16% | $19,518 |
| 2013 | $2,171 +6.8% | $19,518 -16.6% |
| 2012 | $2,033 -18.1% | $23,402 |
| 2011 | $2,481 +1.8% | -- |
| 2010 | $2,436 -10% | $28,820 |
| 2009 | $2,706 +12% | $28,820 -22.2% |
| 2008 | $2,415 +30.6% | $37,060 |
| 2007 | $1,849 -1.8% | $37,060 +31.2% |
| 2006 | $1,884 -15.4% | $28,240 |
| 2005 | $2,227 +1.2% | $28,240 -15.8% |
| 2004 | $2,202 | $33,550 |
Find assessor info on the county website
Neighborhood: Pike
Nearby homes
- $543,2002 bd3 ba2.2k sqft742 Tenacity Dr, Longmont, CO 80504Off Market
- $583,0002 bd2 ba2.1k sqft738 Tenacity Dr UNIT B, Longmont, CO 80504Off Market

- $611,5002 bd3 ba2k sqft742 Tenacity Dr UNIT A, Longmont, CO 80504Sold

- $651,0003 bd3 ba2.1k sqft734 Tenacity Dr UNIT B, Longmont, CO 80504Off Market

- $568,2002 bd2 ba552 sqft734 Tenacity Dr UNIT A, Longmont, CO 80504Off Market
- $956,5003 bd4 ba3.5k sqft800 Tenacity Dr, Longmont, CO 80504Off Market
- $1,249,4005 bd4 ba4.8k sqft1922 Kristy Ct, Longmont, CO 80504Off Market
- $849,5004 bd4 ba2.7k sqft804 Tenacity Dr, Longmont, CO 80504Off Market
Nearby schools
GreatSchools rating
- 4/10Burlington Elementary SchoolGrades: PK-5Distance: 0.7 mi
- 3/10Sunset Middle SchoolGrades: 6-8Distance: 1 mi
- 9/10Niwot High SchoolGrades: 9-12Distance: 3.1 mi
Schools provided by the listing agent
- Elementary: Burlington
- Middle: Sunset Middle
- High: Niwot
Source: IRES as distributed by MLS GRID. This data may not be complete. We recommend contacting the local school district to confirm school assignments for this home.
Get a cash offer in 3 minutes
Find out how much your home could sell for in as little as 3 minutes with a no-obligation cash offer.
Estimated market value
$687,700
Get a cash offer in 3 minutes
Find out how much your home could sell for in as little as 3 minutes with a no-obligation cash offer.
Estimated market value
$687,700
- Colorado
- Boulder County
- Longmont
- 80504
- Pike
- 742 Tenacity Dr Unit B
Nearby cities
Nearby neighborhoods
Nearby zip codes
Other Longmont Topics
