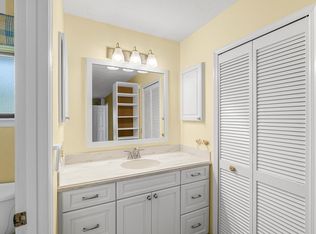
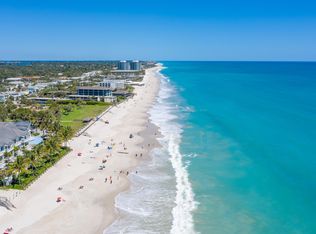
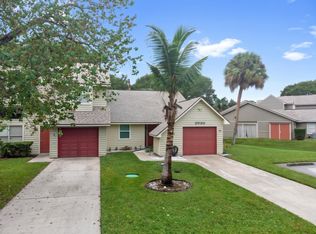
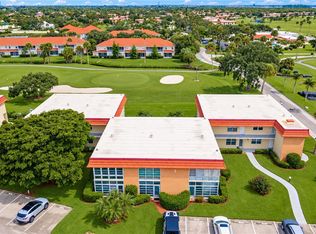
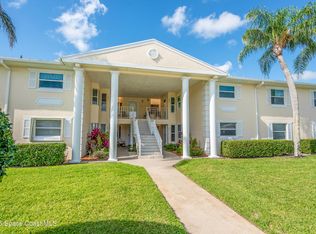
Proactive HOA with recent improvements including exterior & fence painting, paved entrance & re-piping. This 2BR/2BA Timber Ridge villa offers generously sized bedrooms & a separate family room, adding flexibility without sacrificing living space. Vaulted ceilings & built-ins enhance the main living area, anchored by a wood-burning fireplace. The gorgeous updated kitchen features quartz countertops, white shaker cabinetry, modern appliances & a newer high-end refrigerator. Updated baths feature stylish accent wall details, while indoor laundry & ample storage add convenience. Enjoy a large covered screened front porch, irrigation, 1-car garage, additional assigned & guest parking. Major updates include a 2022 shingle roof and 2021 AC. HOA handles exterior maintenance, landscaping, roof replacement & trash. Enjoy Vero Beach Tennis & Fitness with pool, tennis, pickleball, fitness center, lessons & classes for $21/mo
Under contract
$235,000
742 Timber Ridge Trl SW APT C, Vero Beach, FL 32962
2beds
1,368sqft
Condominium, Half Duplex
Built in 1985
-- sqft lot
$-- Zestimate®
$172/sqft
$612/mo HOA
What's special
Generously sized bedroomsGorgeous updated kitchenQuartz countertopsSeparate family roomAmple storageIndoor laundryVaulted ceilings
- 48 days
- 108
- 5
Likely to sell faster than
Zillow last checked:
Listing updated:
Listed by:
Nicole Pulcini 772-453-9880,
Dale Sorensen Real Estate Inc.
Source: Space Coast AOR,MLS#: 1085506
Facts & features
Interior
Bedrooms & bathrooms
- Bedrooms: 2
- Bathrooms: 2
- Full bathrooms: 2
Primary bedroom
- Level: Main
- Area: 174
- Dimensions: 12.00 x 14.50
Bedroom 1
- Level: Main
- Area: 186
- Dimensions: 12.00 x 15.50
Dining room
- Level: Main
- Area: 125
- Dimensions: 12.50 x 10.00
Family room
- Level: Main
- Area: 137.5
- Dimensions: 11.00 x 12.50
Kitchen
- Level: Main
- Area: 100
- Dimensions: 8.00 x 12.50
Living room
- Level: Main
- Area: 156.25
- Dimensions: 12.50 x 12.50
Other
- Description: Dining off kitchen
- Level: Main
- Area: 85
- Dimensions: 8.50 x 10.00
Heating
- Central, Electric
Cooling
- Central Air, Electric
Appliances
- Included: Dishwasher, Disposal, Dryer, Electric Range, Electric Water Heater, Microwave, Refrigerator, Washer
- Laundry: In Unit
Features
- Breakfast Bar, Built-in Features, Ceiling Fan(s), Primary Bathroom - Tub with Shower, Split Bedrooms, Vaulted Ceiling(s), Walk-In Closet(s)
- Flooring: Carpet, Tile
- Number of fireplaces: 1
- Fireplace features: Wood Burning
Interior area
- Total interior livable area: 1,368 sqft
Video & virtual tour
Property
Parking
- Total spaces: 1
- Parking features: Assigned, Attached, Garage, Guest
- Attached garage spaces: 1
Features
- Levels: One
- Stories: 1
- Patio & porch: Covered, Patio, Screened
- Has view: Yes
- View description: Trees/Woods
Lot
- Features: Few Trees, Sprinklers In Front, Sprinklers In Rear
Details
- Additional parcels included: 4539880
- Parcel number: 33392400012010100004.0
- Special conditions: Standard
Construction
Type & style
- Home type: Condo
- Architectural style: Villa
- Property subtype: Condominium, Half Duplex
- Attached to another structure: Yes
Materials
- Frame, Wood Siding
- Roof: Shingle
Condition
- Updated/Remodeled
- New construction: No
- Year built: 1985
Utilities & green energy
- Sewer: Public Sewer
- Water: Public
- Utilities for property: Cable Connected, Electricity Connected, Sewer Connected, Water Connected
Community & HOA
Community
- Subdivision: None
HOA
- Has HOA: Yes
- Services included: Maintenance Grounds, Maintenance Structure, Trash
- HOA fee: $612 monthly
- HOA name: Timber Ridge
- HOA phone: 772-205-5860
Location
- Region: Vero Beach
Financial & listing details
- Price per square foot: $172/sqft
- Annual tax amount: $2,800
- Date on market: 8/20/2026
- Listing terms: Cash,Conventional,FHA,VA Loan
- Road surface type: Paved
Estimated market value
Not available
Estimated sales range
Not available
Not available
Price history
| Date | Event | Price |
|---|---|---|
| 9/16/2026 | Contingent | $235,000$172/sqft |
Source: Space Coast AOR #1085506 Report a problem | ||
| 8/20/2026 | Listed for sale | $235,000-1.3%$172/sqft |
Source: Space Coast AOR #1085506 Report a problem | ||
| 5/30/2026 | Listing removed | $238,000$174/sqft |
Source: Space Coast AOR #1065861 Report a problem | ||
| 4/30/2026 | Price change | $238,000-0.2%$174/sqft |
Source: Space Coast AOR #1065861 Report a problem | ||
| 4/23/2026 | Price change | $238,500-0.2%$174/sqft |
Source: Space Coast AOR #1065861 Report a problem | ||
| 4/16/2026 | Price change | $239,000-0.2%$175/sqft |
Source: Space Coast AOR #1065861 Report a problem | ||
| 4/6/2026 | Price change | $239,500-0.2%$175/sqft |
Source: Space Coast AOR #1065861 Report a problem | ||
| 3/4/2026 | Price change | $240,000-3.2%$175/sqft |
Source: Space Coast AOR #1065861 Report a problem | ||
| 2/5/2026 | Price change | $248,000-2.4%$181/sqft |
Source: Space Coast AOR #1065861 Report a problem | ||
| 1/20/2026 | Price change | $254,000-1.9%$186/sqft |
Source: Space Coast AOR #1065861 Report a problem | ||
| 1/8/2026 | Listed for sale | $259,000-1.3%$189/sqft |
Source: Space Coast AOR #1065861 Report a problem | ||
| 7/26/2024 | Sold | $262,500-0.9%$192/sqft |
Source:  Realtor Association of Indian River County #277313 Report a problem Realtor Association of Indian River County #277313 Report a problem | ||
| 6/25/2024 | Contingent | $264,900$194/sqft |
Source: Realtor Association of Indian River County #277313 Report a problem | ||
| 6/17/2024 | Price change | $264,900-1.1%$194/sqft |
Source: Realtor Association of Indian River County #277313 Report a problem | ||
| 6/5/2024 | Listed for sale | $267,900$196/sqft |
Source: Realtor Association of Indian River County #277313 Report a problem | ||
| 5/10/2024 | Contingent | $267,900$196/sqft |
Source: Realtor Association of Indian River County #277313 Report a problem | ||
| 5/10/2024 | Pending sale | $267,900$196/sqft |
Source: Realtor Association of Indian River County #277313 Report a problem | ||
| 4/12/2024 | Listed for sale | $267,900+66.9%$196/sqft |
Source: Realtor Association of Indian River County #277313 Report a problem | ||
| 5/16/2019 | Sold | $160,500$117/sqft |
Source: Realtor Association of Indian River County #216025 Report a problem | ||
Public tax history
Tax history is unavailable.
Monthly payment
Est. payment
Payment breakdown
Explore the cost of this home by adjusting the details. Changes won't be saved.Climate risks
Neighborhood: Florida Ridge
- $209,0003 bd2 ba1.3k sqft725 Timber Ridge Trl SW APT B, Vero Beach, FL 32962Pending

- $195,0003 bd2 ba1.3k sqft723 Timber Ridge Trl SW APT B, Vero Beach, FL 32962Sold
- $233,5002 bd2 ba1.3k sqft735 Timber Ridge Trl SW APT B, Vero Beach, FL 32962Sold
- $177,7002 bd2 ba1.3k sqft735 Timber Ridge Trl SW APT C, Vero Beach, FL 32962Off Market
Similar homes
- $220,0002 bd2 ba1.4k sqft2020 Vero South Circle SW #4, Vero Beach, FL 32962For Sale
 MLS ID #B26084483, Anthony D Vlahovic, Engel & Voelkers Vero Beach. BeachesMLS
 - $167,9003 bd2 ba1.4k sqft601 Centre Ct SW APT 101, Vero Beach, FL 32962For Sale
 MLS ID #1075085, Sheila Silvey. Space Coast AOR
 - $159,0002 bd2 ba1.2k sqft1 Vista Palm Ln APT 207, Vero Beach, FL 32962For Sale
 MLS ID #300503, Colleen Jennings, Billero & Billero Properties. Realtor Association of Indian River County
 - $188,0002 bd2 ba1.2k sqft361 N Grove Isle Cir, Vero Beach, FL 32962For Sale
 MLS ID #1077424, Scott A Caldwell. Space Coast AOR
 - $126,0002 bd2 ba1k sqftBuilding #16, Vero Beach, FL 32962For SaleMLS ID #B26040186, J Vance Brinkerhoff, Coldwell Banker Paradise. BeachesMLS
- $218,0002 bd2 ba1.1k sqft568 7th Square, Vero Beach, FL 32962For SaleMLS ID #B26029826, Jonathan Pita, EXP Realty LLC. BeachesMLS
- $159,9002 bd2 ba1k sqft58 WOODLAND Drive #102, Vero Beach, FL 32962For SaleMLS ID #B26078067, Lisa Sharpe, Thomas Lynn Realty Group LLC. BeachesMLS
- $277,0003 bd1 ba1.2k sqft745 21st Street SW, Vero Beach, FL 32960For SaleMLS ID #B26046578, Albert Leavitt, Nugget Realty. BeachesMLS
- $149,0002 bd2 ba1k sqft61, Vero Beach, FL 32962For SaleMLS ID #B26031999, Michael J Vellequette, Keller Williams Realty of Vero. BeachesMLS
- $304,9003 bd2 ba1.1k sqft2296 18TH AVE SW, VERO BEACH, FL 32962For Sale
 MLS ID #O6406452, Jeff Powell, ALL FLORIDA PREMIER REALTY GROUP LLC. Stellar MLS
