Welcome to 742 Trillium Way, a beautifully designed 4-bedroom, 2-bath, 1.5-story full-brick ranch in a desirable Westside subdivision. Nestled on a picturesque cul-de-sac lot, this home boasts an open floor plan with a split-bedroom design, offering both comfort and functionality. Step into the great room, where vaulted ceilings, a foyer closet, and hand-scraped engineered hardwood flooring create an inviting ambiance that extends into the primary bedroom. The chef’s kitchen is a standout, featuring a wrap-around breakfast bar, elegant glass and stone mosaic tile backsplash, and top-tier stainless steel appliances, including a KitchenAid over-the-counter microwave, French door refrigerator with FlexZone crisper drawer, dishwasher, Electrolux range hood, and a 5-burner gas range with built-in griddle and dual ovens. The main-level primary suite is a private retreat with two closets for ample storage and an en-suite bathroom complete with a jetted tub. On the opposite side of the home, two additional bedrooms share a full bathroom, while an upstairs fourth bedroom offers flexibility as an office or bonus room. Outside, your backyard oasis awaits! Enjoy the inground pool with a slide, surrounded by a maintenance-free vinyl fence with a self-closing gate and a durable aggregate pool deck. The pool also comes equipped with a solar-powered skimmer, rechargeable pool robot, volleyball net, and additional pool equipment. The storage shed ensures plenty of space for pool and yard essentials, while the attached two-car garage offers even more storage, complete with shelving and cabinets included. Don’t miss this opportunity to own a beautifully maintained home with incredible indoor and outdoor living spaces!
Closed
$325,000
742 Trillium Way, Evansville, IN 47712
4beds
1,714sqft
Single Family Residence
Built in 2012
0.27 Acres Lot
$329,800 Zestimate®
$--/sqft
$1,722 Estimated rent
Home value
$329,800
$297,000 - $366,000
$1,722/mo
Zestimate® history
Owner options
List your home for rent
$1,722/mo
Rent Zestimate®
Find your next renter with Zillow Rental Manager. Plus, with online applications, you can quickly screen prospective tenants – for free.
$1,722/mo
Rent Zestimate®
Refinance and save
$1,981/mo
Est. payment
Refinancing to a lower rate could help reduce your monthly payments and save thousands over the life of the loan.
$1,981/mo
Est. payment
Explore your selling options
Work with a Zillow partner agent
Leverage their expertise and Zillow's premium Showcase listings to get your home seen by more buyers.
Get startedList with your own agent
Get your home in front of millions of buyers by listing it on Zillow.
Learn how to do itSell it yourself
Take full control of how buyers see your home on Zillow by listing For Sale by Owner (FSBO).
List your homeWhat's special
Rechargeable pool robotMaintenance-free vinyl fenceAttached two-car garageMain-level primary suiteSplit-bedroom designSolar-powered skimmerVaulted ceilings
Zillow last checked:
Listing updated:
Listed by:
Doug Howie Cell:812-545-7755,
eXp Realty, LLC
Bought with:
JayRay Rivera, RB25000815
KELLER WILLIAMS CAPITAL REALTY
Source: IRMLS,MLS#: 202509193
Facts & features
Interior
Bedrooms & bathrooms
- Bedrooms: 4
- Bathrooms: 2
- Full bathrooms: 2
- Main level bedrooms: 3
Bedroom 1
- Level: Main
Bedroom 2
- Level: Main
Kitchen
- Level: Main
- Area: 160
- Dimensions: 16 x 10
Living room
- Level: Main
- Area: 304
- Dimensions: 19 x 16
Heating
- Conventional, Forced Air
Cooling
- Central Air
Appliances
- Included: Range/Oven Hook Up Gas, Dishwasher, Microwave, Refrigerator, Washer, Dryer-Electric, Exhaust Fan, Gas Range, Gas Water Heater
Features
- 1st Bdrm En Suite, Vaulted Ceiling(s), Open Floorplan, Main Level Bedroom Suite
- Flooring: Hardwood, Carpet, Tile
- Windows: Window Treatments, Blinds
- Basement: Concrete
- Attic: Walk-up
- Has fireplace: No
Interior area
- Total structure area: 1,714
- Total interior livable area: 1,714 sqft
- Finished area above ground: 1,714
- Finished area below ground: 0
Property
Parking
- Total spaces: 2.5
- Parking features: Attached, Aggregate, Concrete
- Attached garage spaces: 2.5
- Has uncovered spaces: Yes
Features
- Levels: One and One Half
- Stories: 1.5
- Pool features: In Ground
- Fencing: Privacy,PVC
Lot
- Size: 0.27 Acres
- Features: Cul-De-Sac, City/Town/Suburb, Near College Campus
Details
- Parcel number: 820519007454.006024
- Other equipment: Pool Equipment
Construction
Type & style
- Home type: SingleFamily
- Architectural style: Ranch
- Property subtype: Single Family Residence
Materials
- Brick
- Foundation: Slab
- Roof: Asphalt,Dimensional Shingles
Condition
- New construction: No
- Year built: 2012
Utilities & green energy
- Gas: CenterPoint Energy
- Sewer: Public Sewer
- Water: Public
Community & HOA
Community
- Features: Pool
- Subdivision: Ashley Place
Location
- Region: Evansville
Financial & listing details
- Tax assessed value: $327,400
- Annual tax amount: $3,142
- Date on market: 3/21/2025
- Listing terms: Cash,Conventional,FHA,VA Loan
Price history
| Date | Event | Price |
|---|---|---|
| 10/23/2025 | Sold | $325,000-2.5% |
Source:  IRMLS #202509193 Report a problem IRMLS #202509193 Report a problem | ||
| 8/14/2025 | Pending sale | $333,400 |
Source: IRMLS #202509193 Report a problem | ||
| 8/8/2025 | Price change | $333,400-0.1% |
Source: IRMLS #202509193 Report a problem | ||
| 7/9/2025 | Price change | $333,900-0.3% |
Source: IRMLS #202509193 Report a problem | ||
| 5/14/2025 | Price change | $334,900-0.9% |
Source: IRMLS #202509193 Report a problem | ||
| 5/1/2025 | Price change | $337,9000% |
Source: IRMLS #202509193 Report a problem | ||
| 4/15/2025 | Price change | $338,000-1.3% |
Source: IRMLS #202509193 Report a problem | ||
| 4/2/2025 | Price change | $342,500-0.6% |
Source: IRMLS #202509193 Report a problem | ||
| 3/21/2025 | Price change | $344,500+17% |
Source: IRMLS #202509193 Report a problem | ||
| 9/8/2022 | Pending sale | $294,500 |
Source: IRMLS #202235635 Report a problem | ||
| 8/26/2022 | Listed for sale | $294,500+63.7% |
Source: IRMLS #202235635 Report a problem | ||
| 7/10/2013 | Listing removed | $179,900$105/sqft |
Source: ERA First Advantage Realty, Inc. #200681 Report a problem | ||
| 7/2/2013 | Listed for sale | $179,900$105/sqft |
Source: Evansville - West #200681 Report a problem | ||
Public tax history
| Year | Property taxes | Tax assessment |
|---|---|---|
| 2025 | $3,142 -1.5% | $327,400 +9.7% |
| 2024 | $3,191 +39.4% | $298,500 +1.2% |
| 2023 | $2,289 -0.6% | $295,000 +43.3% |
| 2022 | $2,301 +9.3% | $205,900 +5.9% |
| 2021 | $2,105 -1.6% | $194,500 +4.2% |
| 2020 | $2,140 +12.2% | $186,600 -1.5% |
| 2019 | $1,908 +4% | $189,400 +8.9% |
| 2018 | $1,835 +2.2% | $174,000 +0.1% |
| 2017 | $1,796 | $173,800 -0.5% |
| 2016 | $1,796 +1.2% | $174,600 -14.2% |
| 2014 | $1,775 -0.6% | $203,500 +6.5% |
| 2013 | $1,785 +15.3% | $191,000 +8.6% |
| 2012 | $1,547 +28.3% | $175,800 +1.9% |
| 2011 | $1,206 +6.1% | $172,500 |
| 2010 | $1,136 +45.8% | $172,500 +12.1% |
| 2009 | $779 | $153,900 -1.2% |
| 2008 | -- | $155,700 +0.5% |
| 2007 | -- | $154,900 |
| 2006 | -- | -- |
| 2003 | -- | $64,600 |
| 2001 | -- | $64,600 |
Find assessor info on the county website
Neighborhood: 47712
Nearby homes
- $280,1003 bd2 ba1.3k sqft728 Trillium Way, Evansville, IN 47712Off Market
- $288,9003 bd2 ba1.6k sqft741 Sunflower Cir, Evansville, IN 47712Off Market
- $287,1003 bd2 ba1.4k sqft741 Trillium Way, Evansville, IN 47712Off Market
- $280,0003 bd2 ba1.3k sqft727 Sunflower Cir, Evansville, IN 47712Sold
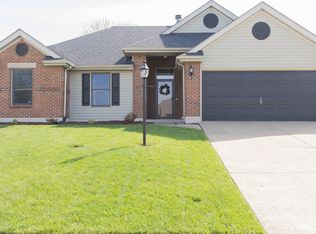
- $283,5003 bd3 ba1.4k sqft718 Trillium Way, Evansville, IN 47712Off Market
- $391,6003 bd3 ba1.4k sqft8501 Buck Ridge Trl, Evansville, IN 47712Off Market
- $283,7003 bd2 ba1.3k sqft729 Trillium Way, Evansville, IN 47712Off Market
- $400-- bd-- ba-- sqft8437 Buck Ridge Trl, Evansville, IN 47712Off Market
Nearby schools
GreatSchools rating
- 7/10West Terrace Elementary SchoolGrades: K-5Distance: 1.1 mi
- 9/10Perry Heights Middle SchoolGrades: 6-8Distance: 1.7 mi
- 9/10Francis Joseph Reitz High SchoolGrades: 9-12Distance: 4 mi
Schools provided by the listing agent
- Elementary: West Terrace
- Middle: Perry Heights
- High: Francis Joseph Reitz
- District: Evansville-Vanderburgh School Corp.
Source: IRMLS. This data may not be complete. We recommend contacting the local school district to confirm school assignments for this home.


Get pre-qualified for a loan
At Zillow Home Loans, we can pre-qualify you in as little as 5 minutes with no impact to your credit score.An equal housing lender. NMLS #10287.
Sell for more on Zillow
Get a Zillow Showcase℠ listing at no additional cost and you could sell for .
$329,800
2% more
+$6,596
With Zillow Showcase(estimated)
$336,396
- Indiana
- Vanderburgh County
- Evansville
- 47712
- 742 Trillium Way
Nearby cities
Nearby neighborhoods
Nearby zip codes
Other Evansville Topics
