Rare opportunity to own a beautifully updated home in a neighborhood where houses seldom come to market, all with no HOA and set on a spacious 2 acre lot. This 5 bed, 3 bath home has been thoughtfully renovated with new hardwood and LVP flooring, fresh paint, and major system updates already completed. The versatile floor plan offers space to spread out while still providing the convenience of main level living. The main floor features a spacious primary suite with a completely renovated bathroom, including a brand new shower, updated finishes, and a large walk-in closet, along with a large living room with a fireplace, two additional bedrooms, a hall bath, and a laundry room. The eat-in kitchen has been fully renovated with new cabinetry, countertops, lighting and appliances. Bathrooms have been updated for a fresh, cohesive feel. Upstairs, you’ll find two additional bedrooms, a full bath, and a large flex space perfect for a secondary living area or home office. Additional updates include new HVAC systems and a new roof in 2022. A spacious 3 car garage provides ample room for vehicles, storage, or workshop. This home is move-in ready with extensive renovations, flexible living spaces, and room to enjoy both inside and out.
Closed
Zillow last checked:
Listing updated:
Bought with:
NONMLSAGENT NONMLSAGENT
NONMLSOFFICE
Source: CAAR,MLS#: 678443 Originating MLS: Charlottesville Area Association of Realtors
Originating MLS: Charlottesville Area Association of RealtorsPrice history
| Date | Event | Price |
|---|---|---|
| 8/14/2026 | Sold | $600,000$228/sqft |
Source:  CAAR #678443 Report a problem CAAR #678443 Report a problem | ||
| 7/13/2026 | Pending sale | $600,000$228/sqft |
Source: CAAR #678443 Report a problem | ||
| 7/7/2026 | Price change | $600,000-4%$228/sqft |
Source: CAAR #678443 Report a problem | ||
| 6/15/2026 | Listed for sale | $625,000$238/sqft |
Source: CAAR #678443 Report a problem | ||
Nearby homes
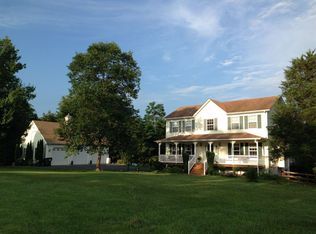
- $512,6003 bd3 ba1.9k sqft696 Valley View Rd, Ruckersville, VA 22968Off Market
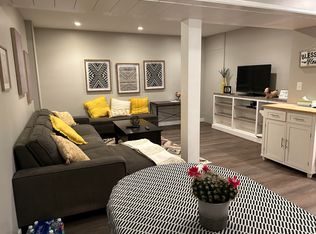
- $--1 bd1 ba720 sqft696 Valley View Rd #1, Ruckersville, VA 22968Off Market
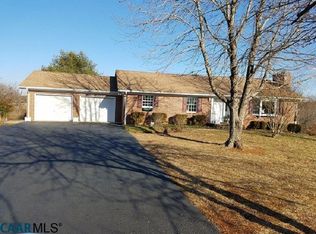
- $485,7003 bd2 ba1.5k sqft786 Valley View Rd, Ruckersville, VA 22968Off Market
- $336,9003 bd-- ba-- sqft719 Valley View Rd, Ruckersville, VA 22968Off Market
Sell for more on Zillow
Get a Zillow Showcase℠ listing at no additional cost and you could sell for .
$600,100
2% more
+$12,002
With Zillow Showcase(estimated)
$612,102
