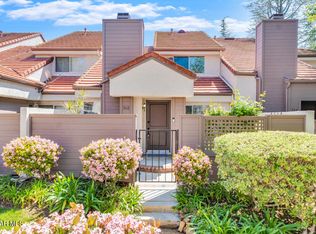
Welcome to the largest model in this beautifully maintained Westlake Village townhome community. This three-bedroom, two-and-a-half bath home is located near the top of the hill in a quiet, tree-lined setting, with a spacious greenbelt area directly adjacent to the property that adds both privacy and charm. Enter through the gated front courtyard into a bright and open layout featuring soaring ceilings in the living room, a cozy fireplace, and a dining area just off the main space. The kitchen, finished with granite countertops and classic shaker-style cabinets, opens to a separate family room for easy everyday living. At the center of the home is a private atrium that brings in natural light and connects the downstairs living areas. Upstairs, the primary suite offers three closets and an en-suite bath with tile flooring, a tub and shower combination, and a vanity area. Two secondary bedrooms provide flexibility for guests, office space, or hobbies. The attached two-car garage includes a laundry area, a new water heater, and a new garage door. The community features multiple pools and spas, and the location is close to top-rated schools, shopping centers, restaurants, and entertainment, with convenient access for commuting. This is a rare opportunity to enjoy both comfort and setting in one of Westlake Village's most desirable townhome neighborhoods.
Sold for $710,000
$710,000
742 Via Colinas, Thousand Oaks, CA 91362
3beds
1,435sqft
Townhouse
Built in 1988
1,306 Square Feet Lot
$714,800 Zestimate®
$495/sqft
$4,108 Estimated rent
Home value
$714,800
$650,000 - $786,000
$4,108/mo
Zestimate® history
Owner options
List your home for rent
$4,108/mo
Rent Zestimate®
Find your next renter with Zillow Rental Manager. Plus, with online applications, you can quickly screen prospective tenants – for free.
$4,108/mo
Rent Zestimate®
Refinance and save
$5,014/mo
Est. payment
Refinancing to a lower rate could help reduce your monthly payments and save thousands over the life of the loan.
$5,014/mo
Est. payment
Explore your selling options
Work with a Zillow partner agent
Leverage their expertise and Zillow's premium Showcase listings to get your home seen by more buyers.
Get startedList with your own agent
Get your home in front of millions of buyers by listing it on Zillow.
Learn how to do itSell it yourself
Take full control of how buyers see your home on Zillow by listing For Sale by Owner (FSBO).
List your homeWhat's special
Cozy fireplaceAttached two-car garageQuiet tree-lined settingPrivate atriumSpacious greenbelt areaShaker-style cabinetsSoaring ceilings
Zillow last checked:
Listing updated:
Listed by:
Teri Pacitto DRE #00997649 747-269-1190,
Avant One Real Estate
Bought with:
Steven Rifkin
Source: CSMAOR,MLS#: 225003172
Facts & features
Interior
Bedrooms & bathrooms
- Bedrooms: 3
- Bathrooms: 3
- Full bathrooms: 2
- 1/2 bathrooms: 1
Heating
- Forced Air, Natural Gas
Cooling
- Central Air
Appliances
- Included: Dishwasher, Refrigerator
Features
- Granite Counters
- Flooring: Carpet, Ceramic Tile, Wood/Wood Like
- Doors: Sliding Glass Door(s)
- Has fireplace: Yes
- Fireplace features: Decorative, Living Room, Other
Interior area
- Total structure area: 1,435
- Total interior livable area: 1,435 sqft
Property
Parking
- Total spaces: 2
- Parking features: Garage Attached, Garage, Direct Access
- Attached garage spaces: 2
Features
- Levels: Two
- Stories: 2
- Entry location: Ground Level w/Steps
- Patio & porch: Concrete Slab, Other
- Exterior features: Curbs, Sidewalks
- Has private pool: Yes
- Pool features: Association, Gunite
- Has spa: Yes
- Spa features: Association Spa, Gunite, In Ground
Lot
- Size: 1,306 Square Feet
Details
- Parcel number: 6890280445
- Special conditions: Real Estate Owned
Construction
Type & style
- Home type: Townhouse
- Property subtype: Townhouse
Materials
- Stucco
- Foundation: Slab
Condition
- Year built: 1988
Utilities & green energy
- Water: District/Public
Community & HOA
Community
- Subdivision: Hidden Canyon-760
HOA
- Has HOA: Yes
- Amenities included: Park, Landscaping
- Services included: Earthquake Insurance, Insurance
- HOA fee: $562 monthly
- HOA name: Powerstone Emmons Co.
- HOA phone: 805-413-1170
Location
- Region: Thousand Oaks
Financial & listing details
- Price per square foot: $495/sqft
- Date on market: 6/24/2025
- Cumulative days on market: 336 days
- Listing terms: Conventional,Cash
- Road surface type: Paved
Price history
| Date | Event | Price |
|---|---|---|
| 8/4/2025 | Sold | $710,000-6.6%$495/sqft |
Source:  CSMAOR #225003172 Report a problem CSMAOR #225003172 Report a problem | ||
| 5/23/2022 | Sold | $760,000+8.6%$530/sqft |
Source: CSMAOR #222001473 Report a problem | ||
| 4/29/2022 | Contingent | $700,000$488/sqft |
Source:  CRMLS #222001473 Report a problem CRMLS #222001473 Report a problem | ||
| 4/22/2022 | Listed for sale | $700,000$488/sqft |
Source: CRMLS #222001473 Report a problem | ||
| 4/13/2022 | Pending sale | $700,000$488/sqft |
Source: CRMLS #222001473 Report a problem | ||
Public tax history
Tax history is unavailable.
Neighborhood: 91362
Nearby homes
- $710,0003 bd3 ba1.4k sqft742 N Via Colinas, Thousand Oaks, CA 91362Sold
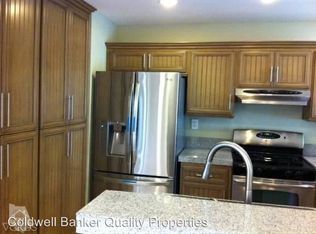
- $790,2003 bd2 ba1.4k sqft740 Via Colinas, Westlake Village, CA 91362Off Market
- $---- bd-- ba-- sqft740 Via Colinas, Thousand Oaks, CA 91362Off Market
- $693,5003 bd3 ba1.3k sqft744 N Via Colinas, Westlake Village, CA 91362Off Market
- $773,9003 bd3 ba1.3k sqft738 N Via Colinas, Thousand Oaks, CA 91362Off Market
- $649,5003 bd2 ba1.1k sqft736 N Via Colinas, Thousand Oaks, CA 91362Off Market
- $649,2002 bd2 ba1.1k sqft750 Via Colinas, Thousand Oaks, CA 91362Off Market
- $735,8003 bd2 ba1.4k sqft754 N Via Colinas, Thousand Oaks, CA 91362Off Market
Nearby schools
GreatSchools rating
- 9/10Westlake Hills Elementary SchoolGrades: K-5Distance: 1.1 mi
- 6/10Colina Middle SchoolGrades: 6-8Distance: 2.8 mi
- 10/10Westlake High SchoolGrades: 9-12Distance: 0.6 mi
Get a cash offer in 3 minutes
Find out how much your home could sell for in as little as 3 minutes with a no-obligation cash offer.
Estimated market value
$714,800
Get a cash offer in 3 minutes
Find out how much your home could sell for in as little as 3 minutes with a no-obligation cash offer.
Estimated market value
$714,800
- California
- Ventura County
- Thousand Oaks
- 91362
- 742 Via Colinas
Nearby cities
Nearby neighborhoods
Nearby zip codes
Other Thousand Oaks Topics
