Skip main navigation
Sold for $605,000
  • $605,000

    742 Via Zapata, Riverside, CA 92507

    3beds
    1,764sqft
    Residential, Condominium
    Built in 1969
    -- sqft lot
    $605,000 Zestimate®
    $343/sqft
    $2,866 Estimated rent

    Home value

    $605,000

    $557,000 - $659,000

    $2,866/mo

    Zestimate® history
    Loading
    Loading...

    Owner options

    List your home for rent

    $2,866/mo

    Rent Zestimate®

    Find your next renter with Zillow Rental Manager. Plus, with online applications, you can quickly screen prospective tenants – for free.

    Learn more

    $2,866/mo

    Rent Zestimate®

    Refinance and save

    $4,671/mo

    Est. payment

    Refinancing to a lower rate could help reduce your monthly payments and save thousands over the life of the loan.

    See today's rates

    $4,671/mo

    Est. payment

    Explore your selling options

    Work with a Zillow partner agent

    Leverage their expertise and Zillow's premium Showcase listings to get your home seen by more buyers.

    Get started

    List with your own agent

    Get your home in front of millions of buyers by listing it on Zillow.

    Learn how to do it

    Sell it yourself

    Take full control of how buyers see your home on Zillow by listing For Sale by Owner (FSBO).

    List your home

    What's special

    Golf course viewsDesigner finishesSingle-story retreatSpa-inspired ensuite bathroomBeautifully remodeled gourmet kitchenExpansive picture windowsDesigner contemporary bathrooms
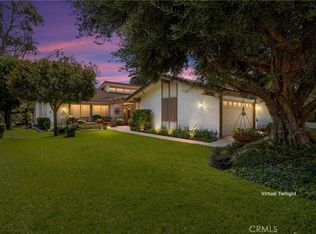
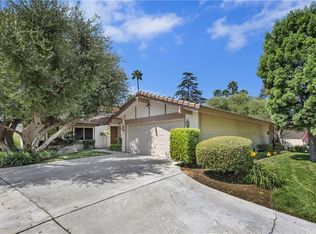
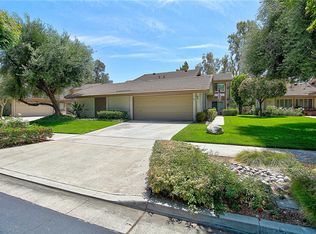
    Golf course views, RARE single-story retreat overlooking the lush greens of the golf course. Nestled in the highly desirable Canyon Crest community, this exceptional home offers the lifestyle so many dream about peaceful surroundings, beautiful scenery, and incredible walkability to charming shops, restaurants, cafés, and everyday conveniences.Thoughtfully and extensively upgraded throughout, this turnkey residence showcases elegant hardwood flooring, recessed lighting, a newer HVAC system, designer contemporary bathrooms, and a beautifully remodeled gourmet kitchen that will delight any home chef. The bright, open floor plan is enhanced by soaring vaulted ceilings, expansive picture windows, and sliding glass doors that seamlessly connect indoor and outdoor living. Enjoy your morning coffee or evening glass of wine while taking in breathtaking golf course views and the serenity of nature right from your own backyard. The luxurious primary suite serves as a private sanctuary, featuring automated window coverings and sweeping views that create a true retreat-like atmosphere. The spa-inspired ensuite bathroom boasts dual vanities, designer finishes, and sophisticated details throughout. Adding even more value, this remarkable home has over $80,000 in upgrades ( Hvac, bathrooms, kitchen flooring, lighting etc) Additional highlights include custom built-ins, a dedicated office space ideal for remote work or hobbies, and a convenient laundry/mudroom designed for everyday functionality. Residents enjoy access to wonderful community amenities including a clubhouse, pool, spa, and scenic walking trails,perfect for staying active and connected. Whether you're looking to retire in style, downsize without compromise, or relocate to a vibrant and welcoming community, this home truly offers it all.**A rare opportunity and a true 10+ property.** OPEN HOUSE 07/11 & 07/12 1-4 pm **

    Zillow last checked:

    Listing updated:

    Listed by:

    Ruhi Alikhan DRE #01423713 408-582-3202,

    Re/max Accord Artistree Real Estate

    Bought with:

    Ruhi Alikhan, DRE #01423713

    Re/max Accord Artistree Real Estate

    Source: Bay East AOR,MLS#: 41136531MLS Logo

    Facts & features

    Interior

    Bedrooms & bathrooms
    • Bedrooms: 3
    • Bathrooms: 2
    • Full bathrooms: 2
    Rooms
    • Room types: 3 Bedrooms, 2 Baths, Main Entry, Office, Laundry
    Kitchen
    • Features: Breakfast Bar, Counter - Solid Surface, Stone Counters, Dishwasher, Eat-in Kitchen, Gas Range/Cooktop, Microwave, Oven Built-in, Pantry, Refrigerator, Updated Kitchen
    Heating
    • Central, Fireplace(s)
    Cooling
    • Central Air
    Appliances
    • Included: Dishwasher, Gas Range, Microwave, Oven, Refrigerator, Washer, Dryer
    • Laundry: Laundry Room, Cabinets, Common Area
    Features
    • Breakfast Bar, Counter - Solid Surface, Pantry, Updated Kitchen
    • Flooring: Hardwood, Tile, Carpet
    • Number of fireplaces: 1
    • Fireplace features: Living Room
    • Common walls with other units/homes: Corner Unit
    Interior area
    • Total structure area: 1,764
    • Total interior livable area: 1,764 sqft

    Property

    Parking
    • Total spaces: 2
    • Parking features: Attached, Workshop in Garage, Garage Door Opener
    • Garage spaces: 2
    Features
    • Levels: One
    • Stories: 1
    • Entry location: Ground Floor Location,No Steps to Entry
    • Patio & porch: Enclosed
    • Pool features: Cabana, In Ground, Fenced, Community
    • Has view: Yes
    • View description: Golf Course
    Lot
    • Size: 2,178 Square Feet
    • Features: On Golf Course, Back Yard
    Details
    • Parcel number: 253281025
    • Special conditions: Standard

    Construction

    Type & style
    • Home type: Condo
    • Architectural style: Contemporary
    • Property subtype: Residential, Condominium
    Materials
    • Stucco, Wood Siding
    • Roof: Composition
    Condition
    • Existing
    • New construction: No
    • Year built: 1969

    Utilities & green energy

    • Electric: No Solar, 220 Volts in Laundry
    • Water: Public

    Community & HOA

    Community
    • Security: Fire Alarm, Security System Leased, Carbon Monoxide Detector(s)
    • Subdivision: Not Listed
    HOA
    • Has HOA: Yes
    • Amenities included: Clubhouse, Golf Course, Greenbelt, Fitness Center, Pool, Spa/Hot Tub
    • Services included: Common Area Maint, Common Hot Water, Maintenance Structure, Management Fee, Reserve Fund, Maintenance Grounds
    • HOA fee: $585 monthly
    • HOA name: NOT LISTED
    • HOA phone: 909-399-3103
    Location
    • Region: Riverside

    Financial & listing details

    • Price per square foot: $343/sqft
    • Tax assessed value: $620,806
    • Price range: $605K - $605K
    • Date on market: 5/29/2026
    • Listing agreement: Excl Right
    • Listing terms: Cash
    • Electric utility on property: Yes

    Price history

    DateEventPrice
    8/24/2026Sold$605,000-1.6%$343/sqft
    Source: Bay East AOR #41136531 Report a problem
    7/15/2026Pending sale$615,000$349/sqft
    Source: Bay East AOR #41136531 Report a problem
    7/4/2026Listed for sale$615,000$349/sqft
    Source: Bay East AOR #41136531 Report a problem
    6/29/2026Pending sale$615,000$349/sqft
    Source: Bay East AOR #41136531 Report a problem
    6/14/2026Price change$615,000-4.7%$349/sqft
    Source: Bay East AOR #41136531 Report a problem
    5/29/2026Listed for sale$645,000+10.3%$366/sqft
    Source: Bay East AOR #41136531 Report a problem
    6/26/2023Sold$585,000+11.4%$332/sqft
    Source: Public Record Report a problem
    5/31/2023Contingent$525,000$298/sqft
    Source: CRMLS #EV23084361 Report a problem
    5/24/2023Listed for sale$525,000+76.5%$298/sqft
    Source: CRMLS #EV23084361 Report a problem
    9/14/2012Sold$297,500+65.3%$169/sqft
    Source: Public Record Report a problem
    6/30/1994Sold$180,000$102/sqft
    Source: Public Record Report a problem

    Public tax history

    YearProperty taxesTax assessment
    2026-- $620,806 +2%
    2025$6,804 +3.4%$608,634 +2%
    2024$6,580 +157.5%$596,700 +156.7%
    2023$2,556 +1.9%$232,429 +2%
    2022$2,508 +1%$227,873 +2%
    2021$2,483 +0.8%$223,406 +1%
    2020$2,464 +2%$221,116 +2%
    2019$2,417 +2%$216,782 +2%
    2018$2,369 +1.8%$212,533 +2%
    2017$2,326 $208,367 +2%
    2016$2,326 +8.5%$204,283 +1.5%
    2015$2,145 +1%$201,217 +2%
    2014$2,123 $197,277 +0.5%
    2013-- $196,387 -18%
    2012-- $239,499 +2%
    2011-- $234,804 +0.8%
    2010-- $233,051 -0.2%
    2009-- $233,606 +2%
    2008-- $229,026 +2%
    2007-- $224,537 +2%
    2006-- $220,136 +2%
    2005-- $215,820 +3.9%
    2003-- $207,713 +2%
    2002-- $203,641 +2%
    2001$1,985 +5%$199,649 +5.1%
    2000$1,890 $190,000
    Find assessor info on the county website

    Neighborhood: Canyon Crest

    Nearby schools

    GreatSchools rating
    Get a cash offer in 3 minutes
    Find out how much your home could sell for in as little as 3 minutes with a no-obligation cash offer.
    Estimated market value
    $605,000
    Get a cash offer in 3 minutes
    Find out how much your home could sell for in as little as 3 minutes with a no-obligation cash offer.
    Estimated market value
    $605,000