Check out this cute & charming brick home featuring 2 bedrooms, 2 baths & a 2 car garage. The beautifully landscaped front yard & well-maintained exterior exudes curb appeal. This 1,285 sqft home has been remodeled & has a floor plan that seamlessly connects the living room, dining area & kitchen, creating an excellent space for entertaining or enjoying family. Luxury vinyl plank, fresh paint, windows & doors. Kitchen has been totally renovated & offers crisp white cabinets with dark granite counter tops along with all new appliances. Both bedrooms are oversized & have walk in closets. Master en-suite & the hall bath is both complete with white subway tile detailing, beautiful granite countertop & bold pattern tile floors. Step outside & discover a backyard that is perfect for summertime BBQs, with an open patio & large yard. Whether you are a first-time home buyer, looking to downgrade or searching for your next rental opportunity, this home would be a perfect fit. Don't hesitate!
Sold
Price Unknown
742 W McNeill St, Stephenville, TX 76401
2beds
1,285sqft
Single Family Residence
Built in 1968
8,973 Square Feet Lot
$269,300 Zestimate®
$--/sqft
$1,622 Estimated rent
Home value
$269,300
$253,000 - $285,000
$1,622/mo
Zestimate® history
Owner options
List your home for rent
$1,622/mo
Rent Zestimate®
Find your next renter with Zillow Rental Manager. Plus, with online applications, you can quickly screen prospective tenants – for free.
$1,622/mo
Rent Zestimate®
Refinance and save
Refinancing to a lower rate could help reduce your monthly payments and save thousands over the life of the loan.
Explore your selling options
Work with a Zillow partner agent
Leverage their expertise and Zillow's premium Showcase listings to get your home seen by more buyers.
Get startedList with your own agent
Get your home in front of millions of buyers by listing it on Zillow.
Learn how to do itSell it yourself
Take full control of how buyers see your home on Zillow by listing For Sale by Owner (FSBO).
List your homeWhat's special
Zillow last checked:
Listing updated:
Listed by:
J J HAMPTON 254-965-4717,
J.J. HAMPTON REALTY 254-965-4717
Bought with:
Michelle Reed
Trinity Country Real Estate
Source: NTREIS,MLS#: 20497555
Facts & features
Interior
Bedrooms & bathrooms
- Bedrooms: 2
- Bathrooms: 2
- Full bathrooms: 2
Primary bedroom
- Features: En Suite Bathroom, Walk-In Closet(s)
- Level: First
- Dimensions: 13 x 13
Bedroom
- Features: Walk-In Closet(s)
- Level: First
- Dimensions: 13 x 13
Primary bathroom
- Features: Built-in Features, En Suite Bathroom, Granite Counters
- Level: First
- Dimensions: 9 x 6
Dining room
- Level: First
- Dimensions: 11 x 10
Other
- Features: Built-in Features, Granite Counters
- Level: First
- Dimensions: 10 x 6
Kitchen
- Features: Breakfast Bar, Built-in Features, Granite Counters
- Level: First
- Dimensions: 10 x 11
Living room
- Level: First
- Dimensions: 19 x 18
Utility room
- Features: Built-in Features, Utility Room
- Level: First
- Dimensions: 9 x 10
Heating
- Central, Electric
Cooling
- Central Air, Ceiling Fan(s), Electric
Appliances
- Included: Dishwasher, Electric Cooktop, Electric Oven, Electric Water Heater, Disposal, Vented Exhaust Fan
- Laundry: Washer Hookup, Electric Dryer Hookup, Laundry in Utility Room
Features
- Decorative/Designer Lighting Fixtures, Granite Counters, High Speed Internet, Open Floorplan, Walk-In Closet(s)
- Flooring: Ceramic Tile, Luxury Vinyl, Luxury VinylPlank
- Has basement: No
- Has fireplace: No
Interior area
- Total interior livable area: 1,285 sqft
Property
Parking
- Total spaces: 2
- Parking features: Door-Multi, Garage, Garage Door Opener, Oversized
- Attached garage spaces: 2
Features
- Levels: One
- Stories: 1
- Patio & porch: Rear Porch, Front Porch, Patio, Covered
- Pool features: None
- Fencing: Chain Link
Lot
- Size: 8,973 Square Feet
- Features: Back Yard, Interior Lot, Lawn, Landscaped
Details
- Parcel number: R000030126
Construction
Type & style
- Home type: SingleFamily
- Architectural style: Traditional,Detached
- Property subtype: Single Family Residence
Materials
- Brick
- Foundation: Pillar/Post/Pier
- Roof: Metal
Condition
- Year built: 1968
Utilities & green energy
- Sewer: Public Sewer
- Water: Public
- Utilities for property: Overhead Utilities, Sewer Available, Water Available
Community & HOA
Community
- Features: Curbs
- Subdivision: City Add
HOA
- Has HOA: No
Location
- Region: Stephenville
Financial & listing details
- Annual tax amount: $2,058
- Date on market: 2/11/2024
- Cumulative days on market: 27 days
- Listing terms: Cash,Conventional,Other
- Road surface type: Asphalt
Price history
| Date | Event | Price |
|---|---|---|
| 2/9/2024 | Sold | -- |
Source: NTREIS #20497555 Report a problem | ||
| 1/24/2024 | Pending sale | $289,900$226/sqft |
Source: NTREIS #20497555 Report a problem | ||
| 1/15/2024 | Contingent | $289,900$226/sqft |
Source: NTREIS #20497555 Report a problem | ||
| 12/20/2023 | Listed for sale | $289,900$226/sqft |
Source: NTREIS #20497555 Report a problem | ||
Public tax history
Tax history is unavailable.
Neighborhood: 76401
Nearby homes
- $150,200-- bd-- ba1k sqft728 W McNeill St, Stephenville, TX 76401Off Market
- $261,7003 bd2 ba1.9k sqft760 W McNeill St, Stephenville, TX 76401Off Market
- $212,800-- bd-- ba1k sqft741 W Long St, Stephenville, TX 76401Off Market

- $140,7003 bd1 ba1.1k sqft289 S Paddock St, Stephenville, TX 76401Off Market
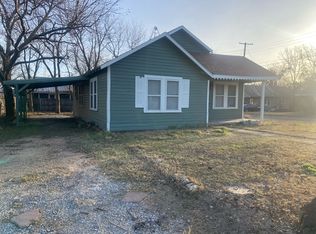
- $178,400-- bd-- ba1.3k sqft729 W Long St, Stephenville, TX 76401Off Market
- $193,400-- bd-- ba1.5k sqft712 W McNeill St, Stephenville, TX 76401Off Market
- $192,1002 bd1 ba1.3k sqft757 W Long St, Stephenville, TX 76401Off Market
- $173,5002 bd2 ba1.2k sqft713 W Long St, Stephenville, TX 76401Off Market
Nearby schools
GreatSchools rating
- NACentral Elementary SchoolGrades: PK-KDistance: 0.1 mi
- 9/10Henderson Junior High SchoolGrades: 7-8Distance: 2 mi
- 6/10Stephenville High SchoolGrades: 9-12Distance: 1.8 mi
Schools provided by the listing agent
- Elementary: Central
- High: Stephenvil
- District: Stephenville ISD
Source: NTREIS. This data may not be complete. We recommend contacting the local school district to confirm school assignments for this home.
- Texas
- Erath County
- Stephenville
- 76401
- 742 W McNeill St
Nearby cities
Nearby neighborhoods
Nearby zip codes
Other Stephenville Topics
