Skip main navigation
Sold for $635,000
  • $635,000

    742 Wesley Way APT 2D, Oakland, CA 94610

    2beds
    1,300sqft
    Residential, Condominium
    Built in 1981
    -- sqft lot
    $648,600 Zestimate®
    $488/sqft
    $3,384 Estimated rent

    Home value

    $648,600

    $584,000 - $720,000

    $3,384/mo

    Zestimate® history
    Loading
    Loading...

    Owner options

    List your home for rent

    $3,384/mo

    Rent Zestimate®

    Find your next renter with Zillow Rental Manager. Plus, with online applications, you can quickly screen prospective tenants – for free.

    Learn more

    $3,384/mo

    Rent Zestimate®

    Refinance and save

    $4,807/mo

    Est. payment

    Refinancing to a lower rate could help reduce your monthly payments and save thousands over the life of the loan.

    See today's rates

    $4,807/mo

    Est. payment

    Explore your selling options

    Work with a Zillow partner agent

    Leverage their expertise and Zillow's premium Showcase listings to get your home seen by more buyers.

    Get started

    List with your own agent

    Get your home in front of millions of buyers by listing it on Zillow.

    Learn how to do it

    Sell it yourself

    Take full control of how buyers see your home on Zillow by listing For Sale by Owner (FSBO).

    List your home

    What's special

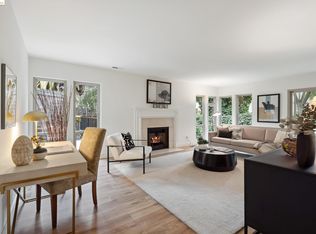
    Corner end-unit condoUpdated hall bathPrimary suiteWealth of windowsGlass-front cabinetsMaintenance-free lifestyleIlluminated mirrors
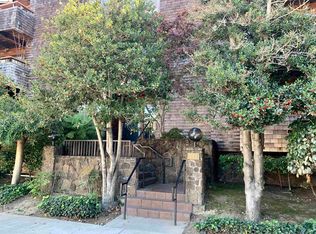
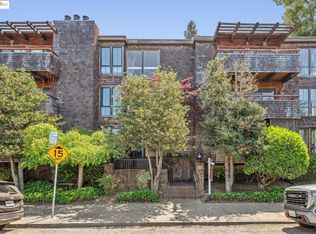
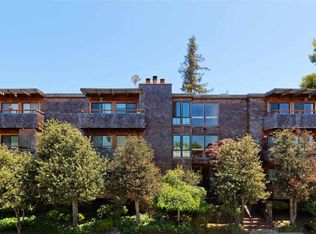
    Do you dream of starting your day stepping out your front door to enjoy the perfect cup of coffee, warm freshly glazed donuts from the iconic Colonial Donuts & a stroll around the famous Lake Merritt? This extensively upgraded corner end-unit condo, peacefully situated at the back of a small, intimate 15-unit building at the intersection of Trestle Glen & Wesley, makes that dream a reality! With 1,300 sq ft, more than many single-family homes, you’ll enjoy a spacious, maintenance-free lifestyle w/an elevator & underground garage. The desirable floor plan, w/newly installed laminate plank flooring, offers a great distribution of rooms w/a wealth of windows filling each space w/natural light. The generous deck lets you unwind at day’s end or host friends before dinner in the adjacent dining room. The convenient kitchen features glass-front cabinets & a pantry for added storage. Retreat to the primary suite w/its walk-in closet w/organizers, dual vanity & illuminated mirrors. The second bedroom also offers impressive size & a generous closet. The updated hall bath includes a stackable w/d. Experience the best of neighborhood living w/evenings at Bardo, Saturday Farmer's Market, Arizmendi pizza, Grand Lake Theater, Trader Joe's - come for the beauty, stay for the convenience!

    Zillow last checked:

    Listing updated:

    Listed by:

    Valerie Vicente DRE #01827748 925-413-5772,

    Coldwell Banker

    Bought with:

    Kim Cole, DRE #01024577

    Nova Real Estate

    Source: CCAR,MLS#: 41110412MLS Logo

    Facts & features

    Interior

    Bedrooms & bathrooms
    • Bedrooms: 2
    • Bathrooms: 2
    • Full bathrooms: 2
    Bathroom
    • Features: Shower Over Tub, Tile, Tub, Stall Shower, Updated Baths
    Kitchen
    • Features: Stone Counters, Dishwasher, Electric Range/Cooktop, Disposal, Microwave, Pantry, Range/Oven Free Standing, Refrigerator, Updated Kitchen
    Heating
    • Natural Gas
    Cooling
    • No Air Conditioning
    Appliances
    • Included: Dishwasher, Electric Range, Microwave, Free-Standing Range, Refrigerator, Dryer, Washer, Washer/Dryer Stacked
    • Laundry: In Unit, Common Area
    Features
    • Elevator, Pantry, Updated Kitchen
    • Flooring: Laminate, Tile, Wood
    • Number of fireplaces: 1
    • Fireplace features: Gas, Living Room
    Interior area
    • Total structure area: 1,300
    • Total interior livable area: 1,300 sqft

    Property

    Parking
    • Total spaces: 1
    • Parking features: Direct Access, Assigned, Space Per Unit - 1, Below Building Parking, Enclosed, Garage Door Opener
    • Garage spaces: 1
    Features
    • Levels: One
    • Stories: 1
    • Exterior features: Balcony
    • Pool features: None
    • Has view: Yes
    • View description: Trees/Woods
    Lot
    • Size: 0.28 Acres
    • Features: Level, Landscaped
    Details
    • Parcel number: 2342541
    • Special conditions: Standard

    Construction

    Type & style
    • Home type: Condo
    • Architectural style: Brown Shingle
    • Property subtype: Residential, Condominium
    Materials
    • Wood Shingles
    • Roof: Unknown
    Condition
    • Existing
    • New construction: No
    • Year built: 1981

    Utilities & green energy

    • Electric: No Solar

    Community & neighborhood

    Location
    • Region: Oakland
    • Subdivision: Trestle Glen

    HOA & financial

    HOA
    • Has HOA: Yes
    • HOA fee: $786 monthly
    • Amenities included: Other
    • Services included: Common Hot Water, Earthquake Insurance, Maintenance Structure, Insurance, Management Fee, Reserve Fund, Trash, Water/Sewer
    • Association name: LAKEWOOD CONDOMINIUM ASSOCIATION
    • Association phone: 510-225-0470

    Price history

    DateEventPrice
    11/14/2025Sold$635,000-2.3%$488/sqft
    Source: CCAR #41110412 Report a problem
    10/9/2025Pending sale$649,900$500/sqft
    Source: CCAR #41110412 Report a problem
    9/4/2025Listed for sale$649,9000%$500/sqft
    Source: CCAR #41110412 Report a problem
    3/31/2015Sold$650,000+30.3%$500/sqft
    Source: bridgeMLS/CCAR/Bay East AOR #40688980 Report a problem
    3/19/2015Pending sale$499,000$384/sqft
    Source: Bay Sotheby's International Realty #40688980 Report a problem
    3/6/2015Listed for sale$499,000$384/sqft
    Source: Bay Sotheby's International Realty #40688980 Report a problem

    Public tax history

    YearProperty taxesTax assessment
    2025-- $781,175 +2%
    2024$11,359 -5%$765,861 +2%
    2023$11,951 +2.5%$750,847 +2%
    2022$11,655 +4.2%$736,124 +2%
    2021$11,184 +1.1%$721,694 +1%
    2020$11,061 +3.7%$714,297 +2%
    2019$10,670 +6.1%$700,296 +2%
    2018$10,055 $686,568 +2%
    2017$10,055 +3.2%$673,107 +2%
    2016$9,747 +125.1%$659,911 +155.7%
    2015$4,330 $258,089 +2%
    2014$4,330 $253,033 +0.5%
    2013-- $251,891 +2%
    2012-- $246,952 +2%
    2011-- $242,110 +0.8%
    2010-- $240,302

    Find assessor info on the county website

    Neighborhood: Trestle Glen

    Nearby schools

    GreatSchools rating
    Schools provided by the listing agent
    • District: Oakland (510) 879-8111

    Source: CCAR. This data may not be complete. We recommend contacting the local school district to confirm school assignments for this home.

    Get a cash offer in 3 minutes
    Find out how much your home could sell for in as little as 3 minutes with a no-obligation cash offer.
    Estimated market value
    $648,600
    Get a cash offer in 3 minutes
    Find out how much your home could sell for in as little as 3 minutes with a no-obligation cash offer.
    Estimated market value
    $648,600