Skip main navigation
Closed
  • $430,000

    742 Westcott Ln, Nolensville, TN 37135

    4beds
    1,748sqft
    Townhouse, Residential, Condominium
    Built in 2014
    3,920 Square Feet Lot
    $-- Zestimate®
    $246/sqft
    $2,530 Estimated rent

    Home value

    Not available

    Estimated sales range

    Not available

    $2,530/mo

    Zestimate® history
    Loading
    Loading...

    Owner options

    List your home for rent

    $2,530/mo

    Rent Zestimate®

    Find your next renter with Zillow Rental Manager. Plus, with online applications, you can quickly screen prospective tenants – for free.

    Learn more

    $2,530/mo

    Rent Zestimate®

    Refinance and save

    $2,845/mo

    Est. payment

    Refinancing to a lower rate could help reduce your monthly payments and save thousands over the life of the loan.

    See today's rates

    $2,845/mo

    Est. payment

    Explore your selling options

    Work with a Zillow partner agent

    Leverage their expertise and Zillow's premium Showcase listings to get your home seen by more buyers.

    Get started

    List with your own agent

    Get your home in front of millions of buyers by listing it on Zillow.

    Learn how to do it

    Sell it yourself

    Take full control of how buyers see your home on Zillow by listing For Sale by Owner (FSBO).

    List your home

    What's special

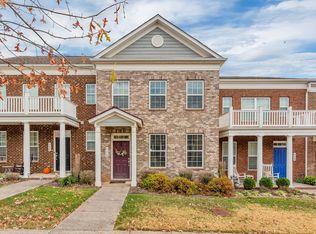
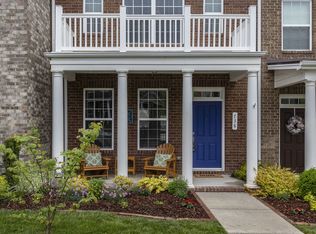
    Detached garageCovered side porchStone fireplaceCovered front porchOpen conceptCorner lotHardwood floors
    located within an easy drive to your favorite places like Nolensville Feed Mill, Mill Creek Brewing Co, Martin's BBQ, Nolensville Park and don't forget Williamson County Recreation Complex! ~A house is not a home unless you feel the warmth of the people around you~Burkitt Springs Welcomes you~Nolensville has become one of the favorites in Williamson County~It is a historic town with many things to do~this home is suitable to various stages of one's life and can cater to many lifestyles~By mixing different aesthetics, you can transform this home to fit your tastes~the beautiful stone FIREPLACE~ the HARDWOOD floors, an OPEN CONCEPT great for entertaining and not only does it have a covered front porch but a covered side porch leading to the FENCED back yard~this property is easy to access by having a corner lot and the DETACHED garage has plenty of storage space~With so many options, you will never be BORED~and don't forget the 4th bedroom that makes a great PLAY area, OFFICE or study

    Zillow last checked:

    Listing updated:

    Listed by:

    Amanda L. Bell 615-406-9988,

    At Home Realty

    Bought with:

    Michelle Marston, 371931

    The Ashton Real Estate Group of RE/MAX Advantage

    Source: RealTracs MLS as distributed by MLS GRID,MLS#: 2745918MLS Logo

    Facts & features

    Interior

    Bedrooms & bathrooms
    • Bedrooms: 4
    • Bathrooms: 3
    • Full bathrooms: 2
    • 1/2 bathrooms: 1
    • Main level bedrooms: 1
    Bedroom 1
    • Features: Full Bath
    • Level: Full Bath
    • Area: 180 Square Feet
    • Dimensions: 15x12
    Bedroom 2
    • Area: 110 Square Feet
    • Dimensions: 11x10
    Bedroom 3
    • Area: 110 Square Feet
    • Dimensions: 11x10
    Bedroom 4
    • Area: 100 Square Feet
    • Dimensions: 10x10
    Den
    • Area: 156 Square Feet
    • Dimensions: 13x12
    Dining room
    • Features: Combination
    • Level: Combination
    • Area: 143 Square Feet
    • Dimensions: 13x11
    Kitchen
    • Area: 110 Square Feet
    • Dimensions: 11x10
    Living room
    • Area: 432 Square Feet
    • Dimensions: 24x18
    Heating
    • Central, Dual
    Cooling
    • Central Air, Electric
    Appliances
    • Included: Dishwasher, Dryer, Refrigerator, Washer, Electric Oven, Electric Range
    • Laundry: Electric Dryer Hookup, Washer Hookup
    Features
    • Ceiling Fan(s), Extra Closets, Open Floorplan, Walk-In Closet(s), High Speed Internet
    • Flooring: Carpet, Wood, Tile
    • Number of fireplaces: 1
    • Fireplace features: Gas
    Interior area
    • Total structure area: 1,748
    • Total interior livable area: 1,748 sqft
    • Finished area above ground: 1,748

    Property

    Parking
    • Total spaces: 2
    • Parking features: Detached
    • Garage spaces: 2
    Features
    • Levels: Two
    • Stories: 2
    • Patio & porch: Patio, Covered, Porch
    • Fencing: Privacy
    Lot
    • Size: 3,920 Square Feet
    • Dimensions: 52 x 104
    • Features: Corner Lot, Level
    Details
    • Parcel number: 187050A08700CO
    • Special conditions: Standard

    Construction

    Type & style
    • Home type: Townhouse
    • Architectural style: Traditional
    • Property subtype: Townhouse, Residential, Condominium
    • Attached to another structure: Yes
    Materials
    • Brick
    • Roof: Shingle
    Condition
    • New construction: No
    • Year built: 2014

    Utilities & green energy

    • Sewer: Public Sewer
    • Water: Public
    • Utilities for property: Electricity Available, Water Available

    Community & HOA

    Community
    • Subdivision: Burkitt Springs
    HOA
    • Has HOA: Yes
    • Amenities included: Trail(s)
    • Services included: Maintenance Grounds
    • HOA fee: $277 monthly
    Location
    • Region: Nolensville

    Financial & listing details

    • Price per square foot: $246/sqft
    • Tax assessed value: $438,100
    • Annual tax amount: $2,509
    • Date on market: 10/10/2024
    • Electric utility on property: Yes

    Price history

    DateEventPrice
    12/12/2024Sold$430,000-2.3%$246/sqft
    Source: RealTracs MLS as distributed by MLS GRID #2745918 Report a problem
    11/14/2024Contingent$440,000$252/sqft
    Source: RealTracs MLS as distributed by MLS GRID #2745918 Report a problem
    11/1/2024Price change$440,000-2.2%$252/sqft
    Source: RealTracs MLS as distributed by MLS GRID #2745918 Report a problem
    10/10/2024Listed for sale$450,000-1.5%$257/sqft
    Source: RealTracs MLS as distributed by MLS GRID #2745918 Report a problem
    9/30/2024Listing removed$456,900$261/sqft
    Source: RealTracs MLS as distributed by MLS GRID #2680761 Report a problem
    9/27/2024Price change$456,900-0.7%$261/sqft
    Source: RealTracs MLS as distributed by MLS GRID #2680761 Report a problem
    9/18/2024Price change$459,900-2.1%$263/sqft
    Source: RealTracs MLS as distributed by MLS GRID #2680761 Report a problem
    8/1/2024Price change$469,900-1.1%$269/sqft
    Source: RealTracs MLS as distributed by MLS GRID #2680761 Report a problem
    7/18/2024Listed for sale$474,900-0.9%$272/sqft
    Source: RealTracs MLS as distributed by MLS GRID #2680761 Report a problem
    7/12/2024Listing removed--
    Source: RealTracs MLS as distributed by MLS GRID #2636508 Report a problem
    6/12/2024Price change$479,000-1.7%$274/sqft
    Source: RealTracs MLS as distributed by MLS GRID #2636508 Report a problem
    5/28/2024Price change$487,500-0.5%$279/sqft
    Source: RealTracs MLS as distributed by MLS GRID #2636508 Report a problem
    5/2/2024Price change$489,900-1%$280/sqft
    Source: RealTracs MLS as distributed by MLS GRID #2636508 Report a problem
    4/14/2024Price change$494,900-1%$283/sqft
    Source: RealTracs MLS as distributed by MLS GRID #2636508 Report a problem
    3/29/2024Listed for sale$499,900+72.4%$286/sqft
    Source: RealTracs MLS as distributed by MLS GRID #2636508 Report a problem
    5/3/2019Sold$290,000-3.3%$166/sqft
    Source: RealTracs MLS as distributed by MLS GRID #1994749 Report a problem
    2/1/2019Price change$300,000-3.2%$172/sqft
    Source: Bob Parks Realty #1994749 Report a problem
    1/17/2019Price change$309,900-3.2%$177/sqft
    Source: Bob Parks Realty #1994749 Report a problem
    12/7/2018Listed for sale$320,000+31.7%$183/sqft
    Source: PARKS #1994749 Report a problem
    8/4/2014Sold$242,900$139/sqft
    Source: Public Record Report a problem

    Public tax history

    YearProperty taxesTax assessment
    2025$3,047 +21.5%$109,525 +27.6%
    2024$2,509 $85,850
    2023$2,509 $85,850
    2022$2,509 -1%$85,850
    2021$2,535 +3.7%$85,850 +33%
    2020$2,445 +37.5%$64,550
    2019$1,778 $64,550
    2018$1,778 $64,550
    2017$1,778 $64,550 +26%
    2016$1,778 -11.5%$51,225
    2015$2,010 $51,225
    Find assessor info on the county website

    Neighborhood: 37135

    Nearby schools

    GreatSchools rating
    Schools provided by the listing agent
    • Elementary: Henry C. Maxwell Elementary
    • Middle: Thurgood Marshall Middle
    • High: Cane Ridge High School

    Source: RealTracs MLS as distributed by MLS GRID. This data may not be complete. We recommend contacting the local school district to confirm school assignments for this home.

    Get pre-qualified for a loan
    At Zillow Home Loans, we can pre-qualify you in as little as 5 minutes with no impact to your credit score.

    An equal housing lender. NMLS #10287.