Skip main navigation
Off market
  • $558,400

    742 White Cloud Dr, Highlands Ranch, CO 80126

    3beds
    1,809sqft
    SingleFamily
    Built in 1988
    4,225 Square Feet Lot
    $558,400 Zestimate®
    $309/sqft
    $2,953 Estimated rent

    Home value

    $558,400

    $530,000 - $586,000

    $2,953/mo

    Zestimate® history
    Loading
    Loading...

    Owner options

    List your home for rent

    $2,953/mo

    Rent Zestimate®

    Find your next renter with Zillow Rental Manager. Plus, with online applications, you can quickly screen prospective tenants – for free.

    Learn more

    $2,953/mo

    Rent Zestimate®

    Refinance and save

    $3,320/mo

    Est. payment

    Refinancing to a lower rate could help reduce your monthly payments and save thousands over the life of the loan.

    See today's rates

    $3,320/mo

    Est. payment

    Explore your selling options

    Work with a Zillow partner agent

    Leverage their expertise and Zillow's premium Showcase listings to get your home seen by more buyers.

    Get started

    List with your own agent

    Get your home in front of millions of buyers by listing it on Zillow.

    Learn how to do it

    Sell it yourself

    Take full control of how buyers see your home on Zillow by listing For Sale by Owner (FSBO).

    List your home

    What's special

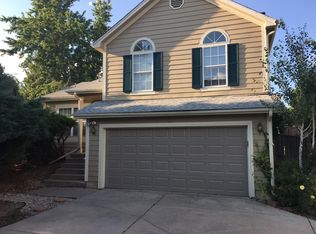
    This is it!!!! A beautiful, fully renovated home ready for your family to move in to asap! This gorgeous home is located within walking distance to the elementary school and parks! Great curb appeal with a welcoming front porch! Enter onto the main level of this tri-level! The vaulted ceiling makes the living room so light and bright! Brand new COREtec flooring throughout the entire home! No vacuuming, no allergies and easy to take care of! Adjoining the living room is the dining area and the kitchen. Great flow for entertaining! Enter into the amazing kitchen! Brand new cabinets, stunning new, light granite countertops! New undermount sink and all new stainless appliances! Views of the lower level family room! Go down a level to the huge family room with a cozy fireplace and a new sliding door out to the freshly landscaped yard and a patio to grill and dine on! Indoor Outdoor living! A door leads out to the 2 car garage with shelves for storage! There is a door that leads down to the basement. The basement is framed for a laundry room, 3/4 bathroom and a legal bedroom which you could use as a home office. Ready to sheetrock and finish easily! Upstairs on the top level is a huge master suite! You will look forward to relaxing here at the end of the day! The room is large enough for a seating area and your bedroom furniture. A walk in closet and a brand new master bathroom for you to enjoy! The master bath is all new. New vanity with granite countertops, a walk in shower with frameless glass enclosure and new loo! There are 2 secondary bedroom on this upper level with a brand new full hall bathroom! The front and back yards has automatic sprinkler systems. You are just minutes away from E-470 for fast commuting, parks, rec centers with pools, tennis courts, and fitness centers that are all included in your HOA fees! Restaurants, entertainment and shopping are all close by! This one is going to go fast! See it today!

    This property is off market, which means it's not currently listed for sale or rent on Zillow. This may be different from what's available on other websites or public sources.
    Facts & features

    Interior

    Bedrooms & bathrooms
    • Bedrooms: 3
    • Bathrooms: 2
    • Full bathrooms: 1
    • 3/4 bathrooms: 1
    Heating
    • Forced air
    Cooling
    • Central
    Appliances
    • Included: Dishwasher, Garbage disposal, Microwave, Refrigerator
    Features
    • Pantry, Walk-In Closet(s), Vaulted Ceiling(s), Granite Counters, Breakfast Nook, Eat-in Kitchen, Open Floorplan
    • Flooring: Linoleum / Vinyl
    • Basement: Unfinished
    • Has fireplace: Yes
    • Fireplace features: Wood Burning, Insert, Family Room
    Interior area
    • Total interior livable area: 1,809 sqft
    • Finished area below ground: 0.00

    Property

    Parking
    • Total spaces: 2
    • Parking features: Garage - Attached
    Features
    • Patio & porch: Patio, Front Porch
    • Exterior features: Wood, Brick
    • Fencing: Full
    Lot
    • Size: 4,225 sqft
    • Features: Cul-de-Sac
    Details
    • Parcel number: 222903113058
    • Zoning description: PDU

    Construction

    Type & style
    • Home type: SingleFamily
    • Architectural style: Traditional
    Materials
    • Frame
    • Roof: Composition
    Condition
    • Year built: 1988

    Utilities & green energy

    • Sewer: Public Sewer
    • Water: Public

    Community & neighborhood

    Community
    • Community features: Fitness Center
    Location
    • Region: Highlands Ranch

    HOA & financial

    HOA
    • Has HOA: Yes
    • HOA fee: $51 monthly
    • Amenities included: Clubhouse, Pool, Fitness Center, Playground, Trail(s)
    • Services included: Trash, Recycling

    Other

    Other facts
    • Sewer: Public Sewer
    • WaterSource: Public
    • Heating: Forced Air
    • RoadSurfaceType: Paved
    • Appliances: Dishwasher, Refrigerator, Disposal, Microwave, Self Cleaning Oven
    • AssociationYN: true
    • FireplaceYN: true
    • GarageYN: true
    • AttachedGarageYN: true
    • Basement: Unfinished, Partial, Interior Entry, Bath/Stubbed
    • HeatingYN: true
    • CoolingYN: true
    • FireplaceFeatures: Wood Burning, Insert, Family Room
    • PatioAndPorchFeatures: Patio, Front Porch
    • RoomsTotal: 9
    • FireplacesTotal: 1
    • AssociationFeeIncludes: Trash, Recycling
    • ConstructionMaterials: Frame, Wood Siding, Brick
    • Roof: Composition
    • ArchitecturalStyle: Traditional
    • LotFeatures: Cul-de-Sac
    • InteriorFeatures: Pantry, Walk-In Closet(s), Vaulted Ceiling(s), Granite Counters, Breakfast Nook, Eat-in Kitchen, Open Floorplan
    • RentIncludes: Water
    • CoveredSpaces: 2
    • Cooling: Central Air
    • BelowGradeFinishedArea: 0.00
    • Flooring: Vinyl
    • StructureType: House
    • AssociationAmenities: Clubhouse, Pool, Fitness Center, Playground, Trail(s)
    • Fencing: Full
    • MlsStatus: Pending
    • ZoningDescription: PDU
    • Road surface type: Paved

    Price history

    DateEventPrice
    7/2/2020Sold$450,000+0%$249/sqft
    Source: Public Record Report a problem
    6/6/2020Pending sale$449,999$249/sqft
    Source: Knapp & Knapp #7464685 Report a problem
    6/3/2020Listed for sale$449,999$249/sqft
    Source: Knapp & Knapp #7464685 Report a problem
    5/15/2020Pending sale$449,999$249/sqft
    Source: Knapp & Knapp #7464685 Report a problem
    5/7/2020Listed for sale$449,999+271.9%$249/sqft
    Source: Knapp & Knapp #7464685 Report a problem
    11/29/1993Sold$121,000$67/sqft
    Source: Public Record Report a problem

    Public tax history

    YearProperty taxesTax assessment
    2025$3,270 +0.2%$34,950 -8.9%
    2024$3,265 +30.3%$38,380 -1%
    2023$2,506 -3.9%$38,750 +41.3%
    2022$2,607 $27,430 -2.8%
    2021-- $28,220 +17.1%
    2020$2,234 +13.9%$24,090
    2019$1,961 $24,090 +16.1%
    2018$1,961 +9.8%$20,750
    2017$1,786 +7.8%$20,750 +12.2%
    2016$1,657 +13.4%$18,500
    2015$1,461 +100.1%$18,500 +22.8%
    2014$730 $15,060
    2013-- $15,060 +1.8%
    2012-- $14,790
    2011-- $14,790 -9.7%
    2010-- $16,380 +6%
    2009$1,481 $15,460
    2008-- $15,460 -2.5%
    2007-- $15,860
    2006$1,517 +4.6%$15,860 +4.6%
    2004$1,450 +3.9%$15,160 +0.7%
    2003$1,396 $15,050
    2002-- $15,050 +9.9%
    2001$1,354 -2.3%$13,690 +0%
    2000$1,386 $13,688

    Find assessor info on the county website

    Neighborhood: 80126

    Nearby schools

    GreatSchools rating
    Schools provided by the listing agent
    • Elementary: Sand Creek
    • Middle: Mountain Ridge
    • High: Mountain Vista
    • District: Douglas RE-1

    Source: The MLS. This data may not be complete. We recommend contacting the local school district to confirm school assignments for this home.

    Get a cash offer in 3 minutes
    Find out how much your home could sell for in as little as 3 minutes with a no-obligation cash offer.
    Estimated market value
    $558,400
    Get a cash offer in 3 minutes
    Find out how much your home could sell for in as little as 3 minutes with a no-obligation cash offer.
    Estimated market value
    $558,400