WOW!! DON'T MISS THIS ONE! Custom Built Home in 2021 with many unique features and upgrades. Very desirable Meadowlands Golf Club community.
Open floor plan with beautiful coffered ceiling. Fabulous large gorgeous gourmet kitchen. All lower cabinets have pull out drawers. NO carpeting on Main floor of the home. 3 bedrooms + Office which has a built in Murphy Bed for extra guests. New Kinetico whole house water filtration system. Large back patio with fire pit. Full yard irrigation system. Back yard backs up to golf course. Convenient access to several beaches. Schedule your tour today!
Sold for $560,000
$560,000
742 Wild Oak Lane NW, Calabash, NC 28467
3beds
2,677sqft
Single Family Residence
Built in 2021
0.41 Acres Lot
$559,000 Zestimate®
$209/sqft
$2,896 Estimated rent
Home value
$559,000
$531,000 - $587,000
$2,896/mo
Zestimate® history
Owner options
List your home for rent
$2,896/mo
Rent Zestimate®
Find your next renter with Zillow Rental Manager. Plus, with online applications, you can quickly screen prospective tenants – for free.
$2,896/mo
Rent Zestimate®
Refinance and save
$3,336/mo
Est. payment
Refinancing to a lower rate could help reduce your monthly payments and save thousands over the life of the loan.
$3,336/mo
Est. payment
Explore your selling options
Work with a Zillow partner agent
Leverage their expertise and Zillow's premium Showcase listings to get your home seen by more buyers.
Get startedList with your own agent
Get your home in front of millions of buyers by listing it on Zillow.
Learn how to do itSell it yourself
Take full control of how buyers see your home on Zillow by listing For Sale by Owner (FSBO).
List your homeWhat's special
Zillow last checked:
Listing updated:
Listed by:
Steve C Hudson 704-608-6781,
Hudson Advantage Realty
Bought with:
Colleen Teifer, 293942
Silver Coast Properties
Source: Hive MLS,MLS#: 100465186 Originating MLS: Brunswick County Association of Realtors
Originating MLS: Brunswick County Association of RealtorsFacts & features
Interior
Bedrooms & bathrooms
- Bedrooms: 3
- Bathrooms: 3
- Full bathrooms: 3
Rooms
- Room types: Great Room, Kitchen, Sunroom, Master Bedroom, Bedroom 2, Office, Bedroom 3
Primary bedroom
- Level: First
- Dimensions: 15 x 15
Bedroom 2
- Level: First
- Dimensions: 11 x 13
Bedroom 3
- Level: Second
- Dimensions: 12.5 x 12
Great room
- Level: First
- Dimensions: 22 x 19.5
Kitchen
- Level: First
- Dimensions: 10 x 19
Office
- Level: First
- Dimensions: 13 x 12
Sunroom
- Level: First
- Dimensions: 13.5 x 24
Heating
- Heat Pump, Electric
Cooling
- Central Air, Heat Pump
Appliances
- Included: Vented Exhaust Fan, Gas Cooktop, Built-In Microwave, Washer, Refrigerator, Dryer, Disposal, Dishwasher, Wall Oven
- Laundry: Laundry Room
Features
- Master Downstairs, Walk-in Closet(s), High Ceilings, Solid Surface, Bookcases, Kitchen Island, Pantry, Walk-in Shower, Gas Log, Walk-In Closet(s)
- Flooring: LVT/LVP, Tile
- Doors: Storm Door(s)
- Attic: Storage,Pull Down Stairs
- Has fireplace: Yes
- Fireplace features: Gas Log
Interior area
- Total structure area: 2,677
- Total interior livable area: 2,677 sqft
Property
Parking
- Total spaces: 3
- Parking features: Garage Faces Side, Garage Faces Front, Concrete, Garage Door Opener
Features
- Levels: One and One Half
- Stories: 2
- Patio & porch: Patio, Porch
- Exterior features: Irrigation System, Gas Log, Storm Doors
- Fencing: None
- Has view: Yes
- View description: Golf Course
Lot
- Size: 0.41 Acres
- Dimensions: 113 x 162 x 117 x 174
- Features: On Golf Course, Level
Details
- Parcel number: 225ja071
- Zoning: Co-R-7500
- Special conditions: Standard
Construction
Type & style
- Home type: SingleFamily
- Property subtype: Single Family Residence
Materials
- Fiber Cement
- Foundation: Slab, See Remarks
- Roof: Architectural Shingle
Condition
- New construction: No
- Year built: 2021
Utilities & green energy
- Sewer: Public Sewer
- Water: Public
- Utilities for property: Sewer Available, Underground Utilities, Water Available
Green energy
- Green verification: ENERGY STAR Certified Homes
Community & HOA
Community
- Security: Security Lights, Security System, Smoke Detector(s)
- Subdivision: Meadowlands
HOA
- Has HOA: Yes
- Amenities included: Billiard Room, Clubhouse, Pool, Fitness Center, Maintenance Common Areas, Maintenance Roads, Party Room, Street Lights, Trash
- HOA fee: $1,100 monthly
- HOA name: Atalya Property Management
- HOA phone: 843-272-2695
Location
- Region: Calabash
Financial & listing details
- Price per square foot: $209/sqft
- Tax assessed value: $470,980
- Annual tax amount: $2,010
- Date on market: 10/10/2025
- Cumulative days on market: 7 days
- Listing agreement: Exclusive Right To Sell
- Listing terms: Cash,Conventional,FHA,VA Loan
- Road surface type: Paved
Price history
| Date | Event | Price |
|---|---|---|
| 10/15/2024 | Sold | $560,000+1.8%$209/sqft |
Source:  Hive MLS #100465186 Report a problem Hive MLS #100465186 Report a problem | ||
| 9/15/2024 | Contingent | $550,000$205/sqft |
Source:  CCAR #2421335 Report a problem CCAR #2421335 Report a problem | ||
| 9/15/2024 | Pending sale | $550,000$205/sqft |
Source: Hive MLS #100465186 Report a problem | ||
| 9/12/2024 | Listed for sale | $550,000+1900%$205/sqft |
Source: Hive MLS #100465186 Report a problem | ||
| 8/5/2020 | Sold | $27,500-92.3%$10/sqft |
Source: Public Record Report a problem | ||
| 4/23/2020 | Listed for sale | $355,500+1089%$133/sqft |
Source: Carolina Plantations RE-Leland #100214454 Report a problem | ||
| 1/1/2020 | Listing removed | $29,900$11/sqft |
Source: exp Realty #100155217 Report a problem | ||
| 9/16/2019 | Price change | $29,900-14.6%$11/sqft |
Source: CENTURY 21 Sunset McClure Realty #100155217 Report a problem | ||
| 3/15/2019 | Listed for sale | $35,000$13/sqft |
Source: CENTURY 21 Sunset McClure Realty #100155217 Report a problem | ||
Public tax history
| Year | Property taxes | Tax assessment |
|---|---|---|
| 2025 | $2,011 | $470,980 |
| 2024 | $2,011 | $470,980 |
| 2023 | $2,011 +2.8% | $470,980 +46.8% |
| 2022 | $1,956 +905.1% | $320,840 +791.2% |
| 2021 | $195 +2.3% | $36,000 |
| 2020 | $190 | $36,000 |
| 2019 | -- | $36,000 -20% |
| 2018 | -- | $45,000 |
| 2017 | $228 | $45,000 |
| 2016 | $228 | $45,000 |
| 2015 | $228 | $45,000 |
Find assessor info on the county website
Neighborhood: 28467
Nearby homes
- $493,4003 bd3 ba2.8k sqft742 Wild Oak Ln NW LOT 71, Calabash, NC 28467Off Market
- $--1 Acres746 Wild Oak, Calabash, NC 28467Off Market
- $30,0000.47 Acres746 Wild Oak Ln NW, Calabash, NC 28467Sold
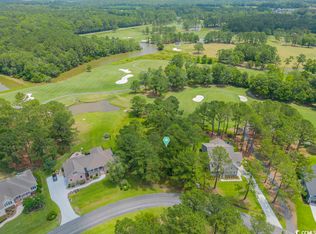
- $452,8003 bd2 ba2.2k sqft740 Wild Oak Ln NW, Calabash, NC 28467Off Market

- $35,0001 Acres743 Wild Oak Ln NW, Calabash, NC 28467Off Market
- $496,8003 bd3 ba2.5k sqft748 Wild Oak Ln NW, Calabash, NC 28467Off Market
- $493,1003 bd3 ba3.1k sqft734 Wild Oak Ln NW, Calabash, NC 28467Off Market
- $399,2003 bd2 ba2k sqft739 Wild Oak Ln NW, Calabash, NC 28467Off Market
Nearby schools
GreatSchools rating
- 4/10Jessie Mae Monroe ElementaryGrades: PK-5Distance: 3.6 mi
- 4/10Shallotte MiddleGrades: 6-8Distance: 12.7 mi
- 4/10West Brunswick HighGrades: 9-12Distance: 11.7 mi
Schools provided by the listing agent
- Elementary: Jessie Mae Monroe Elementary
- Middle: Shallotte Middle
- High: West Brunswick
Source: Hive MLS. This data may not be complete. We recommend contacting the local school district to confirm school assignments for this home.
Get a cash offer in 3 minutes
Find out how much your home could sell for in as little as 3 minutes with a no-obligation cash offer.
Estimated market value
$559,000
Get a cash offer in 3 minutes
Find out how much your home could sell for in as little as 3 minutes with a no-obligation cash offer.
Estimated market value
$559,000
- North Carolina
- Brunswick County
- Calabash
- 28467
- 742 Wild Oak Lane NW
Nearby cities
Nearby zip codes
Other Calabash Topics
