Experience the pinnacle of golf course living in this spectacular 3-bedroom, 3-bathroom two-story estate nestled within the prestigious Caloosa Golf and Country Club. From the custom driveway and mature landscaping to the grand screened-in entry, every detail impresses. Inside, soaring vaulted ceilings and a long, elegant staircase lead to an expansive loft. The chef’s kitchen is a dream, featuring stone countertops, a center island, breakfast bar, and a cozy dinette—all adjacent to a formal dining room perfect for hosting. The primary suite is a true retreat with dual walk-in closets and a spa-like en-suite featuring a soaking tub and walk-in shower. Guests will enjoy privacy in the second bedroom, tucked away on the opposite side of the home. Major upgrades provide ultimate peace of mind, including a new A/C (2025) and a new pool pump (2025). The sparkling pool was also professionally resurfaced in 2020. Whether you are relaxing on the screened-in lanai or enjoying golf course views from the second-story balcony, this Sun City Center beauty is move-in ready and built for comfort. You’ll love Sun City Center with its amazing facilities, pools, and clubs just waiting for you to enjoy. Nestled between Sarasota and Tampa, this location offers a convenient ride to airports, great shopping, dining, and professional entertainment. With easy access to award-winning, sandy beaches, this home provides the best of all worlds without the stress of big city life. Leave it all behind and enjoy your new life here in one of Florida’s most affordable 55-and-better communities!
Sold for $360,000
$360,000
742 Winterbrooke Way, Sun City Center, FL 33573
3beds
2,232sqft
Single Family Residence
Built in 1996
7,150 Square Feet Lot
$357,300 Zestimate®
$161/sqft
$2,604 Estimated rent
Home value
$357,300
$332,000 - $382,000
$2,604/mo
Zestimate® history
Owner options
List your home for rent
$2,604/mo
Rent Zestimate®
Find your next renter with Zillow Rental Manager. Plus, with online applications, you can quickly screen prospective tenants – for free.
$2,604/mo
Rent Zestimate®
Refinance and save
$2,677/mo
Est. payment
Refinancing to a lower rate could help reduce your monthly payments and save thousands over the life of the loan.
$2,677/mo
Est. payment
Explore your selling options
Work with a Zillow partner agent
Leverage their expertise and Zillow's premium Showcase listings to get your home seen by more buyers.
Get startedList with your own agent
Get your home in front of millions of buyers by listing it on Zillow.
Learn how to do itSell it yourself
Take full control of how buyers see your home on Zillow by listing For Sale by Owner (FSBO).
List your homeWhat's special
Center islandScreened-in lanaiExpansive loftBreakfast barCozy dinetteSoaring vaulted ceilingsStone countertops
Zillow last checked:
Listing updated:
Listed by:
David Lovitch 845-629-7804,
KELLER WILLIAMS SOUTH SHORE 813-641-8300,
Flo Vachon 813-500-0529,
KELLER WILLIAMS SOUTH SHORE
Bought with:
Kimmie Cimino Fine, 3073501
PALERMO REAL ESTATE PROF. INC.
Source: Stellar MLS,MLS#: TB8480703 Originating MLS: Suncoast Tampa
Originating MLS: Suncoast Tampa
Facts & features
Interior
Bedrooms & bathrooms
- Bedrooms: 3
- Bathrooms: 3
- Full bathrooms: 3
Rooms
- Room types: Breakfast Room Separate, Great Room, Utility Room, Loft
Primary bedroom
- Features: En Suite Bathroom, Dual Closets
- Level: First
- Area: 244.72 Square Feet
- Dimensions: 16.1x15.2
Bedroom 2
- Features: Walk-In Closet(s)
- Level: First
- Area: 166.25 Square Feet
- Dimensions: 12.5x13.3
Balcony porch lanai
- Level: Second
- Area: 100.89 Square Feet
- Dimensions: 17.1x5.9
Balcony porch lanai
- Level: First
- Area: 1148.16 Square Feet
- Dimensions: 29.9x38.4
Dinette
- Level: First
- Area: 226.8 Square Feet
- Dimensions: 16.2x14
Dining room
- Level: First
- Area: 139.38 Square Feet
- Dimensions: 10.1x13.8
Foyer
- Level: First
- Area: 28.52 Square Feet
- Dimensions: 6.2x4.6
Kitchen
- Level: First
- Area: 129.2 Square Feet
- Dimensions: 13.6x9.5
Living room
- Level: First
- Area: 333.72 Square Feet
- Dimensions: 16.2x20.6
Loft
- Features: Walk-In Closet(s)
- Level: Second
- Area: 222.44 Square Feet
- Dimensions: 16.6x13.4
Utility room
- Level: First
- Area: 44.4 Square Feet
- Dimensions: 6x7.4
Heating
- Central
Cooling
- Central Air
Appliances
- Included: Dishwasher, Microwave, Range, Refrigerator
- Laundry: Inside, Laundry Room
Features
- Ceiling Fan(s), Eating Space In Kitchen, High Ceilings, Kitchen/Family Room Combo, Living Room/Dining Room Combo, Open Floorplan, Primary Bedroom Main Floor, Solid Surface Counters, Solid Wood Cabinets, Walk-In Closet(s)
- Flooring: Carpet, Ceramic Tile, Laminate
- Doors: Sliding Doors
- Windows: Skylight(s)
- Has fireplace: No
Interior area
- Total structure area: 3,030
- Total interior livable area: 2,232 sqft
Property
Parking
- Total spaces: 2
- Parking features: Driveway
- Attached garage spaces: 2
- Has uncovered spaces: Yes
Features
- Levels: Two
- Stories: 2
- Patio & porch: Covered, Front Porch, Rear Porch, Screened
- Exterior features: Sidewalk
- Has private pool: Yes
- Pool features: In Ground, Screen Enclosure
- Has view: Yes
- View description: Golf Course
Lot
- Size: 7,150 Square Feet
- Dimensions: 65 x 110
- Features: City Lot, In County, Level, On Golf Course
- Residential vegetation: Mature Landscaping
Details
- Parcel number: U3131202VW00000100031.0
- Zoning: PD-MU
- Special conditions: None
Construction
Type & style
- Home type: SingleFamily
- Architectural style: Contemporary
- Property subtype: Single Family Residence
Materials
- Block, Stucco
- Foundation: Slab
- Roof: Shingle
Condition
- New construction: No
- Year built: 1996
Details
- Warranty included: Yes
Utilities & green energy
- Sewer: Public Sewer
- Water: Public
- Utilities for property: Cable Available, Electricity Available
Community & HOA
Community
- Features: Buyer Approval Required, Deed Restrictions, Fitness Center, Golf Carts OK, Golf, Irrigation-Reclaimed Water, Pool, Special Community Restrictions, Tennis Court(s), Wheelchair Access
- Pet fee: $0 monthly
- Senior community: Yes
- Subdivision: SUN CITY CENTER UNIT 162 PH
HOA
- Has HOA: Yes
- Amenities included: Vehicle Restrictions
- Services included: Community Pool, Maintenance Grounds, Manager, Pool Maintenance, Recreational Facilities
- HOA fee: $167 monthly
- HOA name: Caloosa Point II/Communities First
- HOA phone: 813-333-1047
Location
- Region: Sun City Center
Financial & listing details
- Price per square foot: $161/sqft
- Tax assessed value: $349,752
- Annual tax amount: $2,916
- Date on market: 2/27/2026
- Cumulative days on market: 5 days
- Listing terms: Cash,Conventional,FHA,VA Loan
- Ownership: Fee Simple
- Total actual rent: 0
- Electric utility on property: Yes
- Road surface type: Asphalt
Price history
| Date | Event | Price |
|---|---|---|
| 4/14/2026 | Sold | $360,000-3.7%$161/sqft |
Source:  Stellar MLS #TB8480703 Report a problem Stellar MLS #TB8480703 Report a problem | ||
| 3/5/2026 | Pending sale | $374,000$168/sqft |
Source: Stellar MLS #TB8480703 Report a problem | ||
| 3/1/2026 | Price change | $374,000+7.8%$168/sqft |
Source: Stellar MLS #TB8480703 Report a problem | ||
| 2/27/2026 | Listed for sale | $347,000+80.7%$155/sqft |
Source: Stellar MLS #TB8480703 Report a problem | ||
| 12/4/2000 | Sold | $192,000+17.1%$86/sqft |
Source: Public Record Report a problem | ||
| 5/31/1996 | Sold | $164,000$73/sqft |
Source: Public Record Report a problem | ||
Public tax history
| Year | Property taxes | Tax assessment |
|---|---|---|
| 2025 | $3,172 +8.7% | $186,634 +2.9% |
| 2024 | $2,917 +3.9% | $181,374 +3% |
| 2023 | $2,808 +5.8% | $176,091 +3% |
| 2022 | $2,655 +1.4% | $170,962 +3% |
| 2021 | $2,618 +3.2% | $165,983 +1.4% |
| 2020 | $2,536 +4% | $163,691 +2.3% |
| 2019 | $2,439 | $160,011 +1.9% |
| 2018 | $2,439 +2.2% | $157,027 -15.7% |
| 2017 | $2,387 +1.7% | $186,238 +23.6% |
| 2016 | $2,348 +1.2% | $150,634 +0.7% |
| 2015 | $2,321 +0% | $149,587 +0.8% |
| 2014 | $2,320 | $148,400 +1.5% |
| 2013 | $2,320 +0.4% | $146,207 +1.7% |
| 2012 | $2,311 -2.6% | $143,763 -1.9% |
| 2011 | $2,374 -5.4% | $146,587 -5.1% |
| 2010 | $2,510 -9.2% | $154,506 -7.2% |
| 2009 | $2,763 -9% | $166,476 -7.6% |
| 2008 | $3,035 -4.8% | $180,120 +3% |
| 2007 | $3,189 -5.3% | $174,874 +2.5% |
| 2006 | $3,366 +0.1% | $170,609 +3% |
| 2005 | $3,362 | $165,640 +3% |
| 2004 | -- | $160,816 +1.9% |
| 2003 | -- | $157,817 +2.4% |
| 2002 | -- | $154,118 +1.6% |
| 2001 | -- | $151,691 +5.3% |
| 2000 | $2,886 | $144,030 |
Find assessor info on the county website
Neighborhood: 33573
Nearby homes
- $298,7003 bd2 ba1.4k sqft740 Winterbrooke Way, Sun City Center, FL 33573Off Market
- $333,6003 bd2 ba1.7k sqft2420 E Del Webb Blvd, Sun City Center, FL 33573Off Market

- $332,0003 bd2 ba1.7k sqft2422 E Del Webb Blvd, Sun City Center, FL 33573For Sale
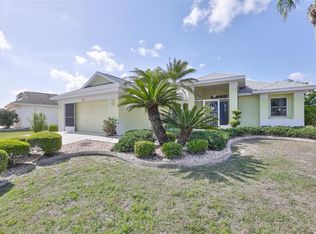
- $321,3003 bd2 ba1.8k sqft738 Winterbrooke Way, Sun City Center, FL 33573Off Market
- $275,0002 bd2 ba1.6k sqft743 Winterbrooke Way, Sun City Center, FL 33573Sold
- $309,1003 bd2 ba1.6k sqft2424 E Del Webb Blvd, Sun City Center, FL 33573Off Market
- $344,7003 bd2 ba2.1k sqft741 Winterbrooke Way, Sun City Center, FL 33573Off Market
- $319,1002 bd2 ba2.1k sqft745 Winterbrooke Way, Sun City Center, FL 33573Off Market
Nearby schools
GreatSchools rating
- 3/10Cypress Creek Elementary SchoolGrades: PK-5Distance: 1.7 mi
- 2/10Shields Middle SchoolGrades: 6-8Distance: 1.9 mi
- 3/10Jule F Sumner High SchoolGrades: 9-12Distance: 2.3 mi
Get a cash offer in 3 minutes
Find out how much your home could sell for in as little as 3 minutes with a no-obligation cash offer.
Estimated market value
$357,300
Get a cash offer in 3 minutes
Find out how much your home could sell for in as little as 3 minutes with a no-obligation cash offer.
Estimated market value
$357,300
- Florida
- Hillsborough County
- Sun City Center
- 33573
- 742 Winterbrooke Way
Nearby cities
Nearby neighborhoods
Nearby zip codes
Other Sun City Center Topics
