Skip main navigation
Closed
  • Listing Provided by: Coldwell Banker Realty - Gundaker
    Bought with: Eaton Properties, Inc.
    Price Unknown

    742 Woodland Ridge Dr, Saint Peters, MO 63376

    3beds
    1,283sqft
    Single Family Residence
    Built in 1996
    6,969.6 Square Feet Lot
    $327,100 Zestimate®
    $--/sqft
    $2,186 Estimated rent

    Home value

    $327,100

    $311,000 - $343,000

    $2,186/mo

    Zestimate® history
    Loading
    Loading...

    Owner options

    List your home for rent

    $2,186/mo

    Rent Zestimate®

    Find your next renter with Zillow Rental Manager. Plus, with online applications, you can quickly screen prospective tenants – for free.

    Learn more

    $2,186/mo

    Rent Zestimate®

    Refinance and save

    $100/mo

    Est. payment

    Refinancing to a lower rate could help reduce your monthly payments and save thousands over the life of the loan.

    See today's rates

    $100/mo

    Est. payment

    Explore your selling options

    Work with a Zillow partner agent

    Leverage their expertise and Zillow's premium Showcase listings to get your home seen by more buyers.

    Get started

    List with your own agent

    Get your home in front of millions of buyers by listing it on Zillow.

    Learn how to do it

    Sell it yourself

    Take full control of how buyers see your home on Zillow by listing For Sale by Owner (FSBO).

    List your home

    What's special

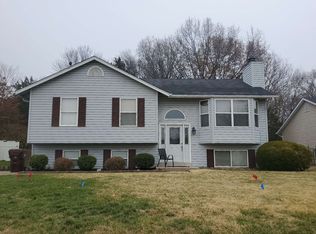
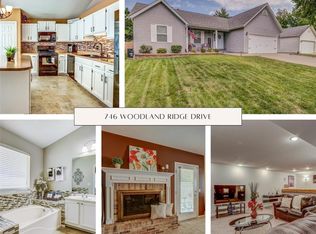
    GET READY TO MOVE! You will LOVE this CHARMING 3 bedroom, 2 Bath, 2 Car 25' EXTRA DEEP GARAGE in desirable Francis Howell Central Schools!Luxury Vinyl Wood Plank Floors! Vaulted Ceiling w/ Ceiling Fan & Light! Entry Foyer w/ Full Size Closet!Eat In Kitchen w/ NEWER Stainless Appliances- French Door Fridge STAYS! Wood Butcher Block Counters & Designer Open Shelving! Breakfast Room w/ Bump Out and Slider to Wood Fenced Backyard with Chicken Coop! Main Floor Laundry w/ Overhead Cabinet & Open Pantry Bump Out- Washer/Dryer STAY! Owners Suite is 16x12 with 4 Window Bay! Walk-In Closet! Owners Bath with Adult Height Oversize Wood Vanity, Full Size Shower w/ Glass Door & Operational Window! Bedroom #2 & Bedroom #3 feature Full Size Closets & share a Hall Full Bath & Linen Closet! Fresh Paint! 6 Panel Doors w/ Brushed Nickel Hardware! Vinyl Siding w/ Enclosed Soffit, Fascia & Trim! Warren Elementary & Saeger Middle School! Enjoy nearby Shops, Restaurants, Parks, Grocery & Ice Cream!

    Zillow last checked:

    Listing updated:

    Listing Provided by:

    Laura A Kemp 636-698-3903,

    Coldwell Banker Realty - Gundaker

    Bought with:

    Kathy Friedman, 2017014538

    Eaton Properties, Inc.

    Source: MARIS,MLS#: 24034635MLS LogoOriginating MLS: St. Charles County Association of REALTORS

    Facts & features

    Interior

    Bedrooms & bathrooms
    • Bedrooms: 3
    • Bathrooms: 2
    • Full bathrooms: 2
    • Main level bathrooms: 2
    • Main level bedrooms: 3
    Primary bedroom
    • Features: Floor Covering: Carpeting, Wall Covering: Some
    • Level: Main
    • Area: 192
    • Dimensions: 16x12
    Bedroom
    • Features: Floor Covering: Carpeting, Wall Covering: Some
    • Level: Main
    • Area: 100
    • Dimensions: 10x10
    Bedroom
    • Features: Floor Covering: Luxury Vinyl Plank, Wall Covering: Some
    • Level: Main
    • Area: 100
    • Dimensions: 10x10
    Breakfast room
    • Features: Floor Covering: Luxury Vinyl Plank, Wall Covering: Some
    • Level: Main
    • Area: 81
    • Dimensions: 9x9
    Great room
    • Features: Floor Covering: Luxury Vinyl Plank, Wall Covering: Some
    • Level: Main
    • Area: 91
    • Dimensions: 13x7
    Kitchen
    • Features: Floor Covering: Luxury Vinyl Plank, Wall Covering: Some
    • Level: Main
    • Area: 121
    • Dimensions: 11x11
    Laundry
    • Features: Floor Covering: Luxury Vinyl Plank, Wall Covering: None
    • Level: Main
    • Area: 54
    • Dimensions: 9x6
    Heating
    • Natural Gas, Forced Air
    Cooling
    • Ceiling Fan(s), Central Air, Electric
    Appliances
    • Included: Dishwasher, Dryer, Microwave, Electric Range, Electric Oven, Refrigerator, Stainless Steel Appliance(s), Washer, Gas Water Heater
    • Laundry: Main Level
    Features
    • High Speed Internet, Open Floorplan, Vaulted Ceiling(s), Walk-In Closet(s), Shower, Kitchen/Dining Room Combo, Breakfast Room, Eat-in Kitchen, Pantry, Solid Surface Countertop(s), Entrance Foyer
    • Flooring: Hardwood
    • Doors: Panel Door(s), Sliding Doors
    • Windows: Bay Window(s), Tilt-In Windows, Window Treatments
    • Basement: Full,Concrete,Sump Pump,Unfinished
    • Has fireplace: No
    • Fireplace features: None
    Interior area
    • Total structure area: 1,283
    • Total interior livable area: 1,283 sqft
    • Finished area above ground: 1,283
    • Finished area below ground: 0

    Property

    Parking
    • Total spaces: 2
    • Parking features: Attached, Garage, Oversized, Storage, Workshop in Garage
    • Attached garage spaces: 2
    Features
    • Levels: One
    Lot
    • Size: 6,969 sqft
    • Features: Adjoins Wooded Area, Cul-De-Sac, Level
    Details
    • Additional structures: Poultry Coop
    • Parcel number: 301057397000026.0000000
    • Special conditions: Standard

    Construction

    Type & style
    • Home type: SingleFamily
    • Architectural style: Traditional,Ranch
    • Property subtype: Single Family Residence
    Materials
    • Vinyl Siding
    Condition
    • Year built: 1996

    Utilities & green energy

    • Sewer: Public Sewer
    • Water: Public
    • Utilities for property: Underground Utilities

    Community & neighborhood

    Security
    • Security features: Security System Owned, Smoke Detector(s)
    Location
    • Region: Saint Peters
    • Subdivision: Woodland Trails

    HOA & financial

    HOA
    • HOA fee: $100 annually
    • Services included: Other

    Other

    Other facts
    • Listing terms: Cash,Conventional,FHA,VA Loan
    • Ownership: Private
    • Road surface type: Concrete

    Price history

    DateEventPrice
    8/23/2024Sold--
    Source: MARIS #24034635 Report a problem
    7/18/2024Pending sale$300,000$234/sqft
    Source: MARIS #24034635 Report a problem
    7/8/2024Price change$300,000+20%$234/sqft
    Source: MARIS #24034635 Report a problem
    9/7/2021Pending sale$249,900$195/sqft
    Source: MARIS #21054525 Report a problem
    9/3/2021Sold--
    Source: MARIS #21054525 Report a problem
    8/3/2021Contingent$249,900$195/sqft
    Source: MARIS #21054525 Report a problem
    7/30/2021Listed for sale$249,900+66.7%$195/sqft
    Source: MARIS #21054525 Report a problem
    1/18/2012Listing removed$149,900$117/sqft
    Source: Real Living #11052991 Report a problem
    12/22/2011Price change$149,900-2%$117/sqft
    Source: Real Living #11052991 Report a problem
    11/5/2011Listed for sale$153,000$119/sqft
    Source: Best Seller Real Estate, LLC #11052991 Report a problem

    Public tax history

    YearProperty taxesTax assessment
    2025$3,164 -7.3%$53,220 -6.8%
    2024$3,414 +0%$57,104
    2023$3,412 +29.9%$57,104 +40.2%
    2022$2,626 $40,735
    2021-- $40,735 +15.2%
    2020-- $35,371
    2019$2,270 $35,371 +8.3%
    2018$2,270 +0.8%$32,664
    2017$2,252 +5.5%$32,664 +9.6%
    2016$2,135 +1.5%$29,815
    2015$2,103 +0.7%$29,815 +3.8%
    2014$2,088 $28,715
    2013-- $28,715 -7%
    2012-- $30,880
    2011-- $30,880
    2010-- $30,880
    2009-- $30,880 -5.4%
    2008-- $32,630 -79.6%
    2007-- $160,110
    2006-- $160,110
    2005-- $160,110 +12.5%
    2004-- $142,280
    2003-- $142,280
    2002-- --
    2001-- --

    Find assessor info on the county website

    Neighborhood: 63376

    Nearby schools

    GreatSchools rating
    Schools provided by the listing agent
    • Elementary: Warren Elem.
    • Middle: Saeger Middle
    • High: Francis Howell Central High

    Source: MARIS. This data may not be complete. We recommend contacting the local school district to confirm school assignments for this home.

    Get a cash offer in 3 minutes
    Find out how much your home could sell for in as little as 3 minutes with a no-obligation cash offer.
    Estimated market value
    $327,100
    Get a cash offer in 3 minutes
    Find out how much your home could sell for in as little as 3 minutes with a no-obligation cash offer.
    Estimated market value
    $327,100