''Black Bear'' Real Log Cabin on Spacious Lot, Wide-Level Driveway, A-frame Windows/ Vaulted Ceilings, 2 Private King-size Ensuite Bedrooms located in the highly favored Black Bear Falls Resort in Gatlinburg. Features of the resort include a spacious clubhouse, seasonal swimming pool and splash area for kids, several ponds throughout the community adding to the peaceful atmosphere. nicely paved roads with easy access and low HOA fees to enjoy all the amenities! The cabin comes fully furnished with everything you need to continue as a short-term vacation rental! A spacious covered porch offers a great place to relax--soaking in the hot tub, enjoying a meal or simply taking it easy in a comfy rocking chair! Recent upgrades include refrigerator, dishwasher, microwave, granite countertops and wood flooring in kitchen and dining area. The level driveway will accommodate 2-3 cars and there is only 1 step to enter the cabin. Black Bear's location is convenient to Food City (grocery store), Arts and Craft Community, and Pigeon Forge (including easy access to the back roads for the peak seasons). This close location sets guests close to everything, making Black Bear great for a romantic getaway or family vacation!
For sale
$519,900
742 Yona Trail Way #16, Gatlinburg, TN 37738
2beds
990sqft
Cabin, Residential
Built in 2002
435 Square Feet Lot
$493,800 Zestimate®
$525/sqft
$300/mo HOA
What's special
Spacious lotVaulted ceilingsA-frame windowsSpacious covered porchWide-level driveway
- 78 days
- 95
- 8
Zillow last checked:
Listing updated:
Listed by:
Susan E. Compton 865-850-1366,
Karen Whitlock Realty 865-774-4848
Source: GSMAR, GSMMLS,MLS#: 312240
Facts & features
Interior
Bedrooms & bathrooms
- Bedrooms: 2
- Bathrooms: 2
- Full bathrooms: 2
- Main level bathrooms: 1
- Main level bedrooms: 1
Heating
- Central
Cooling
- Central Air, Electric
Appliances
- Included: Dishwasher, Dryer, Electric Range, Electric Water Heater, Microwave Range Hood Combo, Refrigerator, Self Cleaning Oven, Washer
- Laundry: Electric Dryer Hookup, Inside, Main Level, Washer Hookup
Features
- Cathedral Ceiling(s), Ceiling Fan(s), Granite Counters, Great Room, High Speed Internet, Living/Dining Combo
- Flooring: Carpet, Hardwood, Vinyl
- Windows: Window Coverings
- Basement: Crawl Space,Dirt Floor,Exterior Entry,Full,Unfinished
- Number of fireplaces: 1
- Fireplace features: Gas Log
- Furnished: Yes
Interior area
- Total structure area: 990
- Total interior livable area: 990 sqft
- Finished area above ground: 990
- Finished area below ground: 0
Property
Parking
- Parking features: Asphalt, Driveway, Off Street, On Site, Oversized
Features
- Levels: Two
- Stories: 2
- Patio & porch: Covered, Deck, Porch
- Exterior features: Rain Gutters
- Pool features: Community, Heated, In Ground, Outdoor Pool, Association
- Spa features: Hot Tub
Lot
- Size: 435 Square Feet
- Features: Corner Lot, Landscaped, Sloped, Views, Wooded
Details
- Parcel number: 001J C 001.00
- Zoning: R1
Construction
Type & style
- Home type: SingleFamily
- Architectural style: Cabin,Log
- Property subtype: Cabin, Residential
Materials
- Log
- Roof: Metal
Condition
- New construction: No
- Year built: 2002
Utilities & green energy
- Sewer: Public Sewer
- Water: Public
- Utilities for property: Cable Connected, Electricity Connected, High Speed Internet Connected, Internet Connected, Sewer Available, Sewer Connected, Water Available, Water Connected
Community & HOA
Community
- Features: Clubhouse, Pool
- Security: Smoke Detector(s)
- Subdivision: Black Bear Falls
HOA
- Has HOA: Yes
- Amenities included: Clubhouse, Maintenance Grounds, Management, Pool, Recreation Facilities, Security
- Services included: Maintenance Grounds, Roads, Security
- HOA fee: $300 monthly
- HOA name: Black Bear Falls HOA
- HOA phone: 865-286-9168
Location
- Region: Gatlinburg
Financial & listing details
- Price per square foot: $525/sqft
- Annual tax amount: $1,588
- Date on market: 6/11/2026
- Listing terms: Cash,Conventional
- Electric utility on property: Yes
- Road surface type: Paved
Estimated market value
$493,800
$469,000 - $518,000
$2,065/mo
Price history
| Date | Event | Price |
|---|---|---|
| 6/11/2026 | Listed for sale | $519,900$525/sqft |
Source:  GSMAR, GSMMLS #312240 Report a problem GSMAR, GSMMLS #312240 Report a problem | ||
Public tax history
Tax history is unavailable.
Monthly payment
Est. payment
Payment breakdown
Explore the cost of this home by adjusting the details. Changes won't be saved.Climate risks
Neighborhood: 37738


Similar homes
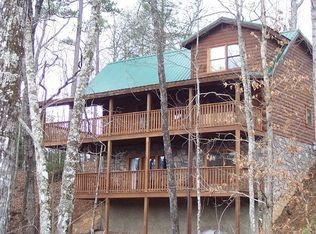
- $519,9002 bd2 ba990 sqft742 Yona Trail Way, Gatlinburg, TN 37738For Sale

 MLS ID #3278480, Susan Compton. RealTracs MLS as distributed by MLS GRID
 - $515,0001 bd2 ba1.1k sqft306 N Circle Dr, Gatlinburg, TN 37738For Sale
 MLS ID #312149, Ralph Harvey. GSMAR, GSMMLS
 - $498,9901 bd2 ba848 sqft914 High Mountain Way, Gatlinburg, TN 37738For Sale
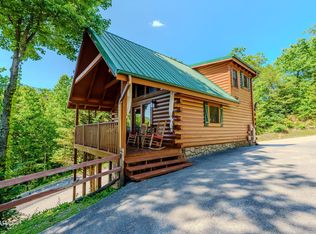 MLS ID #3278314, Patrick Dwyer. RealTracs MLS as distributed by MLS GRID
 - $525,0002 bd3 ba1.2k sqft1628 Ginnys Trl, Sevierville, TN 37876Active

 MLS ID #1349641, Jeannette Rios-Stutzman, Tennessee Tuesdee Real Estate, LLC. East Tennessee Realtors
 - $399,0002 bd1 ba1.3k sqft626 Morning Mist Way, Gatlinburg, TN 37738For SaleMLS ID #3302218, Amber Smith. RealTracs MLS as distributed by MLS GRID
- $475,0002 bd2 ba1.3k sqft1904 Rhododendron Lane, Sevierville, TN 37876For SaleMLS ID #3512610, Irena McCoy. RealTracs MLS as distributed by MLS GRID
- $625,0003 bd3 ba1.1k sqft753 Glory Ridge Way, Gatlinburg, TN 37738For SaleMLS ID #3317263, Nic Nicaud. RealTracs MLS as distributed by MLS GRID
- $475,0002 bd2 ba1.3k sqft1724 Azalea Cir, Sevierville, TN 37876For SaleMLS ID #3306007, Leslie Dabe. RealTracs MLS as distributed by MLS GRID
- $425,0001 bd1 ba936 sqft2251 Red Bud Rd, Sevierville, TN 37876For SaleMLS ID #3521100, Janet E. Ingram. RealTracs MLS as distributed by MLS GRID
- $544,9001 bd2 ba1.1k sqft1816 N Dogwood Ln, Sevierville, TN 37876For SaleMLS ID #3314084, Jackie Myers. RealTracs MLS as distributed by MLS GRID
- $569,0003 bd3 ba1.4k sqft2015 Ridgecrest Loop Ln, Pigeon Forge, TN 37876For SaleMLS ID #3307514, Charity Brown. RealTracs MLS as distributed by MLS GRID
- $449,9092 bd2 ba896 sqft4320 Carolina Cove Way, Pigeon Forge, TN 37863For SaleMLS ID #3278301, Levi Dodd. RealTracs MLS as distributed by MLS GRID
- $499,0002 bd2 ba900 sqft1714 Laurel Ln, Sevierville, TN 37876For SaleMLS ID #3263086, Cynthia Feiler. RealTracs MLS as distributed by MLS GRID
- $370,0001 bd1 ba820 sqft1935 S B Ogle Ln, Sevierville, TN 37876For SaleMLS ID #3527886, Ashley Brady. RealTracs MLS as distributed by MLS GRID
- $475,0002 bd2 ba1.2k sqft3624 Katy Hollar Rd, Sevierville, TN 37862For SaleMLS ID #3278375, Michael McConnell. RealTracs MLS as distributed by MLS GRID
- $450,0002 bd2 ba1.2k sqft4408 Forest Vista Way, Pigeon Forge, TN 37863For SaleMLS ID #3512499, Theresa Raymond. RealTracs MLS as distributed by MLS GRID
- $500,0002 bd2 ba896 sqft3035 Brothers Way, Sevierville, TN 37862For SaleMLS ID #3240146, Patrick Malone. RealTracs MLS as distributed by MLS GRID
