Skip main navigation
Sold for $350,000
  • $350,000

    7420 Barnacle Ct, Winter Park, FL 32792

    3beds
    1,147sqft
    Single Family Residence
    Built in 1977
    9,600 Square Feet Lot
    $349,900 Zestimate®
    $305/sqft
    $2,074 Estimated rent

    Home value

    $349,900

    $325,000 - $378,000

    $2,074/mo

    Zestimate® history
    Loading
    Loading...

    Owner options

    List your home for rent

    $2,074/mo

    Rent Zestimate®

    Find your next renter with Zillow Rental Manager. Plus, with online applications, you can quickly screen prospective tenants – for free.

    Learn more

    $2,074/mo

    Rent Zestimate®

    Refinance and save

    $2,309/mo

    Est. payment

    Refinancing to a lower rate could help reduce your monthly payments and save thousands over the life of the loan.

    See today's rates

    $2,309/mo

    Est. payment

    Explore your selling options

    Work with a Zillow partner agent

    Leverage their expertise and Zillow's premium Showcase listings to get your home seen by more buyers.

    Get started

    List with your own agent

    Get your home in front of millions of buyers by listing it on Zillow.

    Learn how to do it

    Sell it yourself

    Take full control of how buyers see your home on Zillow by listing For Sale by Owner (FSBO).

    List your home

    What's special

    Enclosed sunroomMajestic mature oak treesFrench doorsOpen-concept layoutLarge windowSplit-bedroom floor planThoughtfully designed galley kitchen
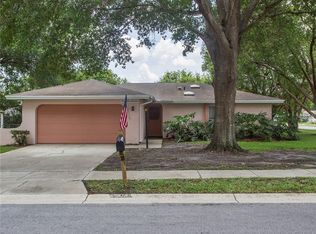
    In a tranquil cul-de-sac in the heart of Winter Park, this welcoming three-bedroom, two-bath home offers a serene lifestyle, enhanced by the absence of HOA fees. The expansive, fully fenced backyard adorned with majestic mature oak trees, creates an idyllic setting for relaxation and entertaining. The open-concept layout features a bright living room that seamlessly connects to the dining area, ideal for family gatherings. The thoughtfully designed galley kitchen is equipped with stainless steel appliances and ample cabinetry for all your storage needs. The split-bedroom floor plan ensures privacy for the primary suite, which includes a large window that floods the room with natural light, a spacious walk-in closet, and an en-suite bath with a walk-in shower and seamless glass doors. An enclosed sunroom, featuring its air-conditioning unit and accessible through French doors from the dining area, provides additional living space for enjoying serene views of the spacious backyard. The home also includes two additional bedrooms, a guest bath, a laundry room and a two-car garage with ample storage. Conveniently near Howell Branch Road and just minutes from shopping, diverse dining options and major freeways, this home offers the ideal blend of comfort and convenience for your lifestyle.

    Zillow last checked:

    Listing updated:

    Listed by:

    Oksana Pavenko 360-818-8008,

    PREMIER SOTHEBY'S INTL. REALTY 407-644-3295,

    Harif Hazera LLC 407-953-9098,

    PREMIER SOTHEBY'S INTL. REALTY

    Bought with:

    Bianca Botelho, PA, 3201926

    RE/MAX ASSURED

    Source: Stellar MLS,MLS#: O6244088MLS LogoOriginating MLS: Orlando Regional

    Facts & features

    Interior

    Bedrooms & bathrooms
    • Bedrooms: 3
    • Bathrooms: 2
    • Full bathrooms: 2
    Rooms
    • Room types: Florida Room
    Primary bedroom
    • Features: Ceiling Fan(s), En Suite Bathroom, Shower No Tub, Single Vanity, Tall Countertops, Window/Skylight in Bath, Walk-In Closet(s)
    • Level: First
    Bedroom 2
    • Features: Ceiling Fan(s), Built-in Closet
    • Level: First
    Bedroom 3
    • Features: Ceiling Fan(s), Built-in Closet
    • Level: First
    Dining room
    • Level: First
    Florida room
    • Level: First
    Kitchen
    • Level: First
    Living room
    • Features: Ceiling Fan(s)
    • Level: First
    Heating
    • Central
    Cooling
    • Central Air
    Appliances
    • Included: Dishwasher, Microwave, Range, Refrigerator
    • Laundry: In Garage
    Features
    • Ceiling Fan(s), Living Room/Dining Room Combo, Open Floorplan, Primary Bedroom Main Floor, Solid Surface Counters, Split Bedroom, Thermostat, Walk-In Closet(s)
    • Flooring: Carpet, Laminate, Tile
    • Has fireplace: No
    Interior area
    • Total structure area: 1,813
    • Total interior livable area: 1,147 sqft

    Property

    Parking
    • Total spaces: 2
    • Parking features: Driveway
    • Attached garage spaces: 2
    • Has uncovered spaces: Yes
    Features
    • Levels: One
    • Stories: 1
    • Exterior features: Lighting
    • Fencing: Fenced
    Lot
    • Size: 9,600 Square Feet
    • Dimensions: 80 x 120
    • Features: Cleared, Landscaped, Near Public Transit, Sidewalk
    • Residential vegetation: Mature Landscaping, Trees/Landscaped
    Details
    • Parcel number: 35213051200002220
    • Zoning: R-1A
    • Special conditions: None

    Construction

    Type & style
    • Home type: SingleFamily
    • Architectural style: Traditional
    • Property subtype: Single Family Residence
    Materials
    • Block
    • Foundation: Slab
    • Roof: Shingle
    Condition
    • New construction: No
    • Year built: 1977

    Utilities & green energy

    • Sewer: Public Sewer
    • Water: Public
    • Utilities for property: Cable Connected, Electricity Connected, Fire Hydrant, Phone Available, Public, Sewer Connected, Water Connected

    Community & HOA

    Community
    • Pet fee: $0 monthly
    • Subdivision: WOODCREST UNIT 5
    HOA
    • Has HOA: No
    Location
    • Region: Winter Park

    Financial & listing details

    • Price per square foot: $305/sqft
    • Tax assessed value: $299,006
    • Annual tax amount: $3,959
    • Date on market: 10/15/2024
    • Cumulative days on market: 19 days
    • Listing terms: Cash,Conventional,FHA,VA Loan
    • Ownership: Fee Simple
    • Total actual rent: 0
    • Electric utility on property: Yes
    • Road surface type: Asphalt

    Price history

    DateEventPrice
    11/25/2024Sold$350,000-2.8%$305/sqft
    Source: Stellar MLS #O6244088 Report a problem
    10/15/2024Listed for sale$360,000+18%$314/sqft
    Source: Stellar MLS #O6244088 Report a problem
    10/30/2023Listing removed--
    Source: Stellar MLS #A4510521 Report a problem
    11/12/2021Sold$305,000-1.6%$266/sqft
    Source: Public Record Report a problem
    9/13/2021Pending sale$310,000$270/sqft
    Source: Stellar MLS #A4510521 Report a problem
    9/2/2021Price change$310,000-1.6%$270/sqft
    Source: Stellar MLS #A4510521 Report a problem
    8/25/2021Listed for sale$315,000+26.1%$275/sqft
    Source: Stellar MLS #A4510521 Report a problem
    7/15/2020Listing removed$249,900$218/sqft
    Source: WEMERT GROUP REALTY LLC #O5870775 Report a problem
    6/24/2020Pending sale$249,900$218/sqft
    Source: WEMERT GROUP REALTY LLC #O5870775 Report a problem
    6/18/2020Listed for sale$249,900+180.8%$218/sqft
    Source: WEMERT GROUP REALTY LLC #O5870775 Report a problem
    12/22/1999Sold$89,000+9.9%$78/sqft
    Source: Public Record Report a problem
    7/10/1998Sold$81,000$71/sqft
    Source: Public Record Report a problem

    Public tax history

    YearProperty taxesTax assessment
    2025$3,836 -4.1%$299,006 -0.8%
    2024$3,998 +9.4%$301,285 +10%
    2023$3,654 +9.5%$273,895 +10%
    2022$3,339 +225.9%$248,995 +158.6%
    2021$1,024 +1.5%$96,300 +1.4%
    2020$1,009 +1.6%$94,970 +2.3%
    2019$993 $92,835 +1.9%
    2018$993 +2.3%$91,104 +2.1%
    2017$971 +1.5%$89,230 +1.4%
    2016$957 -2%$88,007 +1.4%
    2015$976 $86,787 +0.8%
    2014$976 +27.3%$86,098 +1.5%
    2013$766 +9.1%$84,826 +1.7%
    2012$702 -15.2%$83,408 -8.2%
    2011$828 +1.5%$90,850 +1.5%
    2010$815 +5.4%$89,507 +2.7%
    2009$774 +3.6%$87,154 +0.1%
    2008$747 -15.1%$87,067 +3%
    2007$879 -5.1%$84,531 +2.5%
    2006$926 +2.6%$82,469 +3%
    2005$902 +1.2%$80,067 +3%
    2004$891 +1.4%$77,735 +1.9%
    2003$879 +1.9%$76,286 +2.4%
    2002$863 +5.6%$74,498 +4.6%
    2000$817 $71,189
    Find assessor info on the county website

    Neighborhood: Goldenrod

    Nearby schools

    GreatSchools rating
    Schools provided by the listing agent
    • Elementary: Eastbrook Elementary
    • Middle: Tuskawilla Middle
    • High: Lake Howell High

    Source: Stellar MLS. This data may not be complete. We recommend contacting the local school district to confirm school assignments for this home.

    Get a cash offer in 3 minutes
    Find out how much your home could sell for in as little as 3 minutes with a no-obligation cash offer.
    Estimated market value
    $349,900
    Get a cash offer in 3 minutes
    Find out how much your home could sell for in as little as 3 minutes with a no-obligation cash offer.
    Estimated market value
    $349,900