Skip main navigation
Sold for $340,000
  • $340,000

    7420 BAY ISLAND DRIVE S #281, SOUTH PASADENA, FL 33707

    3beds
    1,275sqft
    Condominium
    Built in 1973
    -- sqft lot
    $328,500 Zestimate®
    $267/sqft
    $2,872 Estimated rent

    Home value

    $328,500

    $296,000 - $365,000

    $2,872/mo

    Zestimate® history
    Loading
    Loading...

    Owner options

    List your home for rent

    $2,872/mo

    Rent Zestimate®

    Find your next renter with Zillow Rental Manager. Plus, with online applications, you can quickly screen prospective tenants – for free.

    Learn more

    $2,872/mo

    Rent Zestimate®

    Refinance and save

    $3,517/mo

    Est. payment

    Refinancing to a lower rate could help reduce your monthly payments and save thousands over the life of the loan.

    See today's rates

    $3,517/mo

    Est. payment

    Explore your selling options

    Work with a Zillow partner agent

    Leverage their expertise and Zillow's premium Showcase listings to get your home seen by more buyers.

    Get started

    List with your own agent

    Get your home in front of millions of buyers by listing it on Zillow.

    Learn how to do it

    Sell it yourself

    Take full control of how buyers see your home on Zillow by listing For Sale by Owner (FSBO).

    List your home

    What's special

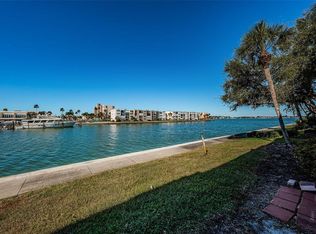
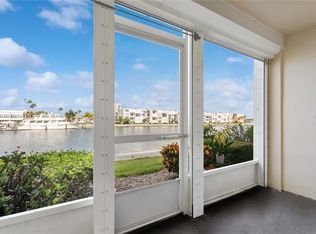
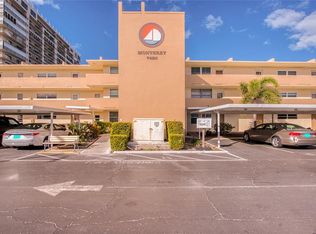
    RARE THREE BEDROOM! High and Dry! Light and Bright! This charming 3 bed/2 bath condominium is the ideal home to live the Florida lifestyle! Located in a highly desirable Gated Resort-like, waterfront Active 55+ Bay Island Community with a 24/7 Guard on duty in beautiful South Pasadena. This home offers the perfect space and gorgeous views of Boca Ciega Bay! Relax on your balcony and look out for Dolphins and manatees that frequently visit just a few feet away! This beloved unit has only had two owners! All windows and sliders have been replaced with PGT Hurricane-rated windows! There's even a Hurricane shutter that protects your balcony! These updates will ensure your peace of mind for many years to come. The kitchen features solid wood cabinets, and you'll love the deep pull-out drawers, French door style refrigerator with bottom pull-out freezer, and plenty of granite countertop space for all your cooking adventures! The great room anchors the open floor plan and features a priceless view of the Bay! The primary bedroom lies at the rear of the home and has a stunning water view, NEW luxurious wall-to-wall carpet 2/23/2025, an ensuite bathroom/laundry, and a walk-in closet. The second and third bedrooms are at the front of the home, providing comfort and privacy. The dining room area can comfortably seat eight. The sliders lead to a 14x5.5 balcony to relax and enjoy while overlooking the bay. The building elevator was recently retrofitted per the new State Code and recertified. The impressive Clubhouse offers a Billiard Room, Ping Pong Room, Card Room, Dart Room, Library, social spaces, and an active Social Hall complete with a Stage and Dance Floor and a newer commercial kitchen. The Association schedules many events, and the residents can rent the Social Hall for special occasions. Bay Island features six swimming pools (all heated) and two hot tub/ spas and grill areas. You can relax at the Tiki Hut / BBQ area while watching boats in the Marina or a pickleball game! Spend time with friends playing shuffleboard and/or utilizing the four tennis/pickleball courts. There are two fully equipped Gyms (His and Hers), complete with showers and saunas. There are fishing docks and boat slips, too! (Boat slips are sold separately). Take a stroll along the 1.5-mile walking path that goes around the entire community. This beautiful home is ideally close to Gulf Coast beaches such as Treasure Island, St. Pete Beach, and Sunset Beach. The art-infused and eclectic downtown St. Petersburg and nearby Gulfport are home to great restaurants, entertainment, and shopping! Don't feel like driving or have guests that want to go solo for a day? The SunRunner runs to St. Pete Beach and all stops between the beach and downtown St. Petersburg, including the pier. It's very inexpensive and quick! There's a stop right in front of the guardhouse! Don't miss this opportunity to live in a luxurious, active community with unparalleled views and amenities. Some furniture is negotiable. Call today for your private showing!

    Zillow last checked:

    Listing updated:

    Listed by:

    Amy Denham PA 727-430-1551,

    COASTAL PROPERTIES GROUP INTERNATIONAL 727-493-1555

    Bought with:

    Giuliana Cianfarani, 3614549

    FIVE STAR REAL ESTATE OF FLORIDA LLC

    Source: Stellar MLS,MLS#: TB8348494MLS LogoOriginating MLS: Suncoast Tampa

    Facts & features

    Interior

    Bedrooms & bathrooms
    • Bedrooms: 3
    • Bathrooms: 2
    • Full bathrooms: 2
    Primary bedroom
    • Features: En Suite Bathroom, Walk-In Closet(s)
    • Level: First
    • Area: 193.05 Square Feet
    • Dimensions: 13.5x14.3
    Bedroom 2
    • Features: Built-in Closet
    • Level: First
    • Area: 132 Square Feet
    • Dimensions: 11x12
    Bedroom 3
    • Features: Built-in Closet
    • Level: First
    • Area: 132 Square Feet
    • Dimensions: 11x12
    Dining room
    • Level: First
    • Area: 127.8 Square Feet
    • Dimensions: 14.2x9
    Kitchen
    • Features: Breakfast Bar, Granite Counters
    • Level: First
    • Area: 80 Square Feet
    • Dimensions: 8x10
    Living room
    • Level: First
    • Area: 213 Square Feet
    • Dimensions: 14.2x15
    Heating
    • Central
    Cooling
    • Central Air
    Appliances
    • Included: Dishwasher, Disposal, Dryer, Microwave, Range, Range Hood, Refrigerator, Washer
    • Laundry: Inside
    Features
    • Open Floorplan, Solid Surface Counters, Solid Wood Cabinets, Walk-In Closet(s)
    • Flooring: Carpet, Laminate, Porcelain Tile
    • Doors: Sliding Doors
    • Windows: Blinds, Storm Window(s), Shutters, Window Treatments, Hurricane Shutters
    • Has fireplace: No
    Interior area
    • Total structure area: 1,275
    • Total interior livable area: 1,275 sqft

    Property

    Parking
    • Total spaces: 1
    • Parking features: Covered, Guest
    • Carport spaces: 1
    Features
    • Levels: One
    • Stories: 1
    • Patio & porch: Covered, Rear Porch
    • Exterior features: Balcony, Lighting, Sidewalk, Storage
    • Has spa: Yes
    • Has view: Yes
    • View description: Water, Bay/Harbor - Full
    • Has water view: Yes
    • Water view: Water,Bay/Harbor - Full
    • Waterfront features: Bay/Harbor Front, Waterfront, Bay/Harbor, Bay/Harbor Access, Seawall
    • Body of water: BOCA CIEGA
    Lot
    • Size: 0.7 Acres
    • Residential vegetation: Mature Landscaping
    Details
    • Parcel number: 303116036150002810
    • Special conditions: None

    Construction

    Type & style
    • Home type: Condo
    • Architectural style: Contemporary
    • Property subtype: Condominium
    Materials
    • Block, Stucco
    • Foundation: Slab
    • Roof: Built-Up,Other
    Condition
    • Completed
    • New construction: No
    • Year built: 1973

    Utilities & green energy

    • Sewer: Public Sewer
    • Water: Public
    • Utilities for property: BB/HS Internet Available, Cable Connected, Electricity Connected, Public, Sewer Connected, Street Lights, Water Connected

    Community & HOA

    Community
    • Features: Bay/Harbor Front, Dock, Marina, Water Access, Waterfront, Buyer Approval Required, Clubhouse, Deed Restrictions, Fitness Center, Gated Community - Guard, Pool, Sidewalks, Tennis Court(s)
    • Security: Gated Community, Security Gate
    • Pet fee: $0 monthly
    • Senior community: Yes
    • Subdivision: BAY ISLAND GROUP 5
    HOA
    • Has HOA: No
    • Amenities included: Cable TV, Clubhouse, Elevator(s), Fitness Center, Gated, Laundry, Maintenance, Pickleball Court(s), Pool, Recreation Facilities, Sauna, Shuffleboard Court, Storage, Tennis Court(s)
    • Services included: Cable TV, Common Area Taxes, Community Pool, Reserve Fund, Fidelity Bond, Insurance, Internet, Maintenance Structure, Maintenance Grounds, Manager, Pool Maintenance, Private Road, Recreational Facilities, Security, Sewer, Trash, Water
    • HOA fee: $1,151 monthly
    • HOA name: Condominium Associates SunDay Wright
    • HOA phone: 727-573-9300
    Location
    • Region: South Pasadena

    Financial & listing details

    • Price per square foot: $267/sqft
    • Tax assessed value: $276,148
    • Annual tax amount: $1,847
    • Date on market: 2/10/2025
    • Cumulative days on market: 102 days
    • Listing terms: Cash,Conventional,FHA,VA Loan
    • Ownership: Condominium
    • Total actual rent: 0
    • Electric utility on property: Yes
    • Road surface type: Asphalt, Paved

    Price history

    DateEventPrice
    6/23/2025Sold$340,000-2.9%$267/sqft
    Source: Stellar MLS #TB8348494 Report a problem
    5/29/2025Pending sale$350,000$275/sqft
    Source: Stellar MLS #TB8348494 Report a problem
    5/8/2025Price change$350,000-2.5%$275/sqft
    Source: Stellar MLS #TB8348494 Report a problem
    4/26/2025Price change$359,000-1.6%$282/sqft
    Source: Stellar MLS #TB8348494 Report a problem
    2/11/2025Listed for sale$364,888+241%$286/sqft
    Source: Stellar MLS #TB8348494 Report a problem
    11/21/2001Sold$107,000$84/sqft
    Source: Public Record Report a problem

    Public tax history

    YearProperty taxesTax assessment
    2025$1,966 +6.4%$147,494 +2.9%
    2024$1,848 +3%$143,337 +3%
    2023$1,794 +4.2%$139,162 +3%
    2022$1,721 +3.1%$135,109 +3%
    2021$1,669 +2.9%$131,174 +1.4%
    2020$1,622 +3.7%$129,363 +2.3%
    2019$1,564 $126,455 +1.9%
    2018$1,564 +1.8%$124,097 +2.1%
    2017$1,536 +6%$121,545 +3.6%
    2016$1,449 -1.8%$117,292 +0.7%
    2015$1,475 +6.6%$116,477 +0.8%
    2014$1,384 +2.2%$115,553 +1.5%
    2013$1,353 +2.2%$113,845 +1.7%
    2012$1,324 $111,942 -1.4%
    2011-- $113,481 +1.5%
    2010-- $111,804 +0.9%
    2009-- $110,810 +0.1%
    2008$1,241 $110,699 +3%
    2007-- $107,475 -33%
    2005-- $160,300 +12.6%
    2004$1,403 +3.1%$142,400 +25.8%
    2003$1,361 +47.2%$113,200 +19.4%
    2002$924 $94,800 +8.7%
    2001$924 +5.1%$87,200 +3.9%
    2000$879 $83,900
    Find assessor info on the county website

    Neighborhood: 33707

    Nearby schools

    GreatSchools rating
    Schools provided by the listing agent
    • Elementary: Azalea Elementary-PN
    • Middle: Azalea Middle-PN
    • High: Boca Ciega High-PN

    Source: Stellar MLS. This data may not be complete. We recommend contacting the local school district to confirm school assignments for this home.

    Get a cash offer in 3 minutes
    Find out how much your home could sell for in as little as 3 minutes with a no-obligation cash offer.
    Estimated market value
    $328,500
    Get a cash offer in 3 minutes
    Find out how much your home could sell for in as little as 3 minutes with a no-obligation cash offer.
    Estimated market value
    $328,500