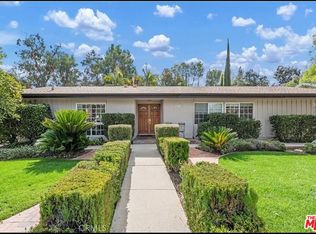
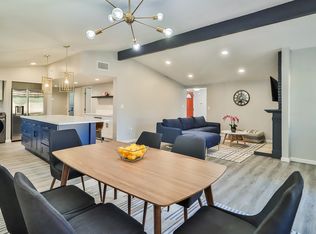
Set on a generous quarter-acre-plus lot on a quiet street, this two-story single-family home offers over 2,600 square feet of living space, an expansive grassy backyard, and classic architectural character throughout. The formal entry welcomes you through a etched wood front door into light-filled living areas with soaring cathedral ceilings and exposed wood beams.
The home features a brick fireplace. The updated kitchen is built for entertaining, with granite countertops, rich oak cabinetry, a breakfast-bar peninsula, garden window over the sink overlooking the backyard, and full stainless steel appliance package including gas cooktop, built-in double wall ovens, dishwasher and refrigerator.
Upstairs, the primary suite offers a vaulted ceiling, ceiling fan, and a spacious en-suite bath with dual vanity, separate step-in shower, soaking tub, and wood-look flooring. Three additional bedrooms provide flexible space for family, guests, or a home office.
Features:
-Cathedral ceilings with exposed wood beams
-Brick fireplace
-Updated kitchen: granite counters, gas cooktop, double wall ovens, stainless appliances
-Breakfast bar
-Primary suite with en-suite bath, dual vanity, separate shower & soaking tub
-Recessed lighting throughout
-Central air conditioning
-Attached garage
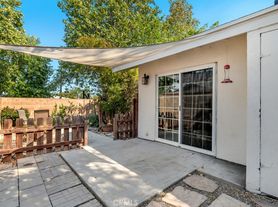
-Huge grassy backyard with mature trees & covered patio
-Highly rated schools nearby: Chaminade College Preparatory High School, Pomelo Community Charter, El Camino Real High School
Minimum 12 month initial lease term. Month-to-Month thereafter.
House for rent
$6,000/moFees may apply
7420 Bernadine Ave, Canoga Park, CA 91304
4beds
2,634sqft
Price may not include required fees and charges. Price shown reflects the lease term provided. Learn more|
Single family residence
Available now
Cats, dogs OK
Air conditioner, central air
In unit laundry
Attached garage parking
Central, forced air
What's special
Brick fireplaceBreakfast-bar peninsulaSpacious en-suite bathQuarter-acre-plus lotAttached garageQuiet streetRecessed lighting throughout
- 37 days |
- -- |
- -- |
Zillow last checked:
Listing updated:
Travel times

Let’s turn your rent into credit progress
Build credit history with every on-time payment and get credit for the payment you’re already making.
Facts & features
Interior
Bedrooms & bathrooms
- Bedrooms: 4
- Bathrooms: 3
- Full bathrooms: 3
Heating
- Central, Forced Air
Cooling
- Air Conditioner, Central Air
Appliances
- Included: Dishwasher, Dryer, Oven, Refrigerator, Washer
- Laundry: In Unit
Features
- Flooring: Carpet, Hardwood, Tile
Interior area
- Total interior livable area: 2,634 sqft
Property
Parking
- Parking features: Attached, Garage
- Has attached garage: Yes
- Details: Contact manager
Details
- Additional structures: Garage(s)
- Parcel number: 2027008041
Construction
Type & style
- Home type: SingleFamily
- Property subtype: Single Family Residence
Community & HOA
Location
- Region: Canoga Park
Financial & listing details
- Lease term: 1 Year
Nearby apartments for rent

Price history
| Date | Event | Price |
|---|---|---|
| 7/31/2026 | Price change | $6,000-7.7%$2/sqft |
Source: Zillow Rentals Report a problem | ||
| 7/21/2026 | Listed for rent | $6,500$2/sqft |
Source: Zillow Rentals Report a problem | ||
Neighborhood: West Hills
Nearby schools
GreatSchools rating
- 10/10Pomelo Community Charter SchoolGrades: K-5Distance: 0.4 mi
- 8/10George Ellery Hale Charter AcademyGrades: 6-8Distance: 2 mi
- 8/10El Camino Real Senior High SchoolGrades: 9-12Distance: 2.5 mi