TAKE ANOTHER LOOK - MASSIVE PRICE DROP! The Seller just slashed the price by nearly $25,000—which means you’ve got a nice built-in budget to make your own stylish updates and upgrades! Situated on a large corner lot in the sought-after Flamingo Estates, this home delivers both space and privacy, with endless potential for living, entertaining, and everyday enjoyment. Step inside to a welcoming living room where a dramatic brick fireplace and soaring vaulted ceilings create a warm, open atmosphere that flows seamlessly into the kitchen and breakfast nook. The formal dining room is dressed to impress with eye-catching accent lighting—ideal for holidays, celebrations, or cozy dinners at home. The kitchen is packed with loads of cabinetry and counter space. There's even a quaint breakfast bar area for additional seating or perfect for a coffee bar set up! The primary suite features a gorgeous tiered ceiling, dual walk-in closets, and a separate tub and shower for a spa-like experience. Need space to play and work? You’ll love the oversized game room with large built-in office space and direct pool access—perfect for parties, game nights, or working poolside! Plus, the dedicated flex room adds even more versatility—think exercise room, craft room, toy room or even second office... the possibilities are endless! Outside, your personal paradise awaits! A sparkling pool, built-in outdoor kitchen, and spacious patio areas set the scene for summer BBQs, unforgettable parties, or peaceful evenings under the stars. There’s even a separate fenced area—ideal for a dog run or garden space. For outdoor lovers, the scenic Cotton Belt Trail is just moments away for walking, running, or biking. With all this space, resort-style backyard, and one of the best values in the neighborhood, this home is full of promise and ready for your personal touch. Don’t miss out—your dream lifestyle starts here and now! Call to schedule your private showing!
Sold
Price Unknown
7420 Boca Raton Dr, North Richland Hills, TX 76182
3beds
2,654sqft
Single Family Residence
Built in 1985
10,497 Square Feet Lot
$466,500 Zestimate®
$--/sqft
$3,710 Estimated rent
Home value
$466,500
$434,000 - $504,000
$3,710/mo
Zestimate® history
Owner options
List your home for rent
$3,710/mo
Rent Zestimate®
Find your next renter with Zillow Rental Manager. Plus, with online applications, you can quickly screen prospective tenants – for free.
$3,710/mo
Rent Zestimate®
Refinance and save
Refinancing to a lower rate could help reduce your monthly payments and save thousands over the life of the loan.
Explore your selling options
Work with a Zillow partner agent
Leverage their expertise and Zillow's premium Showcase listings to get your home seen by more buyers.
Get startedList with your own agent
Get your home in front of millions of buyers by listing it on Zillow.
Learn how to do itSell it yourself
Take full control of how buyers see your home on Zillow by listing For Sale by Owner (FSBO).
List your homeWhat's special
Sparkling poolBrick fireplaceOutdoor kitchenPrivate backyard oasisFormal dining roomBuilt-in office spaceVaulted tiered ceiling
Zillow last checked:
Listing updated:
Listed by:
Shari Wells Nixon 0507273 817-605-3355,
C21 Fine Homes Judge Fite 817-605-3355
Bought with:
Lesley Pool
Real Broker, LLC
Source: NTREIS,MLS#: 20904113
Facts & features
Interior
Bedrooms & bathrooms
- Bedrooms: 3
- Bathrooms: 2
- Full bathrooms: 2
Primary bedroom
- Features: En Suite Bathroom
- Level: First
- Dimensions: 17 x 16
Bedroom
- Level: First
- Dimensions: 14 x 13
Bedroom
- Level: First
- Dimensions: 12 x 13
Breakfast room nook
- Level: First
- Dimensions: 11 x 10
Dining room
- Level: First
- Dimensions: 17 x 10
Exercise room
- Level: First
- Dimensions: 10 x 8
Game room
- Features: Built-in Features, Ceiling Fan(s), Other
- Level: First
- Dimensions: 21 x 15
Kitchen
- Features: Breakfast Bar, Built-in Features, Ceiling Fan(s), Pantry
- Level: First
- Dimensions: 17 x 10
Living room
- Features: Ceiling Fan(s), Fireplace
- Level: First
- Dimensions: 18 x 16
Office
- Features: Built-in Features
- Level: First
- Dimensions: 8 x 5
Utility room
- Features: Built-in Features, Utility Room
- Level: First
- Dimensions: 6 x 5
Heating
- Central, Electric, Fireplace(s)
Cooling
- Central Air, Ceiling Fan(s), Electric
Appliances
- Included: Double Oven, Dishwasher, Electric Cooktop, Electric Water Heater, Disposal, Microwave, Trash Compactor
- Laundry: Washer Hookup, Electric Dryer Hookup, Laundry in Utility Room
Features
- Built-in Features, Decorative/Designer Lighting Fixtures, High Speed Internet, Paneling/Wainscoting, Cable TV, Walk-In Closet(s)
- Flooring: Ceramic Tile, Wood
- Windows: Window Coverings
- Has basement: No
- Number of fireplaces: 1
- Fireplace features: Living Room
Interior area
- Total interior livable area: 2,654 sqft
Property
Parking
- Total spaces: 2
- Parking features: Door-Single, Driveway, Garage, Garage Door Opener, Garage Faces Rear
- Attached garage spaces: 2
- Has uncovered spaces: Yes
Features
- Levels: One
- Stories: 1
- Patio & porch: Covered
- Exterior features: Dog Run, Outdoor Kitchen
- Pool features: Gunite, In Ground, Outdoor Pool, Pool
- Fencing: Back Yard,Cross Fenced,Wood,Wrought Iron
Lot
- Size: 10,497 Square Feet
- Features: Corner Lot, Landscaped, Subdivision, Sprinkler System
Details
- Additional structures: Outdoor Kitchen
- Parcel number: 05483395
Construction
Type & style
- Home type: SingleFamily
- Architectural style: Traditional,Detached
- Property subtype: Single Family Residence
Materials
- Brick
- Foundation: Slab
- Roof: Composition
Condition
- Year built: 1985
Utilities & green energy
- Sewer: Public Sewer
- Water: Public
- Utilities for property: Electricity Connected, Phone Available, Sewer Available, Separate Meters, Water Available, Cable Available
Community & HOA
Community
- Features: Curbs
- Security: Smoke Detector(s)
- Subdivision: Flamingo Estates Add
HOA
- Has HOA: No
Location
- Region: North Richland Hills
Financial & listing details
- Tax assessed value: $445,000
- Annual tax amount: $9,656
- Date on market: 4/16/2025
- Cumulative days on market: 149 days
- Listing terms: Cash,Conventional,FHA,Owner Will Carry,VA Loan
- Electric utility on property: Yes
- Road surface type: Asphalt
Price history
| Date | Event | Price |
|---|---|---|
| 10/8/2025 | Sold | -- |
Source: NTREIS #20904113 Report a problem | ||
| 9/19/2025 | Pending sale | $475,000$179/sqft |
Source: NTREIS #20904113 Report a problem | ||
| 9/12/2025 | Contingent | $475,000$179/sqft |
Source: NTREIS #20904113 Report a problem | ||
| 8/7/2025 | Price change | $475,000-5%$179/sqft |
Source: NTREIS #20904113 Report a problem | ||
| 5/31/2025 | Price change | $499,900-4.8%$188/sqft |
Source: NTREIS #20904113 Report a problem | ||
| 4/16/2025 | Listed for sale | $525,000$198/sqft |
Source: NTREIS #20904113 Report a problem | ||
| 4/22/2022 | Sold | -- |
Source: NTREIS #15004_20018671 Report a problem | ||
| 4/6/2022 | Pending sale | $525,000$198/sqft |
Source: NTREIS #20018671 Report a problem | ||
| 4/1/2022 | Listed for sale | $525,000+110%$198/sqft |
Source: NTREIS #20018671 Report a problem | ||
| 7/15/2013 | Sold | -- |
Source: Agent Provided Report a problem | ||
| 6/8/2013 | Listed for sale | $250,000$94/sqft |
Source: DRO Management II, LLC #11967473 Report a problem | ||
Public tax history
| Year | Property taxes | Tax assessment |
|---|---|---|
| 2025 | $7,136 -7.2% | $445,000 |
| 2024 | $7,688 -15.1% | $445,000 -10.8% |
| 2023 | $9,058 +51% | $499,152 +21.6% |
| 2022 | $5,998 | $410,492 +44% |
| 2021 | -- | $285,076 +0% |
| 2020 | $7,254 -4% | $285,075 -4% |
| 2019 | $7,557 +2.9% | $297,008 +6.5% |
| 2018 | $7,342 +8.8% | $278,803 +9.5% |
| 2017 | $6,750 +8% | $254,500 |
| 2016 | $6,251 -2.3% | $254,500 +6.9% |
| 2015 | $6,396 | $238,100 |
| 2014 | $6,396 | $238,100 +24.7% |
| 2013 | -- | $191,000 |
| 2012 | -- | $191,000 |
| 2011 | -- | $191,000 -12.7% |
| 2010 | -- | $218,900 +35.1% |
| 2009 | -- | $162,000 |
| 2008 | -- | $162,000 |
| 2007 | -- | $162,000 |
| 2006 | -- | $162,000 |
| 2005 | -- | $162,000 |
| 2004 | -- | $162,000 |
| 2003 | -- | $162,000 -10.7% |
| 2002 | -- | $181,400 +19.7% |
| 2001 | -- | $151,500 +13.1% |
| 2000 | -- | $133,900 |
Find assessor info on the county website
Neighborhood: 76182
Nearby homes
- $452,0004 bd3 ba2.3k sqft7416 Boca Raton Dr, North Richland Hills, TX 76182Off Market
- $583,8004 bd3 ba2.2k sqft7421 Comis Dr, North Richland Hills, TX 76182Off Market

- $542,4004 bd3 ba2.3k sqft7417 Comis Dr, North Richland Hills, TX 76182Off Market

- $532,3004 bd3 ba3.1k sqft8959 Boca Raton Ct, North Richland Hills, TX 76182Off Market
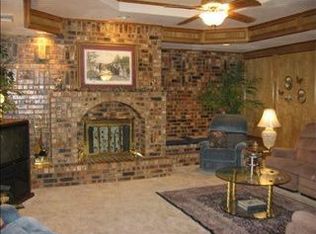
- $542,4004 bd2 ba3.8k sqft7412 Boca Raton Dr, North Richland Hills, TX 76182Off Market
- $579,800-- bd-- ba3.8k sqft7412 Boca Raton Dr, North Richland Hills, TX 76182Off Market
- $582,1004 bd3 ba2.2k sqft7413 Comis Dr, North Richland Hills, TX 76182Off Market
- $546,6004 bd3 ba2.4k sqft7409 Comis Dr, North Richland Hills, TX 76182Off Market
Nearby schools
GreatSchools rating
- 8/10W A Porter Elementary SchoolGrades: PK-5Distance: 1.2 mi
- 10/10Smithfield Middle SchoolGrades: 6-8Distance: 1.4 mi
- 6/10Birdville High SchoolGrades: 9-12Distance: 1.6 mi
Schools provided by the listing agent
- Elementary: Porter
- Middle: Northridge
- High: Birdville
- District: Birdville ISD
Source: NTREIS. This data may not be complete. We recommend contacting the local school district to confirm school assignments for this home.
Get a cash offer in 3 minutes
Find out how much your home could sell for in as little as 3 minutes with a no-obligation cash offer.
Estimated market value
$466,500
Get a cash offer in 3 minutes
Find out how much your home could sell for in as little as 3 minutes with a no-obligation cash offer.
Estimated market value
$466,500
- Texas
- Tarrant County
- North Richland Hills
- 76182
- 7420 Boca Raton Dr
Nearby cities
Nearby neighborhoods
Nearby zip codes
Other North Richland Hills Topics
- Apartments for Rent in 76182
- Houses for Sale in 76182
- Houses for Rent in 76182
- 76182 Real Estate
- North Richland Hills Condos
- Houses for Sale in North Richland Hills
- Newest Listings in North Richland Hills
- North Richland Hills Home Values
- North Richland Hills Real Estate Agents
- North Richland Hills Refinance
- North Richland Hills Mortgage Rates
