Skip main navigation
Sold for $410,000
  • $410,000

    7420 Brimway Ln, Reading, PA 19606

    4beds
    2,631sqft
    Single Family Residence
    Built in 1990
    0.35 Acres Lot
    $458,900 Zestimate®
    $156/sqft
    $2,881 Estimated rent

    Home value

    $458,900

    $436,000 - $482,000

    $2,881/mo

    Zestimate® history
    Loading
    Loading...

    Owner options

    List your home for rent

    $2,881/mo

    Rent Zestimate®

    Find your next renter with Zillow Rental Manager. Plus, with online applications, you can quickly screen prospective tenants – for free.

    Learn more

    $2,881/mo

    Rent Zestimate®

    Refinance and save

    $2,706/mo

    Est. payment

    Refinancing to a lower rate could help reduce your monthly payments and save thousands over the life of the loan.

    See today's rates

    $2,706/mo

    Est. payment

    Explore your selling options

    Work with a Zillow partner agent

    Leverage their expertise and Zillow's premium Showcase listings to get your home seen by more buyers.

    Get started

    List with your own agent

    Get your home in front of millions of buyers by listing it on Zillow.

    Learn how to do it

    Sell it yourself

    Take full control of how buyers see your home on Zillow by listing For Sale by Owner (FSBO).

    List your home

    What's special

    Back - yardBeautiful landscapingGreat amenitiesMaster suitePrivate sanctuaryExeter townshipNew roof
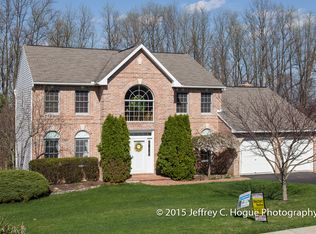
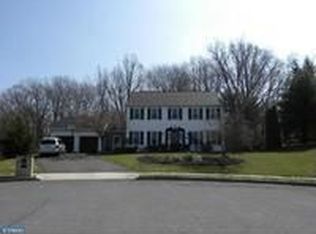
    Welcome home to 7420 Brimway Lane, Exeter Township! This impeccably maintained 4 bed / 2.5 bath colonial located within Valley View Estates is sure to please. This charming single-family home has over 2,600 sq ft of total finished living space, surrounded by natures beauty in Berks County. This home offers wonderful curb-appeal welcoming you with lush lawn, beautiful landscaping, a front porch and covered 2nd story balcony in the front of the home. Once inside, you’ll notice the 1st floor offers a spacious layout, where every room and corner exudes warmth and comfort. Enter into the foyer with the dining room to your left and living room to your right. Continue down the hallway to the kitchen, which opens to the family room with a gorgeous brick fireplace and mantel. The 1st floor laundry, powder room, and 2-car garage are also located off the kitchen. Upstairs, your private sanctuary awaits in the expansive master suite, boasting a large bedroom, separate vanity, master bath, and private access to the balcony that spans the entire width of the home. The private balcony truly is a place to escape, perfect for enjoying a morning coffee or tea, afternoon sunsets or a peaceful summer night. In addition to the master suite, there are also three additional nicely sized bedrooms and a 2nd full bathroom in the hall that complete the 2nd floor. Head back downstairs to the large finished basement with direct walk-out access to the back-yard, ideal for gatherings with friends and family. Whether hosting game nights, movie marathons, or simply enjoying quality time together, this versatile space offers endless possibilities for entertainment and relaxation. Backing to open woods, this property offers privacy and a picturesque backdrop as you connect with nature right from your backyard. You’ll want to spend your days relaxing on the back deck or ground level patio taking in the beauty of nature, where gatherings with loved ones become unforgettable amidst the tranquil setting. With its amazing location, this home provides a peaceful escape from the busyness of life. Yet, convenience is never compromised, with great amenities, schools, and shopping just a stone's throw away. Lovingly owned and meticulously maintained with many upgrades over the last few years including: New Roof and Siding (2019); Skylight (2nd floor hall bath) (2019); Water heater (2019); Heat & AC (2014 inside unit / 2021 outside unit), Replacement Windows (2014). Don't miss out on the opportunity to make this home yours! Schedule your showing today!

    Zillow last checked:

    Listing updated:

    Listed by:

    Luke Curley 215-859-6365,

    Realty One Group Restore - Collegeville

    Bought with:

    Jessica Braun, RS358244

    RE/MAX Of Reading

    Source: Bright MLS,MLS#: PABK2042312MLS Logo

    Facts & features

    Interior

    Bedrooms & bathrooms
    • Bedrooms: 4
    • Bathrooms: 3
    • Full bathrooms: 2
    • 1/2 bathrooms: 1
    • Main level bathrooms: 1
    Rooms
    • Room types: Living Room, Dining Room, Primary Bedroom, Bedroom 2, Bedroom 3, Kitchen, Family Room, Basement, Foyer, Bedroom 1, Laundry, Storage Room, Bathroom 1, Primary Bathroom
    Basement
    • Description: Percent Finished: 90.0
    • Area: 900
    Heating
    • Heat Pump, Forced Air, Electric
    Cooling
    • Central Air, Electric
    Appliances
    • Included: Microwave, Disposal, Dishwasher, Energy Efficient Appliances, Refrigerator, Freezer, Oven/Range - Electric, Dryer, Washer, Electric Water Heater
    • Laundry: Main Level, Laundry Room
    Features
    • Primary Bath(s), Dining Area
    • Flooring: Carpet, Vinyl, Wood
    • Windows: Double Hung, Double Pane Windows, Energy Efficient, Replacement, Low Emissivity Windows, Screens, Skylight(s)
    • Basement: Full,Finished,Heated,Rear Entrance,Exterior Entry,Walk-Out Access,Windows
    • Number of fireplaces: 2
    • Fireplace features: Wood Burning, Free Standing, Gas/Propane
    Interior area
    • Total structure area: 2,756
    • Total interior livable area: 2,631 sqft
    • Finished area above ground: 1,856
    • Finished area below ground: 775

    Property

    Parking
    • Total spaces: 6
    • Parking features: Garage Faces Front, Garage Door Opener, Inside Entrance, Asphalt, Attached, Driveway
    • Attached garage spaces: 2
    • Uncovered spaces: 4
    • Details: Garage Sqft: 450
    Accessibility
    • Accessibility features: None
    Features
    • Levels: Two
    • Stories: 2
    • Patio & porch: Deck, Roof, Porch, Patio
    • Exterior features: Lighting, Flood Lights, Balcony
    • Pool features: None
    Lot
    • Size: 0.35 Acres
    • Features: Cul-De-Sac, Backs to Trees, Front Yard, Rear Yard, SideYard(s), Landscaped, Sloped
    Details
    • Additional structures: Above Grade, Below Grade
    • Parcel number: 43533701376660
    • Zoning: RES
    • Zoning description: Residential
    • Special conditions: Standard
    • Other equipment: Negotiable

    Construction

    Type & style
    • Home type: SingleFamily
    • Architectural style: Colonial
    • Property subtype: Single Family Residence
    Materials
    • Brick, Vinyl Siding, Block, Stick Built
    • Foundation: Block
    • Roof: Shingle
    Condition
    • Very Good
    • New construction: No
    • Year built: 1990

    Utilities & green energy

    • Electric: 200+ Amp Service
    • Sewer: Public Sewer
    • Water: Well
    • Utilities for property: Cable Connected, Electricity Available, Underground Utilities, Water Available, Sewer Available, Phone Connected, Fiber Optic

    Community & HOA

    Community
    • Security: Smoke Detector(s)
    • Subdivision: Valley View Ests
    HOA
    • Has HOA: No
    Location
    • Region: Reading
    • Municipality: EXETER TWP

    Financial & listing details

    • Price per square foot: $156/sqft
    • Tax assessed value: $142,100
    • Annual tax amount: $6,528
    • Date on market: 4/26/2024
    • Listing agreement: Exclusive Right To Sell
    • Listing terms: Conventional,FHA,VA Loan,Cash
    • Inclusions: Upright Piano In Living Room, Pool Table And Dehumidifier In Basement, Cabinet In Basement Utilities Area, Wood Shelving In Garage, Washer, Dryer, Refrigerator. * Additional: Family Room And Living Room Couches Are Negotiable With Sale. *
    • Ownership: Fee Simple
    • Road surface type: Black Top, Paved

    Price history

    DateEventPrice
    6/28/2024Sold$410,000+5.4%$156/sqft
    Source: Bright MLS #PABK2042312 Report a problem
    4/30/2024Pending sale$389,000$148/sqft
    Source: Bright MLS #PABK2042312 Report a problem
    4/26/2024Listed for sale$389,000+94.6%$148/sqft
    Source: Bright MLS #PABK2042312 Report a problem
    11/22/2012Listing removed$199,900$76/sqft
    Source: RE/MAX of Reading #6038106 Report a problem
    4/14/2012Listed for sale$199,900-16.7%$76/sqft
    Source: RE/MAX OF READING #6038106 Report a problem
    11/13/2010Listing removed$239,900$91/sqft
    Source: RE/MAX of Reading #5705344 Report a problem
    5/13/2010Listed for sale$239,900$91/sqft
    Source: RE/MAX of Reading #5705344 Report a problem

    Public tax history

    YearProperty taxesTax assessment
    2025$7,053 +4.5%$142,100
    2024$6,748 +3.4%$142,100
    2023$6,528 +1.1%$142,100
    2022$6,455 +1.5%$142,100
    2021$6,357 +1.1%$142,100
    2020$6,286 +2.9%$142,100
    2019$6,106 +289%$142,100
    2018$1,570 -74.3%$142,100
    2017$6,109 +304.7%$142,100
    2016$1,509 +5.8%$142,100
    2015$1,426 $142,100
    2014-- $142,100
    2013-- $142,100
    2012-- $142,100
    2011-- $142,100
    2010-- $142,100
    2009-- $142,100
    2008-- $142,100
    2007-- $142,100
    2006-- $142,100
    2005-- $142,100
    2004-- $142,100
    2003-- $142,100
    2002-- $142,100
    2000-- $142,100
    Find assessor info on the county website

    Neighborhood: 19606

    Nearby schools

    GreatSchools rating
    Schools provided by the listing agent
    • District: Exeter Township

    Source: Bright MLS. This data may not be complete. We recommend contacting the local school district to confirm school assignments for this home.

    Get a cash offer in 3 minutes
    Find out how much your home could sell for in as little as 3 minutes with a no-obligation cash offer.
    Estimated market value
    $458,900
    Get a cash offer in 3 minutes
    Find out how much your home could sell for in as little as 3 minutes with a no-obligation cash offer.
    Estimated market value
    $458,900