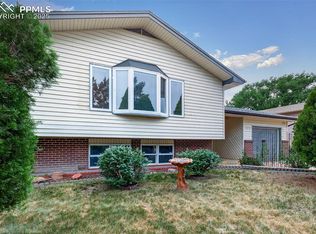
Welcome Home to a spacious and inviting 4-bedroom, 3-bathroom home nestled in the heart of the Widefield community. Built in 1976, this 2,211 sq ft residence offers a perfect blend of classic charm and modern comfort. Conveniently located close to Fort Carson, I-25, walking distance to shops, parks and schools. Step inside to discover a thoughtfully designed layout featuring a cozy living room, ideal for relaxing evenings. The main level boasts a well-appointed kitchen equipped with stainless appliances including dishwasher, microwave, and range/oven and refrigerator, complemented by a dining area perfect for sit down meals. The finished basement provides additional living space with wood burning fireplace, offering versatility for a home office, gym, or entertainment area. Additional bedroom and full bathroom on lower level. Large back yard that backs an open field with spacious deck and mountain views.
Sold for $410,000
$410,000
7420 Caballero Ave, Colorado Springs, CO 80911
4beds
2,211sqft
Single Family Residence
Built in 1976
8,167 Square Feet Lot
$397,600 Zestimate®
$185/sqft
$2,627 Estimated rent
Home value
$397,600
$378,000 - $417,000
$2,627/mo
Zestimate® history
Owner options
List your home for rent
$2,627/mo
Rent Zestimate®
Find your next renter with Zillow Rental Manager. Plus, with online applications, you can quickly screen prospective tenants – for free.
$2,627/mo
Rent Zestimate®
Refinance and save
$2,396/mo
Est. payment
Refinancing to a lower rate could help reduce your monthly payments and save thousands over the life of the loan.
$2,396/mo
Est. payment
Explore your selling options
Work with a Zillow partner agent
Leverage their expertise and Zillow's premium Showcase listings to get your home seen by more buyers.
Get startedList with your own agent
Get your home in front of millions of buyers by listing it on Zillow.
Learn how to do itSell it yourself
Take full control of how buyers see your home on Zillow by listing For Sale by Owner (FSBO).
List your homeWhat's special
Mountain viewsSpacious deckFinished basementAdditional living spaceEntertainment areaBacks an open fieldStainless appliances
Zillow last checked:
Listing updated:
Listed by:
Michelle Garrigan MRP 719-367-0372,
Sage Dream Homes
Bought with:
Lana Rodriguez
Real Broker, LLC DBA Real
Source: elevateMLS,MLS#: 8581131
Facts & features
Interior
Bedrooms & bathrooms
- Bedrooms: 4
- Bathrooms: 3
- Full bathrooms: 1
- 3/4 bathrooms: 2
Primary bedroom
- Level: Upper
- Area: 156 Square Feet
- Dimensions: 13 x 12
Heating
- Forced Air, Natural Gas
Cooling
- Ceiling Fan(s), Central Air
Appliances
- Included: Dishwasher, Disposal, Microwave, Oven, Refrigerator
Features
- Flooring: Carpet, Ceramic Tile, Vinyl/Linoleum, Wood Laminate
- Has basement: No
- Has fireplace: Yes
Interior area
- Total structure area: 2,211
- Total interior livable area: 2,211 sqft
- Finished area above ground: 2,211
- Finished area below ground: 0
Property
Parking
- Total spaces: 1
- Parking features: Attached, Garage Door Opener, Concrete Driveway
- Attached garage spaces: 1
Features
- Levels: Bi-level
- Patio & porch: Wood Deck
- Fencing: Full
- Has view: Yes
- View description: Mountain(s)
Lot
- Size: 8,167 Square Feet
- Features: Backs to Open Space, Level, Near Fire Station, Near Hospital, Near Public Transit, Near Schools, Near Shopping Center, Landscaped
Details
- Parcel number: 5520315006
Construction
Type & style
- Home type: SingleFamily
- Property subtype: Single Family Residence
Materials
- Brick, Masonite, Wood Siding, Framed on Lot
- Foundation: Garden Level, Slab, Walk Out
- Roof: Composite Shingle
Condition
- Existing Home
- New construction: No
- Year built: 1976
Utilities & green energy
- Water: Municipal
- Utilities for property: Cable Available, Electricity Available, Natural Gas Available
Community & HOA
Location
- Region: Colorado Springs
Financial & listing details
- Price per square foot: $185/sqft
- Tax assessed value: $431,590
- Annual tax amount: $1,403
- Date on market: 5/9/2025
- Listing terms: Assumable,Cash,Conventional,FHA,VA Loan
- Electric utility on property: Yes
Price history
| Date | Event | Price |
|---|---|---|
| 7/28/2025 | Sold | $410,000$185/sqft |
Source:  elevateMLS #8581131 Report a problem elevateMLS #8581131 Report a problem | ||
| 6/3/2025 | Pending sale | $410,000$185/sqft |
Source: elevateMLS #8581131 Report a problem | ||
| 5/9/2025 | Listed for sale | $410,000+2.5%$185/sqft |
Source: elevateMLS #8581131 Report a problem | ||
| 9/16/2023 | Listing removed | -- |
Source: elevateMLS #2394813 Report a problem | ||
| 8/24/2023 | Price change | $399,900-1.3%$181/sqft |
Source: elevateMLS #2394813 Report a problem | ||
| 7/27/2023 | Price change | $405,000-1.2%$183/sqft |
Source: elevateMLS #2394813 Report a problem | ||
| 7/16/2023 | Price change | $410,000-1.2%$185/sqft |
Source: elevateMLS #2394813 Report a problem | ||
| 6/29/2023 | Listed for sale | $415,000+22.1%$188/sqft |
Source: elevateMLS #2394813 Report a problem | ||
| 4/5/2021 | Sold | $340,000+15.6%$154/sqft |
Source: Public Record Report a problem | ||
| 4/20/2020 | Sold | $294,000+12.2%$133/sqft |
Source: Public Record Report a problem | ||
| 2/20/2018 | Sold | $262,000-0.9%$118/sqft |
Source: Public Record Report a problem | ||
| 1/23/2018 | Listed for sale | $264,500+39.9%$120/sqft |
Source: Merit Company Inc #2971678 Report a problem | ||
| 6/2/2017 | Sold | $189,000+2.2%$85/sqft |
Source: Public Record Report a problem | ||
| 5/27/2017 | Pending sale | $185,000$84/sqft |
Source: The Platinum Group #4783855 Report a problem | ||
| 5/27/2017 | Listed for sale | $185,000$84/sqft |
Source: The Platinum Group #4783855 Report a problem | ||
Public tax history
| Year | Property taxes | Tax assessment |
|---|---|---|
| 2024 | $1,715 +22.1% | $28,910 |
| 2023 | $1,404 -7.5% | $28,910 +43.5% |
| 2022 | $1,518 | $20,140 -2.8% |
| 2021 | -- | $20,710 +9.8% |
| 2020 | $1,411 +0.6% | $18,860 |
| 2019 | $1,402 +35.7% | $18,860 +46.4% |
| 2018 | $1,033 +1.2% | $12,880 |
| 2017 | $1,022 -1.1% | $12,880 +4% |
| 2016 | $1,033 +29.4% | $12,380 |
| 2015 | $799 +7.5% | $12,380 +9.6% |
| 2014 | $743 | $11,300 |
| 2013 | -- | -- |
| 2012 | -- | $11,300 |
| 2011 | $822 | $11,300 -11.6% |
| 2010 | -- | $12,780 |
| 2009 | -- | $12,780 -3% |
| 2008 | -- | $13,180 |
| 2006 | -- | $13,180 +24.6% |
| 2004 | -- | $10,580 |
| 2003 | $768 +7.4% | $10,580 -11.7% |
| 2002 | $715 +0.9% | $11,980 +7.6% |
| 2001 | $708 | $11,130 |
Find assessor info on the county website
Neighborhood: 80911
Nearby homes
- $340,0003 bd2 ba2.4k sqft7410 Caballero Ave, Colorado Springs, CO 80911Sold
- $382,7005 bd2 ba1.1k sqft7430 Caballero Ave, Colorado Springs, CO 80911Off Market
- $333,0002 bd2 ba1.1k sqft7360 Caballero Ave, Colorado Springs, CO 80911Off Market

- $347,0003 bd2 ba1.1k sqft7390 Caballero Ave, Colorado Springs, CO 80911Off Market
- $383,5004 bd2 ba1.1k sqft7440 Caballero Ave, Colorado Springs, CO 80911Off Market
- $450,2005 bd2 ba1.4k sqft7305 Treasure Trail Cir, Colorado Springs, CO 80911Off Market
- $355,6005 bd2 ba931 sqft7485 Treasure Trail Cir, Colorado Springs, CO 80911Off Market
- $380,5003 bd2 ba1.2k sqft7386 Caballero Ave, Colorado Springs, CO 80911Off Market
Nearby schools
GreatSchools rating
- 7/10Martin Luther King Jr Elementary SchoolGrades: K-5Distance: 0.8 mi
- 5/10Janitell Junior High SchoolGrades: 6-8Distance: 0.2 mi
- 5/10Mesa Ridge High SchoolGrades: 9-12Distance: 0.5 mi
Schools provided by the listing agent
- District: Widefield-3
Source: elevateMLS. This data may not be complete. We recommend contacting the local school district to confirm school assignments for this home.
Get a cash offer in 3 minutes
Find out how much your home could sell for in as little as 3 minutes with a no-obligation cash offer.
Estimated market value
$397,600
Get a cash offer in 3 minutes
Find out how much your home could sell for in as little as 3 minutes with a no-obligation cash offer.
Estimated market value
$397,600
- Colorado
- El Paso County
- Colorado Springs
- 80911
- 7420 Caballero Ave
Nearby cities
Nearby zip codes
Other Colorado Springs Topics
