Welcome to this beautifully maintained 4-bedroom, 2.5-bath ranch nestled on over half an acre in a quiet cul-de-sac. From the moment you arrive, you'll appreciate the lush, beautifully landscaped yard and the peaceful setting that invites visits from deer and the tranquil sounds of birdsong. Inside, the home offers a spacious and flexible layout featuring a dedicated family room, formal dining area, and a versatile flex space ideal for a home office, playroom, or hobby area. The bright and inviting sunroom overlooks the stunning backyard, creating the perfect spot to relax and unwind year-round. The property also includes a large, finished outbuilding equipped with electricity, HVAC, carpeting, and drywall-ideal as a workshop, studio, guest suite, or home gym. Possibilities are endless With no HOA restrictions and a setting that blends natural beauty with modern comforts, this is a rare opportunity to enjoy peaceful living with room to grow and play. Don't miss your chance to make this serene retreat your forever home!
Sold
$475,000
7420 Denton Cir, Indianapolis, IN 46256
4beds
2,452sqft
Residential, Single Family Residence
Built in 1973
0.55 Acres Lot
$486,300 Zestimate®
$194/sqft
$2,964 Estimated rent
Home value
$486,300
$443,000 - $535,000
$2,964/mo
Zestimate® history
Owner options
List your home for rent
$2,964/mo
Rent Zestimate®
Find your next renter with Zillow Rental Manager. Plus, with online applications, you can quickly screen prospective tenants – for free.
$2,964/mo
Rent Zestimate®
Refinance and save
$3,177/mo
Est. payment
Refinancing to a lower rate could help reduce your monthly payments and save thousands over the life of the loan.
$3,177/mo
Est. payment
Explore your selling options
Work with a Zillow partner agent
Leverage their expertise and Zillow's premium Showcase listings to get your home seen by more buyers.
Get startedList with your own agent
Get your home in front of millions of buyers by listing it on Zillow.
Learn how to do itSell it yourself
Take full control of how buyers see your home on Zillow by listing For Sale by Owner (FSBO).
List your homeWhat's special
Zillow last checked:
Listing updated:
Listed by:
Lauren Blake 317-430-2670,
Berkshire Hathaway Home
Bought with:
Brady Simpson
eXp Realty, LLC
Source: MIBOR as distributed by MLS GRID,MLS#: 22037032
Facts & features
Interior
Bedrooms & bathrooms
- Bedrooms: 4
- Bathrooms: 3
- Full bathrooms: 2
- 1/2 bathrooms: 1
- Main level bathrooms: 3
- Main level bedrooms: 4
Primary bedroom
- Level: Main
- Area: 210 Square Feet
- Dimensions: 15x14
Bedroom 2
- Level: Main
- Area: 108 Square Feet
- Dimensions: 12x9
Bedroom 3
- Level: Main
- Area: 180 Square Feet
- Dimensions: 15x12
Bedroom 4
- Level: Main
- Area: 120 Square Feet
- Dimensions: 10x12
Bonus room
- Level: Main
- Area: 399 Square Feet
- Dimensions: 21x19
Dining room
- Level: Main
- Area: 120 Square Feet
- Dimensions: 12x10
Kitchen
- Features: Tile-Ceramic
- Level: Main
- Area: 180 Square Feet
- Dimensions: 15x12
Library
- Level: Main
- Area: 252 Square Feet
- Dimensions: 14x18
Living room
- Level: Main
- Area: 351 Square Feet
- Dimensions: 27x13
Sun room
- Level: Main
- Area: 150 Square Feet
- Dimensions: 15x10
Heating
- Forced Air, Natural Gas
Cooling
- Central Air
Appliances
- Included: Electric Cooktop, Dishwasher, Electric Water Heater, Disposal, Microwave, Double Oven, Refrigerator, Water Softener Owned
Features
- Breakfast Bar, Entrance Foyer, Ceiling Fan(s), Pantry, Walk-In Closet(s)
- Has basement: No
- Number of fireplaces: 1
- Fireplace features: Living Room
Interior area
- Total structure area: 2,452
- Total interior livable area: 2,452 sqft
Property
Parking
- Total spaces: 2
- Parking features: Attached
- Attached garage spaces: 2
Features
- Levels: One
- Stories: 1
- Patio & porch: Patio
Lot
- Size: 0.55 Acres
- Features: Cul-De-Sac, Curbs, Mature Trees, Wooded
Details
- Parcel number: 490130118004000400
- Horse amenities: None
Construction
Type & style
- Home type: SingleFamily
- Architectural style: Ranch
- Property subtype: Residential, Single Family Residence
Materials
- Brick, Cement Siding
- Foundation: Crawl Space, Slab
Condition
- New construction: No
- Year built: 1973
Utilities & green energy
- Water: Public, Private
- Utilities for property: Electricity Connected, Sewer Connected, Water Connected
Community & HOA
Community
- Subdivision: Executive Manor
HOA
- Has HOA: No
Location
- Region: Indianapolis
Financial & listing details
- Price per square foot: $194/sqft
- Tax assessed value: $333,500
- Annual tax amount: $3,862
- Date on market: 5/8/2025
- Cumulative days on market: 5 days
- Electric utility on property: Yes
Price history
| Date | Event | Price |
|---|---|---|
| 5/30/2025 | Sold | $475,000$194/sqft |
Source:  MIBOR as distributed by MLS GRID #22037032 Report a problem MIBOR as distributed by MLS GRID #22037032 Report a problem | ||
| 5/12/2025 | Pending sale | $475,000$194/sqft |
Source: MIBOR as distributed by MLS GRID #22037032 Report a problem | ||
| 5/8/2025 | Listed for sale | $475,000$194/sqft |
Source: MIBOR as distributed by MLS GRID #22037032 Report a problem | ||
Public tax history
| Year | Property taxes | Tax assessment |
|---|---|---|
| 2025 | $3,714 -5.5% | $333,500 -1.7% |
| 2024 | $3,932 +17.9% | $339,100 -4.7% |
| 2023 | $3,336 +5.8% | $356,000 +19.5% |
| 2022 | $3,152 -1.1% | $297,800 +7.2% |
| 2021 | $3,187 +23.9% | $277,700 |
| 2020 | $2,573 +0.9% | $277,700 +9.6% |
| 2019 | $2,550 -0.4% | $253,400 -0.6% |
| 2018 | $2,559 -1.6% | $255,000 +0.9% |
| 2017 | $2,601 +5.9% | $252,700 +1.8% |
| 2016 | $2,456 -1% | $248,300 +0.1% |
| 2014 | $2,481 +2.5% | $248,100 |
| 2013 | $2,420 | $248,100 +2.5% |
| 2012 | $2,420 | $242,000 +12% |
| 2011 | -- | $216,100 +20.7% |
| 2010 | $1,795 +3% | $179,100 |
| 2009 | $1,744 | $179,100 -4.3% |
| 2007 | -- | $187,200 -0.7% |
| 2006 | -- | $188,600 +25.1% |
| 2005 | -- | $150,700 |
| 2004 | -- | $150,700 |
| 2003 | -- | $150,700 +55% |
| 2002 | -- | $97,200 +200% |
| 2001 | -- | $32,400 |
| 2000 | -- | $32,400 |
Find assessor info on the county website
Neighborhood: Fall Creek
Nearby homes
- $300,500-- bd1 ba2.1k sqft7421 Denton Cir, Indianapolis, IN 46256Off Market
- $123,6001 bd1 ba1.9k sqft7438 Denton Cir, Indianapolis, IN 46256Sold
- $317,900-- bd1 ba2k sqft8825 Lantern Ln, Indianapolis, IN 46256Off Market
- $400,4003 bd4 ba2.7k sqft7447 Denton Cir, Indianapolis, IN 46256Off Market
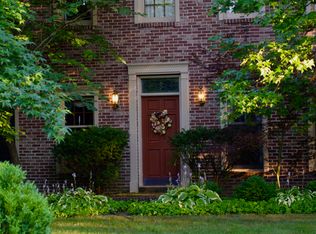
- $296,2004 bd2 ba2k sqft7429 Lantern Rd, Indianapolis, IN 46256Off Market
- $750,8003 bd3 ba3.4k sqft7405 Lantern Rd, Indianapolis, IN 46256Off Market
- $381,1004 bd3 ba2.5k sqft7419 Lantern Rd, Indianapolis, IN 46256Off Market
- $445,2004 bd3 ba2.7k sqft8915 Lantern Ln, Indianapolis, IN 46256Off Market
Nearby schools
GreatSchools rating
- 5/10Crestview Elementary SchoolGrades: 1-6Distance: 1.2 mi
- 4/10Fall Creek Valley Middle SchoolGrades: 7-8Distance: 1.7 mi
- 5/10Lawrence North High SchoolGrades: 9-12Distance: 1.4 mi
Schools provided by the listing agent
- Elementary: Crestview Elementary School
- Middle: Fall Creek Valley Middle School
- High: Lawrence North High School
Source: MIBOR as distributed by MLS GRID. This data may not be complete. We recommend contacting the local school district to confirm school assignments for this home.
Get a cash offer in 3 minutes
Find out how much your home could sell for in as little as 3 minutes with a no-obligation cash offer.
Estimated market value
$486,300
Get a cash offer in 3 minutes
Find out how much your home could sell for in as little as 3 minutes with a no-obligation cash offer.
Estimated market value
$486,300
- Indiana
- Marion County
- Indianapolis
- 46256
- Fall Creek
- 7420 Denton Cir
