Skip main navigation
Pending
  • $189,900

    7420 Drexel St, Dearborn Heights, MI 48127

    2beds
    1,080sqft
    : 
    Loading
    Get pre-qualified
    Single Family Residence
    Built in 1950
    5,662 Square Feet Lot
    $192,500 Zestimate®
    $176/sqft
    $-- HOA

    What's special

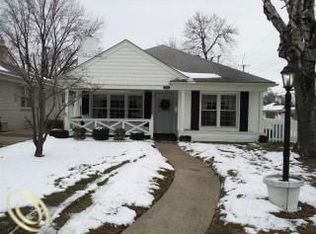
    ***READY FOR IMMEDIATE OCCUPANCY!*** Welcome home to this beautifully maintained 2-bedroom ranch in highly sought-after Dearborn Heights, offering just under 1,100 square feet of comfortable living space. This move-in-ready home features a spacious living room with luxury vinyl flooring, a large picture window that fills the home with natural light, and a neutral décor throughout. The kitchen and separate dining area boast heated ceramic tile floors, while the home's in-floor radiant water heating system provides a consistent, soothing warmth throughout the entire home while helping reduce dust and allergens. All appliances are included, including the stove, refrigerator, washer, and dryer. Both bedrooms are generously sized with ample closet space, and the separate laundry area offers additional storage. The spacious breezeway provides endless possibilities for additional living, entertaining, or hobby space. Outside, enjoy a beautifully landscaped and fenced backyard complete with a paver patio—perfect for relaxing or entertaining guests. A large 1.5-car detached garage with electricity and a newer garage door opener adds convenience and functionality. Additional updates and features include a high-efficiency heating system, newer water heater, updated window treatments, and a Certificate of Occupancy for added peace of mind. Located within the desirable Crestwood School District and just minutes from Hines Park, Kennedy Library, shopping, dining, schools, recreation, and major freeways. Clean, comfortable, and packed with extras—this rare find is ready for its next owner. Schedule your private showing today!
    10 days
    |
    55
    |
    1
    |

    Likely to sell faster than

    Zillow last checked:

    Listing updated:

    Listed by:

    Ali Said 313-898-4804,

    Real Estate One-Dbn Hts/Dbn 313-565-3200

    Source: Realcomp II,MLS#: 20261048386MLS Logo

      Facts & features

      Interior

      Bedrooms & bathrooms
      • Bedrooms: 2
      • Bathrooms: 1
      • Full bathrooms: 1
      Bedroom
      • Level: Entry
      • Area: 140
      • Dimensions: 10 X 14
      Bedroom
      • Level: Entry
      • Area: 140
      • Dimensions: 10 X 14
      Other
      • Level: Entry
      Living room
      • Level: Entry
      • Area: 272
      • Dimensions: 16 X 17
      Heating
      • Natural Gas, Radiant
      Features
      • Has basement: No
      • Has fireplace: No
      Interior area
      • Total interior livable area: 1,080 sqft
      • Finished area above ground: 1,080

      Property

      Parking
      • Total spaces: 1
      • Parking features: One Car Garage, Detached
      • Garage spaces: 1
      Features
      • Levels: One
      • Stories: 1
      • Entry location: GroundLevelwSteps
      • Pool features: None
      Lot
      • Size: 5,662 Square Feet
      • Dimensions: 40 x 137
      Details
      • Parcel number: 33006010500000
      • Special conditions: Short Sale No,Standard

      Construction

      Type & style
      • Home type: SingleFamily
      • Architectural style: Ranch
      • Property subtype: Single Family Residence
      Materials
      • Block, Brick
      • Foundation: Slab
      Condition
      • New construction: No
      • Year built: 1950
      • Major remodel year: 2026

      Utilities & green energy

      • Sewer: Public Sewer
      • Water: Public

      Community & HOA

      Community
      • Subdivision: CONLEY WARREN TELEGRAPH SUB 1
      HOA
      • Has HOA: No
      Location
      • Region: Dearborn Heights

      Financial & listing details

      • Price per square foot: $176/sqft
      • Tax assessed value: $70,257
      • Annual tax amount: $5,323
      • Date on market: 6/25/2026
      • Cumulative days on market: 12 days
      • Listing agreement: Exclusive Right To Sell
      • Listing terms: Cash,Conventional,FHA,Va Loan,Warranty Deed

        Estimated market value

        $192,500

        $183,000 - $202,000

        $1,569/mo

        Price history

        DateEventPrice
        7/5/2026Listing removed$1,600$1/sqft
        Source: Zillow Rentals Report a problem
        7/1/2026Pending sale$189,900$176/sqft
        Source: Realcomp II #20261048386 Report a problem
        6/25/2026Listed for sale$189,900-5%$176/sqft
        Source: Realcomp II #20261048386 Report a problem
        6/25/2026Listing removed$199,900$185/sqft
        Source: Realcomp II #20261047406 Report a problem
        6/23/2026Listed for sale$199,900+53.8%$185/sqft
        Source: Realcomp II #20261047406 Report a problem
        6/5/2026Price change$1,600-5.9%$1/sqft
        Source: Zillow Rentals Report a problem
        5/31/2026Listed for rent$1,700$2/sqft
        Source: Zillow Rentals Report a problem
        5/13/2026Listing removed$1,700$2/sqft
        Source: Zillow Rentals Report a problem
        5/2/2026Listed for rent$1,700$2/sqft
        Source: Zillow Rentals Report a problem
        10/11/2022Sold$130,000+30.1%$120/sqft
        Source: Realcomp II #20221046101 Report a problem
        10/3/2022Pending sale$99,900$93/sqft
        Source: Realcomp II #20221046101 Report a problem
        9/29/2022Listed for sale$99,900$93/sqft
        Source: Realcomp II #20221046101 Report a problem

        Public tax history

        YearProperty taxesTax assessment
        2025-- $73,600 +13.4%
        2024-- $64,900 +13.9%
        2023-- $57,000 +6.5%
        2022-- $53,500 +9%
        2021-- $49,100
        2020$1,638 +3.3%$49,100 +5.8%
        2019$1,585 $46,400 +11.3%
        2018$1,585 $41,700 +0.5%
        2017-- $41,500 +9.2%
        2016$1,236 $38,000 +7.3%
        2015$1,236 -58.1%$35,400 +14.2%
        2013$2,949 +138.6%$31,000 -6.1%
        2010$1,236 $33,000 -37.5%
        2008-- $52,800 +1.3%
        2006$960 -32.5%$52,100 +4.4%
        2005$1,422 +5.4%$49,900
        2003$1,349 $49,900 +50.3%
        2001-- $33,203 +3.2%
        2000$1,170 $32,174
        Find assessor info on the county website

        Monthly payment

        Est. payment

        Payment breakdown

        Explore the cost of this home by adjusting the details. Changes won't be saved.
        All calculations are estimates and provided by Zillow, Inc. for informational purposes only. Actual amounts may vary.
        HOA fees may include property taxes on listings classified as Co-Ops. Contact the listing agent and/or owner for fee details.
        Mortgage interest rates are dependent on a number of factors, including credit score, down payment, and repayment length. Interest rate data provided by Zillow Group Marketplace, Inc. as of 1/1/1970 from various mortgage lenders with which we have lead or other similar arrangements; the Estimated Payment is an average of those rates.
        See how much you could borrow to make a competitive offer.

        Climate risks

        Neighborhood: 48127

        Getting around

        58 / 100
        Somewhat Walkable
        63 / 100
        Bikeable

        Nearby schools

        GreatSchools rating

        A local agent can set up tours, give advice and negotiate with sellers.

        Browse local experts

        Similar homes