Conveniently located at the north of DTC. The views from the south facing lanai windows on the 4th floor allows you to tell your friends when a storm is coming in! Talk about convenience, this is a lock and go opportunity. The secured building gives you confidence to leave. If you travel for business, fun or you are a snow bird, this home is perfect for you. The home has new luxury vinyl flooring, freshly painted kitchen and bathroom vanity cabinets. The great room offers you multiple usages. The spacious enclosed lanai could be the perfect reading and/or office area year round. I am amazed at the size of the primary bedroom that has 2 closets and direct access to the full bath. The second bedroom has a window that opens to the lanai and the 3/4 bath is directly across the hallway. Laundry day is convenient as well since the washer/dryer is inside your home. The washer/dryer room double as a pantry which is located across from the kitchen. And yes, there is a linen closet that is located in the front hall closet. The building owns the small garden area across from the west parking lot. It is a nice place to walk through and enjoy the colors. The parking space is located on the floor of the main lobby and the storage closet is located on the floor of the lower garage. In addition, this home would be a great investment property. 2 bed, 2 bath, garage parking and secured building is hard to find in DTC for a reasonable price.
Sold for $323,500
$323,500
7420 E Quincy Avenue #406, Denver, CO 80237
2beds
1,186sqft
Condominium
Built in 1984
-- sqft lot
$287,100 Zestimate®
$273/sqft
$1,972 Estimated rent
Home value
$287,100
$270,000 - $304,000
$1,972/mo
Zestimate® history
Owner options
List your home for rent
$1,972/mo
Rent Zestimate®
Find your next renter with Zillow Rental Manager. Plus, with online applications, you can quickly screen prospective tenants – for free.
$1,972/mo
Rent Zestimate®
Refinance and save
$2,330/mo
Est. payment
Refinancing to a lower rate could help reduce your monthly payments and save thousands over the life of the loan.
$2,330/mo
Est. payment
Explore your selling options
Work with a Zillow partner agent
Leverage their expertise and Zillow's premium Showcase listings to get your home seen by more buyers.
Get startedList with your own agent
Get your home in front of millions of buyers by listing it on Zillow.
Learn how to do itSell it yourself
Take full control of how buyers see your home on Zillow by listing For Sale by Owner (FSBO).
List your homeWhat's special
Zillow last checked:
Listing updated:
Listed by:
Kim Wermerskirchen 720-560-9772 kim@thewrealestategroup.com,
The W Real Estate Group,
Amber Wermerskirchen 720-560-9772,
The W Real Estate Group
Bought with:
Andrea Marrese, 100008504
Brokers Guild Real Estate
Source: REcolorado as distributed by MLS GRID,MLS#: 3805183
Facts & features
Interior
Bedrooms & bathrooms
- Bedrooms: 2
- Bathrooms: 2
- Full bathrooms: 1
- 3/4 bathrooms: 1
- Main level bathrooms: 2
- Main level bedrooms: 2
Primary bedroom
- Description: Two Closets, Entrance To Lanai
- Level: Main
Bedroom
- Description: New Flooring
- Level: Main
Primary bathroom
- Description: New Flooring
- Level: Main
Bathroom
- Description: New Flooring
- Level: Main
Great room
- Description: New Flooring
- Level: Main
Kitchen
- Description: Freshly Painted Cabinets And New Flooring
- Level: Main
Laundry
- Description: In Condo With Additional Space For Pantry
- Level: Main
Sun room
- Description: Enclosed Lanai
- Level: Main
Heating
- Baseboard, Hot Water
Cooling
- Air Conditioning-Room
Appliances
- Included: Dishwasher, Disposal, Dryer, Microwave, Refrigerator, Self Cleaning Oven, Washer
- Laundry: In Unit
Features
- Elevator, Laminate Counters, No Stairs, Open Floorplan, Pantry, Primary Suite
- Has basement: No
Interior area
- Total structure area: 1,186
- Total interior livable area: 1,186 sqft
- Finished area above ground: 1,186
Property
Parking
- Total spaces: 1
- Parking features: Garage - Attached
- Attached garage spaces: 1
Accessibility
- Accessibility features: Accessible Approach with Ramp
Features
- Levels: One
- Stories: 1
- Entry location: Exterior Access
Details
- Parcel number: 709221030
- Zoning: R-2-A
- Special conditions: Standard
Construction
Type & style
- Home type: Condo
- Property subtype: Condominium
- Attached to another structure: Yes
Materials
- Other
- Roof: Membrane
Condition
- Year built: 1984
Utilities & green energy
- Sewer: Public Sewer
Community & HOA
Community
- Security: Carbon Monoxide Detector(s), Secured Garage/Parking, Security Entrance
- Subdivision: Quincy Park
HOA
- Has HOA: Yes
- Amenities included: Elevator(s), Garden Area, Parking, Storage
- Services included: Cable TV, Heat, Internet, Maintenance Grounds, Maintenance Structure, Sewer, Snow Removal, Trash, Water
- HOA fee: $430 monthly
- HOA name: Sopra Communities, Inc.
- HOA phone: 720-432-4604
Location
- Region: Denver
Financial & listing details
- Price per square foot: $273/sqft
- Tax assessed value: $310,200
- Annual tax amount: $1,461
- Date on market: 8/13/2023
- Listing terms: Cash,Conventional,FHA,VA Loan
- Exclusions: Staging Items And Furniture
- Ownership: Agent Owner
Price history
| Date | Event | Price |
|---|---|---|
| 1/1/2024 | Listing removed | -- |
Source: Zillow Rentals Report a problem | ||
| 11/25/2023 | Price change | $2,200+10%$2/sqft |
Source: Zillow Rentals Report a problem | ||
| 11/19/2023 | Price change | $2,000-9.1%$2/sqft |
Source: Zillow Rentals Report a problem | ||
| 11/4/2023 | Price change | $2,200-8.3%$2/sqft |
Source: Zillow Rentals Report a problem | ||
| 10/23/2023 | Listed for rent | $2,400$2/sqft |
Source: Zillow Rentals Report a problem | ||
| 10/11/2023 | Sold | $323,500+40.7%$273/sqft |
Source:  REcolorado as distributed by MLS GRID #3805183 Report a problem REcolorado as distributed by MLS GRID #3805183 Report a problem | ||
| 11/9/2017 | Sold | $230,000-4.2%$194/sqft |
Source: Public Record Report a problem | ||
| 10/25/2017 | Pending sale | $240,000$202/sqft |
Source: Brokers Guild-Cherry Creek Ltd. #6519176 Report a problem | ||
| 9/22/2017 | Listed for sale | $240,000+134.1%$202/sqft |
Source: Brokers Guild-Cherry Creek Ltd. #6519176 Report a problem | ||
| 4/21/2011 | Sold | $102,500-6.8%$86/sqft |
Source: Public Record Report a problem | ||
| 11/21/2010 | Listing removed | $110,000$93/sqft |
Source: Perry & Co. #948481 Report a problem | ||
| 11/18/2010 | Listed for sale | $110,000-8.3%$93/sqft |
Source: Perry & Co. #948481 Report a problem | ||
| 6/16/1997 | Sold | $120,000+27%$101/sqft |
Source: Public Record Report a problem | ||
| 11/1/1994 | Sold | $94,500$80/sqft |
Source: Public Record Report a problem | ||
Public tax history
| Year | Property taxes | Tax assessment |
|---|---|---|
| 2024 | $1,325 -9.3% | $17,100 -14.4% |
| 2023 | $1,461 +3.6% | $19,970 +8.7% |
| 2022 | $1,410 +9.7% | $18,370 -2.8% |
| 2021 | $1,285 +2.9% | $18,890 +9% |
| 2020 | $1,249 +16.4% | $17,325 -0.7% |
| 2019 | $1,073 | $17,445 +25.8% |
| 2018 | $1,073 +0.3% | $13,870 |
| 2017 | $1,070 +18.5% | $13,870 +20% |
| 2016 | $903 +32.6% | $11,560 |
| 2015 | $681 0% | $11,560 +41% |
| 2014 | $681 -19.3% | $8,200 |
| 2013 | $844 +17.9% | $8,200 -18.3% |
| 2012 | $716 +2.6% | $10,040 +0% |
| 2011 | $698 +2.2% | $10,038 -4.2% |
| 2010 | $683 -14.2% | $10,480 |
| 2009 | $795 -0.2% | $10,480 -12% |
| 2008 | $797 -2.3% | $11,910 |
| 2007 | $815 +1.1% | $11,910 -2.2% |
| 2006 | $806 +0.9% | $12,180 |
| 2005 | $799 | $12,180 |
Find assessor info on the county website
Neighborhood: Hampden South
Nearby homes
- $--2 bd2 ba960 sqft7500 E Quincy Ave #E312, Denver, CO 80237Off Market
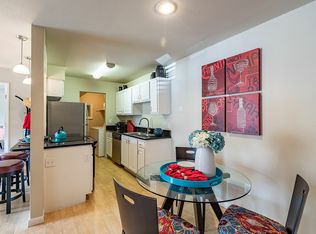
- $--2 bd1 ba880 sqft7500 E Quincy Ave #G208, Denver, CO 80237Off Market
- $--2 bd1 ba900 sqft7500 E Quincy Ave APT E110, Denver, CO 80237Off Market
- $--2 bd2 ba960 sqft7500 E Quincy Ave APT F108, Denver, CO 80237Off Market
- $--1 bd1 ba704 sqft7500 E Quincy Ave APT H205, Denver, CO 80237Off Market
- $--1 bd1 ba704 sqft7500 E Quincy Ave APT D307, Denver, CO 80237Off Market
- $--2 bd1 ba900 sqft7500 E Quincy Ave APT E204, Denver, CO 80237Off Market
- $--2 bd1 ba900 sqft7500 E Quincy Ave APT E310, Denver, CO 80237Off Market
Nearby schools
GreatSchools rating
- 4/10Samuels Elementary SchoolGrades: PK-5Distance: 0.7 mi
- 3/10Hamilton Middle SchoolGrades: 6-8Distance: 1.6 mi
- 6/10Thomas Jefferson High SchoolGrades: 9-12Distance: 1.1 mi
Schools provided by the listing agent
- Elementary: Samuels
- Middle: Hamilton
- High: Thomas Jefferson
- District: Denver 1
Source: REcolorado as distributed by MLS GRID. This data may not be complete. We recommend contacting the local school district to confirm school assignments for this home.
Get a cash offer in 3 minutes
Find out how much your home could sell for in as little as 3 minutes with a no-obligation cash offer.
Estimated market value
$287,100
Get a cash offer in 3 minutes
Find out how much your home could sell for in as little as 3 minutes with a no-obligation cash offer.
Estimated market value
$287,100
- Colorado
- Denver County
- Denver
- 80237
- Hampden South
- 7420 E Quincy Avenue Unit 406
Nearby cities
Nearby neighborhoods
Nearby zip codes
Other Denver Topics
