Your new memories begin here! Enter through the giant pivot front door to this fully custom home, enter the warm and welcoming living room with space for everyone. You'll find you're eager to entertain all of your friends more than you ever have. The large great room flows to the formal dining area and then into the chef's kitchen with the very large gas, 6 burner range with its 2 ovens in addition to the built -in wall convection oven. A built -in ice maker helps when entertaining outside on the very large patio that overlooks FIVE holes of the Stoneridge Golf Course! Ready to BBQ with friends? No worries, use the easy to slide corner window from the kitchen and pass all the provisions right out to your guests! Enjoy a relaxing swim in the 25 YD indoor pool. The master suite is truly.... spa-like with the walk- in stone surround shower. The dual vanities with Brazilian Quartzite and Illuminating mirrors and the large, jetted tub tucked into the custom corner view windows, lower one blind for complete privacy while enjoying the stunning views of the mountains and the golf course below. The jetted tub heats the water and recirculates it so you can enjoy a very long, relaxing soak. The master walk in closet is very large and has great storage too. The 2 guest bedrooms are also very large and both have great big closets...so much storage in this home! These rooms are also complete with the custom corner windows for the wonderful views as well as blackout blinds for a good nights' rest. The loft has it's own patio with views of Glassford Hill and also the beautiful neighborhood below. The second floor has an art studio which could be used as a rec room or a great movie room. This room has 2 separate patios, corner windows for the views and beautiful wood floors....not to mention...the room is plumbed to add a bathroom, so this could make a 2nd master en-suite! On the main floor there is an office area that has a great view of the pool and lots of productivity space for you....all rooms have Cat 6 hard wired high speed data connections. There are so many special features....please read the Special Features page to get even MORE information about this very special home nestled in the Mingus Mtns. Golf cart and some furnishings may convey with full price offer.
Sold for $1,500,000
$1,500,000
7420 E REINS Court, Prescott Valley, AZ 86314
3beds
5baths
4,804sqft
Single Family Residence
Built in 2017
0.52 Acres Lot
$1,479,600 Zestimate®
$312/sqft
$3,878 Estimated rent
Home value
$1,479,600
$1.32M - $1.67M
$3,878/mo
Zestimate® history
Owner options
List your home for rent
$3,878/mo
Rent Zestimate®
Find your next renter with Zillow Rental Manager. Plus, with online applications, you can quickly screen prospective tenants – for free.
$3,878/mo
Rent Zestimate®
Refinance and save
$7,041/mo
Est. payment
Refinancing to a lower rate could help reduce your monthly payments and save thousands over the life of the loan.
$7,041/mo
Est. payment
Explore your selling options
Work with a Zillow partner agent
Leverage their expertise and Zillow's premium Showcase listings to get your home seen by more buyers.
Get startedList with your own agent
Get your home in front of millions of buyers by listing it on Zillow.
Learn how to do itSell it yourself
Take full control of how buyers see your home on Zillow by listing For Sale by Owner (FSBO).
List your homeWhat's special
Views of glassford hillBuilt-in ice makerCustom corner view windowsFormal dining areaSpace for everyoneVery large patioBlackout blinds
Zillow last checked:
Listing updated:
Listed by:
Elizabeth Norvelle 928-458-4025,
Better Homes and Gardens Real Estate BloomTree Realty
Bought with:
Jamil Abdulzahra Alshmailawi, SA710655000
West USA Realty
Source: ARMLS,MLS#: 6685848
Facts & features
Interior
Bedrooms & bathrooms
- Bedrooms: 3
- Bathrooms: 5
Heating
- Natural Gas
Cooling
- Central Air, Ceiling Fan(s)
Appliances
- Included: Dryer, Washer, Reverse Osmosis, Refrigerator, Built-in Microwave, Dishwasher, Disposal, Gas Range, Gas Oven
- Laundry: See Remarks
Features
- Granite Counters, Double Vanity, Vaulted Ceiling(s), Kitchen Island, Bidet, Full Bth Master Bdrm, Separate Shwr & Tub
- Flooring: Wood, Concrete
- Windows: Double Pane Windows, ENERGY STAR Qualified Windows
- Has basement: No
- Number of fireplaces: 1
- Fireplace features: Living Room, Gas
- Common walls with other units/homes: No Common Walls
Interior area
- Total structure area: 4,804
- Total interior livable area: 4,804 sqft
Property
Parking
- Total spaces: 6
- Parking features: Garage, Open
- Garage spaces: 3
- Uncovered spaces: 3
Features
- Stories: 2
- Patio & porch: Covered, Patio
- Exterior features: Balcony
- Has private pool: Yes
- Pool features: Heated, Lap, Indoor
- Spa features: None, Bath
- Fencing: Wrought Iron
- Has view: Yes
- View description: City Lights, Mountain(s)
Lot
- Size: 0.52 Acres
- Features: Borders Common Area, East/West Exposure, Desert Back, Desert Front, On Golf Course, Cul-De-Sac, Gravel/Stone Front, Gravel/Stone Back, Irrigation Front, Irrigation Back
Details
- Parcel number: 10351086
Construction
Type & style
- Home type: SingleFamily
- Architectural style: Contemporary
- Property subtype: Single Family Residence
Materials
- Stucco, Steel Frame, Wood Frame, Stone
- Roof: Composition
Condition
- Year built: 2017
Utilities & green energy
- Sewer: Public Sewer
- Water: City Water
Green energy
- Energy efficient items: Multi-Zones
- Water conservation: Tankless Ht Wtr Heat, Recirculation Pump
Community & HOA
Community
- Features: Pool, Golf, Pickleball, Tennis Court(s)
- Security: Fire Sprinkler System, Security System Owned
- Subdivision: STONERIDGE 1
HOA
- Has HOA: Yes
- Services included: No Fees
- HOA fee: $225 quarterly
- HOA name: Stoneridge Community
- HOA phone: 928-776-4479
Location
- Region: Prescott Valley
Financial & listing details
- Price per square foot: $312/sqft
- Tax assessed value: $1,618,439
- Annual tax amount: $10,335
- Date on market: 4/5/2024
- Cumulative days on market: 559 days
- Listing terms: Cash,Conventional
- Ownership: Fee Simple
Price history
| Date | Event | Price |
|---|---|---|
| 10/17/2025 | Sold | $1,500,000-9.1%$312/sqft |
Source:  ARMLS #6685848 Report a problem ARMLS #6685848 Report a problem | ||
| 10/7/2025 | Pending sale | $1,650,000$343/sqft |
Source:  PAAR as distributed by MLS GRID #1063239 Report a problem PAAR as distributed by MLS GRID #1063239 Report a problem | ||
| 9/14/2025 | Contingent | $1,650,000$343/sqft |
Source: PAAR as distributed by MLS GRID #1063239 Report a problem | ||
| 8/6/2025 | Price change | $1,650,000-2.9%$343/sqft |
Source: PAAR as distributed by MLS GRID #1063239 Report a problem | ||
| 2/1/2025 | Price change | $1,700,000-14.6%$354/sqft |
Source: ARMLS #6685848 Report a problem | ||
| 9/4/2024 | Price change | $1,990,000-12.9%$414/sqft |
Source: PAAR as distributed by MLS GRID #1063239 Report a problem | ||
| 4/5/2024 | Listed for sale | $2,284,000-0.5%$475/sqft |
Source: ARMLS #6685848 Report a problem | ||
| 3/4/2024 | Listing removed | -- |
Source: PAAR as distributed by MLS GRID #1054368 Report a problem | ||
| 9/21/2023 | Price change | $2,295,000-8%$478/sqft |
Source: PAAR as distributed by MLS GRID #1054368 Report a problem | ||
| 5/14/2023 | Listed for sale | $2,495,000+1325.7%$519/sqft |
Source: PAAR as distributed by MLS GRID #1054368 Report a problem | ||
| 9/11/2015 | Sold | $175,000-36.4%$36/sqft |
Source: PAAR as distributed by MLS GRID #950100 Report a problem | ||
| 8/15/2015 | Pending sale | $275,000$57/sqft |
Source: Windermere Real Estate Northern Arizona #950100 Report a problem | ||
| 6/7/2013 | Price change | $275,000-8%$57/sqft |
Source: RE/MAX MOUNTAIN PROPERTIES #950100 Report a problem | ||
| 6/5/2012 | Listed for sale | $299,000$62/sqft |
Source: RE/MAX Mountain Properties #950100 Report a problem | ||
| 4/25/2012 | Listing removed | $299,000$62/sqft |
Source: RE/MAX MOUNTAIN PROPERTIES #950100 Report a problem | ||
| 4/20/2012 | Listed for sale | $299,000+19.6%$62/sqft |
Source: RE/MAX MOUNTAIN PROPERTIES #950100 Report a problem | ||
| 8/30/2005 | Sold | $250,000+29%$52/sqft |
Source: Public Record Report a problem | ||
| 10/19/2004 | Sold | $193,750-0.6%$40/sqft |
Source: Public Record Report a problem | ||
| 2/4/2002 | Sold | $195,000$41/sqft |
Source: Public Record Report a problem | ||
Public tax history
| Year | Property taxes | Tax assessment |
|---|---|---|
| 2025 | $11,052 +6.9% | $96,179 +5% |
| 2024 | $10,335 +1.5% | $91,599 -58.5% |
| 2023 | $10,181 -2.3% | $220,505 +24.8% |
| 2022 | $10,423 +857.2% | $176,652 +4.4% |
| 2021 | $1,089 +1.5% | $169,177 +937.2% |
| 2020 | $1,073 +3.8% | $16,311 |
| 2019 | $1,034 | -- |
| 2018 | -- | -- |
| 2017 | -- | -- |
| 2016 | -- | -- |
| 2015 | -- | -- |
| 2014 | -- | -- |
| 2013 | -- | -- |
| 2012 | -- | -- |
| 2011 | $2,370 | $15,008 |
| 2010 | -- | -- |
| 2009 | $2,601 +20.3% | -- |
| 2008 | $2,162 | -- |
| 2007 | -- | -- |
Find assessor info on the county website
Neighborhood: 86314
Nearby homes
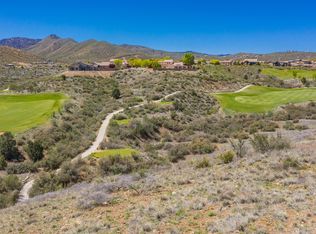
- $1,093,7340.41 Acres7395 E Reins Ct, Prescott Valley, AZ 86314Off Market
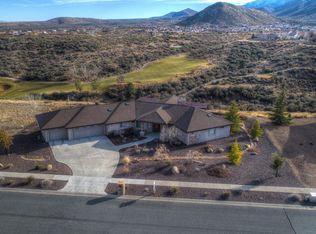
- $864,3003 bd2 ba2.4k sqft7371 E Reins Ct, Prescott Valley, AZ 86314Off Market
- $831,1970.41 Acres7362 E Reins Ct, Prescott Valley, AZ 86314Off Market

- $927,7003 bd3 ba2.5k sqft7335 E Reins Ct, Prescott Valley, AZ 86314Off Market

- $---- bd-- ba-- sqft7340 E Reins Ct #1, Prescott Valley, AZ 86314Off Market
- $698,0004 bd3 ba2.3k sqft7340 E Reins Ct, Prescott Valley, AZ 86314Sold
- $721,3000.38 Acres7244 E Sienna Springs Ln, Prescott Valley, AZ 86314Off Market
- $763,2005 bd3 ba3.5k sqft1999 N Fence Line Dr, Prescott Valley, AZ 86314Off Market
Nearby schools
GreatSchools rating
- 9/10Liberty Traditional SchoolGrades: PK-8Distance: 1.5 mi
- 4/10Bradshaw Mountain High SchoolGrades: 9-12Distance: 2.2 mi
- 6/10Lake Valley Elementary SchoolGrades: K-6Distance: 2.2 mi
Schools provided by the listing agent
- District: Humboldt Unified District
Source: ARMLS. This data may not be complete. We recommend contacting the local school district to confirm school assignments for this home.
Get a cash offer in 3 minutes
Find out how much your home could sell for in as little as 3 minutes with a no-obligation cash offer.
Estimated market value
$1,479,600
Get a cash offer in 3 minutes
Find out how much your home could sell for in as little as 3 minutes with a no-obligation cash offer.
Estimated market value
$1,479,600
- Arizona
- Yavapai County
- Prescott Valley
- 86314
- 7420 E REINS Court
Nearby cities
Nearby zip codes
Other Prescott Valley Topics
