Skip main navigation
Off market
  • $2,592,400

    7420 El Manor Ave, Los Angeles, CA 90045

    5beds
    3,000sqft
    SingleFamily
    Built in 1968
    6,555 Square Feet Lot
    $2,592,400 Zestimate®
    $864/sqft
    $7,907 Estimated rent

    Home value

    $2,592,400

    $2.41M - $2.80M

    $7,907/mo

    Zestimate® history
    Loading
    Loading...

    Owner options

    List your home for rent

    $7,907/mo

    Rent Zestimate®

    Find your next renter with Zillow Rental Manager. Plus, with online applications, you can quickly screen prospective tenants – for free.

    Learn more

    $7,907/mo

    Rent Zestimate®

    Refinance and save

    $16,660/mo

    Est. payment

    Refinancing to a lower rate could help reduce your monthly payments and save thousands over the life of the loan.

    See today's rates

    $16,660/mo

    Est. payment

    Explore your selling options

    Work with a Zillow partner agent

    Leverage their expertise and Zillow's premium Showcase listings to get your home seen by more buyers.

    Get started

    List with your own agent

    Get your home in front of millions of buyers by listing it on Zillow.

    Learn how to do it

    Sell it yourself

    Take full control of how buyers see your home on Zillow by listing For Sale by Owner (FSBO).

    List your home

    What's special

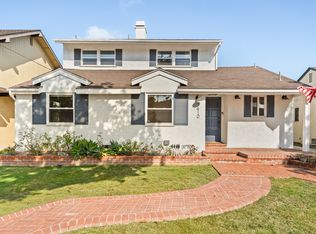
    Are you looking for a truly unique, one of a kind home? Do you dream of a space filled with light & boasting a large backyard for family & pets? Can you see yourself in a home w/ the style and soul of a vintage industrial loft? Here it is. 7420 El Manor. Designed by Jo Scott Design, every small detail has been thoughtfully chosen to create a cohesive environment, promoting a feeling of peace & tranquility. Restoration Hardware lighting fixtures & bathroom vanities set the standard of quality & style carried throughout the home. Honed Carrara marble countertops & narrow plank hardwood floors establish the vintage design. From the moment you approach the home, you will be enthralled by the warmth & drama of the exterior. The rich, black stucco combined w/ beautiful, Ash wood siding, makes this home stand out among its neighbors on one of the most coveted streets in the prime area of North Kentwood. Stepping inside, onto the solid maple hardwood floor, you will quickly realize the quality of construction materials used in this home. As you enter the foyer, you will be captivated by a bespoke, hand finished, shau shugi ban floating staircase. Past the dramatic staircase, the large, light filled, open dining room can accommodate a table to seat 14+ guests! The heart of the home is a large kitchen & great room featuring a white-washed brick wall, a wood burning fireplace & a view to the backyard. The large island & AGA kitchen appliances will entice almost anyone to skip take-out & create a masterpiece meal. With a walk-in pantry & large, deep drawers there is plenty of room to store everything you need. The high ceilings & shau shugi ban beams of the great room are highlighted by a wall of windows flooding the room w/ natural light. The sliders leading to the expansive backyard add additional daylight & a flow to the outdoors. The backyard features a patio w/ a unique firepit & seating area framing the lush grass open space. The finished garage w/ exposed beams & sliders to the backyard offers additional living space for playing or entertaining. You can also use the garage to park your cars as the flooring is also suitable for parking. Downstairs also features a stunning powder room for guests, 2 nice sized bedrooms, a beautiful guest bathroom & laundry room. Upstairs you will find 2 more bedrooms & a shared bath with a tub/shower & dual sink vanity. Also upstairs the master suite, which features a light filled master bathroom w/ soaking tub & large shower. The walk-in closet has ample shelf & hanging space. One of the best features of the bedroom is the extra-large brick balcony w/ beautiful views to the East & plenty of space for outdoor seating to enjoy your morning coffee while watching the sun rise. This home has it all. Extra features include brand new plumbing, electrical, HVAC. The drywall is level 5 finish w/ an additional coat of plaster to create the feeling of vintage plaster walls. All doors & windows have drywall return - finished without casing, a quality, high-end finish that requires extra, meticulous labor & creates a simple, clean aesthetic. The outlets & switch plates are Le Grand, a detail you may not immediately notice, but will appreciate once you do. An extra-large capacity tankless water heater w/ recirculating pump allows for endless hot water even for a large family. There are 2 HVAC systems w/ 3 zones to maximize personal comfort throughout the home while also conserving energy. Cat6 wiring is located in several places throughout. This home also boasts integrated speakers in the great room, master bedroom & backyard. All of this under a brand new roof. If you want a home that is not a typical, cookie-cutter remodel, a home that reflects individuality & unique personal style, this is the home you’ve been looking for. Come home to luxury with a vintage industrial loft!

    This property is off market, which means it's not currently listed for sale or rent on Zillow. This may be different from what's available on other websites or public sources.

    Facts & features

    Interior

    Bedrooms & bathrooms
    • Bedrooms: 5
    • Bathrooms: 4
    • Full bathrooms: 3
    • 1/2 bathrooms: 1
    Heating
    • Forced air
    Cooling
    • Central
    Appliances
    • Included: Dishwasher, Dryer, Freezer, Garbage disposal, Range / Oven, Refrigerator, Washer
    • Laundry: Room
    Features
    • Open Floor Plan, Beamed Ceiling(s), Built-Ins, Recessed Lighting, Turnkey
    • Flooring: Tile, Hardwood
    • Has fireplace: Yes
    • Common walls with other units/homes: Detached/No Common Walls
    Interior area
    • Total interior livable area: 3,000 sqft

    Property

    Parking
    • Total spaces: 2
    • Parking features: Garage - Detached
    Features
    • Exterior features: Stucco, Wood
    • Has spa: Yes
    Lot
    • Size: 6,555 Square Feet
    Details
    • Parcel number: 4110008013

    Construction

    Type & style
    • Home type: SingleFamily
    • Architectural style: Conventional
    Condition
    • Year built: 1968

    Community & HOA

    HOA
    • Has HOA: Yes
    • HOA fee: Has HOA fee
    Location
    • Region: Los Angeles

    Financial & listing details

    • Price per square foot: $864/sqft
    • Tax assessed value: $2,383,471
    • Annual tax amount: $28,661

    Price history

    DateEventPrice
    11/19/2020Sold$2,150,000$717/sqft
    Source: CLAW #20638848 Report a problem
    10/21/2020Pending sale$2,150,000$717/sqft
    Source: Keller Williams Silicon Beach #20638848 Report a problem
    9/29/2020Price change$2,150,000-4.4%$717/sqft
    Source: Keller Williams Silicon Beach #20638848 Report a problem
    8/11/2020Price change$2,250,000-1.3%$750/sqft
    Source: Keller Williams Silicon Beach #20-581134 Report a problem
    7/11/2020Price change$2,279,000-3.8%$760/sqft
    Source: Keller Williams Silicon Beach #20-581134 Report a problem
    5/14/2020Listed for sale$2,369,000+59%$790/sqft
    Source: Keller Williams Silicon Beach #20567698 Report a problem
    7/16/2018Sold$1,490,000-3.9%$497/sqft
    Source: CLAW #18335312 Report a problem
    5/10/2018Pending sale$1,550,000$517/sqft
    Source: Keller Williams Silicon Beach #18335312 Report a problem
    4/19/2018Listed for sale$1,550,000$517/sqft
    Source: Keller Williams Silicon Beach #18335312 Report a problem

    Public tax history

    YearProperty taxesTax assessment
    2025$28,661 +1.2%$2,383,471 +2%
    2024$28,321 +2%$2,336,737 +2%
    2023$27,769 +4.9%$2,290,920 +4.5%
    2022$26,469 +3.3%$2,193,000 +2%
    2021$25,619 +35.5%$2,150,000 +39%
    2020$18,912 $1,546,800 +3.8%
    2019$18,912 +393%$1,490,000 +390.5%
    2018$3,836 $303,762 +2%
    2017$3,836 +2.1%$297,807 +2%
    2016$3,756 +3%$291,968 +1.5%
    2015$3,646 +0.9%$287,583 +2%
    2014$3,614 $281,950 +2.5%
    2012-- $275,175 +2%
    2011-- $269,780 +0.8%
    2010-- $267,764 -0.2%
    2009-- $268,401 +2%
    2008-- $263,139 +2%
    2007-- $257,980 +2%
    2006-- $252,923
    2005-- $252,923 +4%
    2004-- $243,104 +1.9%
    2003-- $238,650 +2%
    2002-- $233,972 +4%
    2000-- $224,889
    Find assessor info on the county website

    Neighborhood: Westchester

    Nearby schools

    GreatSchools rating
    Get a cash offer in 3 minutes
    Find out how much your home could sell for in as little as 3 minutes with a no-obligation cash offer.
    Estimated market value
    $2,592,400
    Get a cash offer in 3 minutes
    Find out how much your home could sell for in as little as 3 minutes with a no-obligation cash offer.
    Estimated market value
    $2,592,400