Bonus loft nookDedicated playground areaBuilt-in fireplaceCustom iron staircase handrailDesigner finishesSweeping hill viewsOversized primary suite
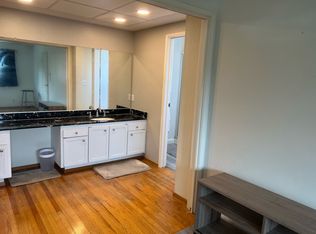
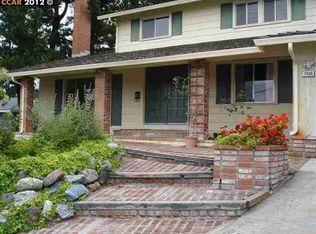
Welcome to a Westside Dublin rarity — a home so completely transformed, it sets a new standard for the neighborhood. This extensively renovated four-bedroom, two-and-a-half-bath residence delivers a true turnkey experience with designer finishes and resort-style outdoor living throughout. Fresh exterior stucco, all-new drought-resistant landscaping, lush artificial turf, and custom pavers create stunning curb appeal. A standout feature rarely seen in the neighborhood: the entire right side retaining wall was over-engineered and fully reconstructed — not only reinforcing the property structurally but also dramatically extending the usable backyard space, a significant upgrade that sets this home apart from its neighbors. Inside, engineered hardwood floors flow through the open-concept layout. The updated kitchen features white shaker cabinetry, quartz countertops, mosaic tile backsplash, stainless steel appliances, and a peninsula with bar seating — perfect for casual dining and entertaining. Re-textured walls, updated windows with plantation shutters, recessed lighting, and a custom iron staircase handrail reflect the quality throughout. A first-floor bedroom and bath offer ideal multigenerational or guest flexibility. Upstairs, the oversized primary suite features a walk-in closet and spa-inspired en suite with dual vanity, quartz countertops, and frameless glass shower. All secondary bedrooms are generously sized with a bonus loft nook. The expansive, oversized backyard is an entertainer's dream with room to spare — replastered pool with new equipment, built-in BBQ kitchen, covered patio, dedicated playground area, built-in fireplace, and sweeping hill views. Central A/C, fully upgraded electrical, epoxy garage with custom storage. A rare Westside Dublin showpiece — truly turnkey.
24 days
|
3,476
|
204
|
Zillow last checked:
Listing updated:
Listed by:
Ivan SantacruzDRE #02055245925-999-5599,
Compass
Source: Bay East AOR,MLS#: 41139601
Loading...
Facts & features
Interior
Bedrooms & bathrooms
Bedrooms: 4
Bathrooms: 3
Full bathrooms: 2
Partial bathrooms: 1
Rooms
Room types: 1 Bedroom, 1 Bath, Main Entry, Family Room, Dining Ell
Kitchen
Features: Breakfast Bar, Tile Counters, Dishwasher, Electric Range/Cooktop, Range/Oven Built-in, Refrigerator
Heating
Forced Air
Cooling
No Air Conditioning
Appliances
Included: Dishwasher, Electric Range, Range, Refrigerator, Gas Water Heater
Laundry: Hookups Only, Laundry Room
Features
Dining Ell, Breakfast Bar
Flooring: Linoleum, Carpet
Windows: Window Coverings
Number of fireplaces: 2
Fireplace features: Family Room, Living Room, Wood Burning
Interior area
Total structure area: 2,220
Total interior livable area: 2,220 sqft
Property
Parking
Total spaces: 2
Parking features: Attached
Garage spaces: 2
Features
Levels: Two
Stories: 2
Patio & porch: Patio, Front Porch
Has private pool: Yes
Pool features: Gunite, In Ground
Fencing: Fenced
Lot
Size: 10,118 Square Feet
Features: Premium Lot, Back Yard, Side Yard
Details
Parcel number: 94111629
Special conditions: Standard
Construction
Type & style
Home type: SingleFamily
Architectural style: Traditional
Property subtype: Residential, Single Family Residence
Explore the cost of this home by adjusting the details. Changes won't be saved.
Principal & interest
$1,547
Mortgage insurance
$0
Property taxes
$170
Home insurance
$105
HOA fees
$0
Utilities
Not included
All calculations are estimates and provided by Zillow, Inc. for informational purposes only. Actual amounts may vary.
HOA fees may include property taxes on listings classified as Co-Ops. Contact the listing agent and/or owner for fee details.
Mortgage interest rates are dependent on a number of factors, including credit score, down payment, and repayment length. Interest rate data provided by Zillow Group Marketplace, Inc. as of 1/1/1970 from various mortgage lenders with which we have lead or other similar arrangements; the Estimated Payment is an average of those rates.
See how much you could borrow to make a competitive offer.