Skip main navigation
For sale
  • Price cut: $17.5K (5/16)
    $675,000

    7420 Highway 22 S, Lexington, TN 38351

    3beds
    1,865sqft
    : 
    Loading
    Get pre-qualified
    Single Family Residence
    Built in 1969
    80 Acres Lot
    $624,700 Zestimate®
    $362/sqft
    $-- HOA

    What's special

    Heavily treed acreageNew windowsWood beamsExposed brickLvp flooring
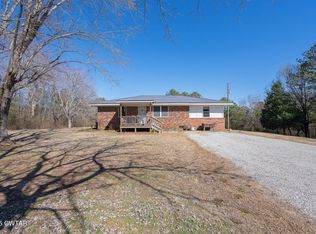
    Enjoy the tranquility of rural living in a home that offers both space and functionality. This charming ranch-style home at 7420 Highway 22 in Lexington, Tennessee offers a perfect blend of comfort and country living. The vibe is cozy and welcoming— 3 roomy bedrooms and 2 bathrooms, the 1865 square feet of living space offers plenty of room to relax and make yourself at home. With new windows, HVAC, LVP flooring, exposed brick and wood beams and a fireplace. Now, let's talk about the acreage! Sitting on a whopping 80 acres, this property is great for anyone who loves the great outdoors. Heavily treed acreage with 5-7 acres for a pasture nestled amongst the acreage. And don't miss the 24x30 barn! It's got electricity and two lean-tos, making it a great spot for your projects, storage, or even setting up a little workshop. Whether you're passionate about farming, looking for extra storage, or dreaming of a workshop, this barn provides the perfect setup. If you're dreaming of peaceful country vibes and plenty of room to roam, this is the spot for you. It's not just a house—it's your own slice of heaven where you can soak up nature and enjoy the good life. Come check it out and see why this place feels like home!
    327 days
    |
    757
    |
    30
    |

    Zillow last checked:

    Listing updated:

    Listed by:

    Katie Mitchell Townsend,

    Compass RE 615-475-5616

    Source: CWTAR,MLS#: 2503947MLS Logo

    Loading...

      Facts & features

      Interior

      Bedrooms & bathrooms
      • Bedrooms: 3
      • Bathrooms: 2
      • Full bathrooms: 2
      • Main level bathrooms: 2
      • Main level bedrooms: 3
      Primary bedroom
      • Level: Main
      • Area: 165
      • Dimensions: 15.0 x 11.0
      Bedroom
      • Level: Main
      • Area: 121
      • Dimensions: 11.0 x 11.0
      Bedroom
      • Level: Main
      • Area: 168
      • Dimensions: 14.0 x 12.0
      Den
      • Level: Main
      • Area: 288
      • Dimensions: 18.0 x 16.0
      Kitchen
      • Level: Main
      • Area: 231
      • Dimensions: 21.0 x 11.0
      Laundry
      • Level: Main
      • Area: 42
      • Dimensions: 7.0 x 6.0
      Living room
      • Level: Main
      • Area: 242
      • Dimensions: 22.0 x 11.0
      Office
      • Level: Main
      • Area: 187
      • Dimensions: 17.0 x 11.0
      Heating
      • Central, Fireplace(s)
      Cooling
      • Ceiling Fan(s), Central Air, Electric
      Appliances
      • Included: Dishwasher, Electric Water Heater, Range Hood
      • Laundry: Electric Dryer Hookup, Main Level, Washer Hookup
      Features
      • Beamed Ceilings, Blown/Textured Ceilings, Ceiling Fan(s), Eat-in Kitchen, Tile Counters, Tub Shower Combo
      • Flooring: Carpet, Linoleum, Luxury Vinyl
      • Windows: Blinds, Vinyl Frames
      • Has basement: No
      • Has fireplace: Yes
      • Fireplace features: Masonry, Wood Burning
      Interior area
      • Total interior livable area: 1,865 sqft

      Property

      Parking
      • Total spaces: 2
      • Parking features: Other
      • Attached garage spaces: 2
      Features
      • Levels: One
      • Patio & porch: Deck, Front Porch
      • Exterior features: Rain Gutters
      • Has view: Yes
      • View description: Pasture, Other
      Lot
      • Size: 80 Acres
      • Dimensions: 80 acres
      • Features: Farm, Greenbelt, Pasture, Sloped, Wooded
      Details
      • Additional structures: Barn(s)
      • Parcel number: 102 076.02
      • Special conditions: Standard

      Construction

      Type & style
      • Home type: SingleFamily
      • Property subtype: Single Family Residence
      Materials
      • Brick
      • Foundation: Block
      • Roof: Composition,Shingle
      Condition
      • false
      • New construction: No
      • Year built: 1969

      Utilities & green energy

      • Sewer: Septic Tank
      • Water: Public
      • Utilities for property: Electricity Available, Natural Gas Available, Phone Available, Water Connected

      Community & HOA

      Community
      • Subdivision: None
      HOA
      • Has HOA: No
      Location
      • Region: Lexington

      Financial & listing details

      • Price per square foot: $362/sqft
      • Tax assessed value: $261,900
      • Annual tax amount: $674
      • Date on market: 8/20/2025
      • Road surface type: Asphalt

        Estimated market value

        $624,700

        $593,000 - $656,000

        $1,644/mo

        Price history

        DateEventPrice
        5/16/2026Price change$675,000-2.5%$362/sqft
        Source: CWTAR #2503947 Report a problem
        4/10/2026Price change$692,500-0.3%$371/sqft
        Source: CWTAR #2503947 Report a problem
        10/3/2025Price change$694,500-2.1%$372/sqft
        Source: CWTAR #2503947 Report a problem
        8/20/2025Listed for sale$709,500+687%$380/sqft
        Source: CWTAR #2503947 Report a problem
        12/17/1996Sold$90,151$48/sqft
        Source: Public Record Report a problem

        Public tax history

        YearProperty taxesTax assessment
        2025$675 $42,675
        2024$675 $42,675
        2023$675 +19.4%$42,675 +64.6%
        2022$565 -8%$25,925
        2021$615 +1.7%$25,925 +1.7%
        2020$605 +8.7%$25,500
        2019$556 -1.2%$25,500 +3.4%
        2018$563 0%$24,650
        2017$563 +3.9%$24,650 +8.1%
        2016$542 $22,800
        2015$542 -0.1%$22,800 -0.1%
        2014$542 $22,819
        2013$542 -0.2%$22,819
        2012$543 +0.2%$22,819
        2011$542 -6.8%$22,819
        2010$582 +21.5%$22,819 +9.1%
        2009$479 $20,920
        2008$479 $20,920
        2007$479 $20,920
        2006$479 $20,920
        2005$479 -9.8%$20,920
        2004$531 +36.1%$20,920 +14.2%
        2002$390 $18,326
        2001-- $18,326 -79.5%
        2000-- $89,259
        Find assessor info on the county website

        Monthly payment

        Est. payment

        Payment breakdown

        Explore the cost of this home by adjusting the details. Changes won't be saved.
        All calculations are estimates and provided by Zillow, Inc. for informational purposes only. Actual amounts may vary.
        HOA fees may include property taxes on listings classified as Co-Ops. Contact the listing agent and/or owner for fee details.
        Mortgage interest rates are dependent on a number of factors, including credit score, down payment, and repayment length. Interest rate data provided by Zillow Group Marketplace, Inc. as of 1/1/1970 from various mortgage lenders with which we have lead or other similar arrangements; the Estimated Payment is an average of those rates.
        See how much you could borrow to make a competitive offer.

        Climate risks

        Neighborhood: 38351

        Getting around

        0 / 100
        Car-Dependent

        Nearby schools

        GreatSchools rating
        Schools provided by the listing agent
        • District: Henderson County

        Source: CWTAR. This data may not be complete. We recommend contacting the local school district to confirm school assignments for this home.

        A local agent can set up tours, give advice and negotiate with sellers.

        Browse local experts

        Similar homes