No neighbors behind you! This home backs up to a beautiful greenbelt, providing a peaceful and scenic view. The large backyard is fenced with a mix of wood and wrought iron allowing you privacy with scenery. Plus, the location is great being so convenient to Basswood and I35. This large 3-bedroom, 2.5-bath is the perfect place to call home! You'll love the fresh feel inside with all new paint, new carpet upstairs, and new floors downstairs. The open kitchen has a breakfast bar for entertaining plus plenty of countertops and cabinet spaces. The new range makes cooking a breeze. And there is so much storage including a very large pantry. The dining room is open to the living and you can even have an extra dining area in the living area if you prefer. Upstairs, all the bedrooms are separated from each other with a convenient laundry room. The primary bedroom is large and has a walk-in closet and ensuite bath with a linen closet. There is a 2-car garage with opener giving you plenty of room for your cars and extra storage. NEW ROOF! Sprinkler System! Centrally located close to shopping and HEB, this home is light & bright and ready to move in! See the floorplan in the pictures for more information.
Sold
Price Unknown
7420 Howling Coyote Ln, Fort Worth, TX 76131
3beds
1,812sqft
Duplex, Single Family Residence
Built in 2006
4,356 Square Feet Lot
$280,000 Zestimate®
$--/sqft
$2,163 Estimated rent
Home value
$280,000
$258,000 - $305,000
$2,163/mo
Zestimate® history
Owner options
List your home for rent
$2,163/mo
Rent Zestimate®
Find your next renter with Zillow Rental Manager. Plus, with online applications, you can quickly screen prospective tenants – for free.
$2,163/mo
Rent Zestimate®
Refinance and save
$242/mo
Est. payment
Refinancing to a lower rate could help reduce your monthly payments and save thousands over the life of the loan.
$242/mo
Est. payment
Explore your selling options
Work with a Zillow partner agent
Leverage their expertise and Zillow's premium Showcase listings to get your home seen by more buyers.
Get startedList with your own agent
Get your home in front of millions of buyers by listing it on Zillow.
Learn how to do itSell it yourself
Take full control of how buyers see your home on Zillow by listing For Sale by Owner (FSBO).
List your homeWhat's special
New paintLarge backyardNew floorsNew carpetOpen kitchenConvenient laundry roomBreakfast bar
Zillow last checked:
Listing updated:
Listed by:
DeDe Galindo 0490726 469-751-4300,
Ziglar Realty 469-751-4300
Bought with:
Monica Otis
Ebby Halliday Realtors
Source: NTREIS,MLS#: 20682788
Facts & features
Interior
Bedrooms & bathrooms
- Bedrooms: 3
- Bathrooms: 3
- Full bathrooms: 2
- 1/2 bathrooms: 1
Primary bedroom
- Features: Ceiling Fan(s), En Suite Bathroom, Garden Tub/Roman Tub, Walk-In Closet(s)
- Level: Second
- Dimensions: 14 x 11
Bedroom
- Features: Ceiling Fan(s), Split Bedrooms, Walk-In Closet(s)
- Level: Second
- Dimensions: 11 x 9
Bedroom
- Features: Ceiling Fan(s), Split Bedrooms
- Level: Second
- Dimensions: 11 x 9
Dining room
- Level: First
- Dimensions: 9 x 8
Half bath
- Level: First
Kitchen
- Features: Breakfast Bar, Pantry, Walk-In Pantry
- Level: First
- Dimensions: 12 x 8
Laundry
- Level: Second
- Dimensions: 7 x 6
Living room
- Features: Ceiling Fan(s)
- Level: First
- Dimensions: 22 x 19
Cooling
- Ceiling Fan(s)
Appliances
- Included: Dishwasher, Electric Range, Disposal, Microwave
- Laundry: Electric Dryer Hookup, Laundry in Utility Room
Features
- Decorative/Designer Lighting Fixtures, Open Floorplan, Pantry, Walk-In Closet(s)
- Flooring: Carpet, Ceramic Tile, Luxury Vinyl Plank
- Has basement: No
- Has fireplace: No
- Fireplace features: None
Interior area
- Total interior livable area: 1,812 sqft
Property
Parking
- Total spaces: 2
- Parking features: Driveway, Garage Faces Front, Garage
- Attached garage spaces: 2
- Has uncovered spaces: Yes
Features
- Levels: Two
- Stories: 2
- Exterior features: Private Yard, Rain Gutters
- Pool features: None
- Fencing: Back Yard,Wood,Wrought Iron
Lot
- Size: 4,356 Square Feet
- Features: Backs to Greenbelt/Park, Interior Lot, Landscaped
Details
- Parcel number: 41028309
Construction
Type & style
- Home type: SingleFamily
- Architectural style: Traditional
- Property subtype: Duplex, Single Family Residence
- Attached to another structure: Yes
Materials
- Brick
- Foundation: Slab
- Roof: Composition
Condition
- Year built: 2006
Utilities & green energy
- Sewer: Public Sewer
- Water: Public
- Utilities for property: Electricity Available, Sewer Available, Water Available
Community & HOA
Community
- Features: Community Mailbox, Curbs
- Security: Smoke Detector(s)
- Subdivision: Villages Of Chisholm Ridge Th
HOA
- Has HOA: Yes
- Services included: Association Management, Maintenance Grounds
- HOA fee: $242 semi-annually
- HOA name: Villages of Chisholm Ridge HOA
- HOA phone: 214-368-4030
Location
- Region: Fort Worth
Financial & listing details
- Tax assessed value: $285,000
- Annual tax amount: $7,468
- Date on market: 8/6/2024
- Cumulative days on market: 231 days
- Listing terms: Cash,Conventional,FHA,VA Loan
- Electric utility on property: Yes
Price history
| Date | Event | Price |
|---|---|---|
| 4/29/2025 | Sold | -- |
Source: NTREIS #20682788 Report a problem | ||
| 4/2/2025 | Pending sale | $289,900$160/sqft |
Source: NTREIS #20682788 Report a problem | ||
| 3/12/2025 | Price change | $289,900-3.3%$160/sqft |
Source: NTREIS #20682788 Report a problem | ||
| 12/9/2024 | Price change | $299,8870%$166/sqft |
Source: NTREIS #20682788 Report a problem | ||
| 11/13/2024 | Price change | $299,8880%$166/sqft |
Source: NTREIS #20682788 Report a problem | ||
| 11/7/2024 | Price change | $299,8890%$166/sqft |
Source: NTREIS #20682788 Report a problem | ||
| 10/2/2024 | Price change | $299,8900%$166/sqft |
Source: NTREIS #20682788 Report a problem | ||
| 9/30/2024 | Listed for sale | $299,895$166/sqft |
Source: NTREIS #20682788 Report a problem | ||
| 9/16/2024 | Listing removed | $299,8950%$166/sqft |
Source: NTREIS #20682788 Report a problem | ||
| 8/27/2024 | Price change | $299,8990%$166/sqft |
Source: NTREIS #20682788 Report a problem | ||
| 8/6/2024 | Listed for sale | $299,900+132.5%$166/sqft |
Source: NTREIS #20682788 Report a problem | ||
| 7/5/2014 | Listing removed | $1,300$1/sqft |
Source: Rhonda's Rentals LLC Report a problem | ||
| 6/12/2014 | Listed for rent | $1,300$1/sqft |
Source: Rhonda's Rentals LLC Report a problem | ||
| 6/12/2008 | Listing removed | $129,000$71/sqft |
Source: NCI #10886128 Report a problem | ||
| 2/17/2008 | Listed for sale | $129,000$71/sqft |
Source: NCI #10886128 Report a problem | ||
Public tax history
| Year | Property taxes | Tax assessment |
|---|---|---|
| 2025 | $6,856 -3% | $285,000 -2.1% |
| 2024 | $7,068 -5.4% | $291,219 -4.6% |
| 2023 | $7,468 +19.6% | $305,119 +34.5% |
| 2022 | $6,242 +10.9% | $226,776 +12.9% |
| 2021 | $5,626 +4.9% | $200,779 +7.1% |
| 2020 | $5,363 -1.2% | $187,425 -0.4% |
| 2019 | $5,425 +10.9% | $188,188 +13.1% |
| 2018 | $4,890 +10.7% | $166,387 +12% |
| 2017 | $4,418 +18% | $148,597 +19.9% |
| 2016 | $3,744 +10% | $123,943 +11.3% |
| 2015 | $3,405 | $111,400 |
| 2014 | $3,405 | $111,400 +12.6% |
| 2013 | -- | $98,900 +0.9% |
| 2012 | -- | $98,000 -5.3% |
| 2011 | -- | $103,500 -8.9% |
| 2010 | -- | $113,600 -0.9% |
| 2009 | -- | $114,600 -16.5% |
| 2008 | -- | $137,200 |
Find assessor info on the county website
Neighborhood: 76131
Nearby homes
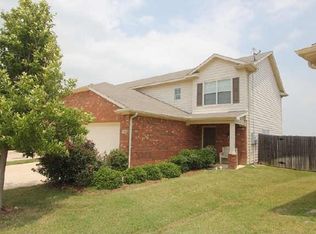
- $264,6003 bd2 ba1.8k sqft7416 Howling Coyote Ln, Fort Worth, TX 76131Off Market
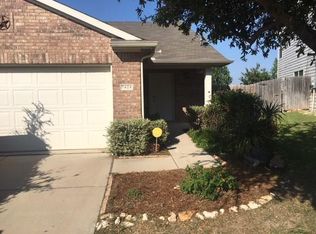
- $234,6003 bd2 ba1.2k sqft7424 Howling Coyote Ln, Fort Worth, TX 76131Off Market
- $222,0003 bd2 ba930 sqft7412 Howling Coyote Ln, Fort Worth, TX 76131Off Market
- $241,4003 bd2 ba1.2k sqft7428 Howling Coyote Ln, Fort Worth, TX 76131Off Market
- $198,1002 bd1 ba930 sqft7408 Howling Coyote Ln, Fort Worth, TX 76131Off Market
- $257,4003 bd3 ba1.5k sqft7421 Howling Coyote Ln, Fort Worth, TX 76131Off Market
- $241,4002 bd2 ba1.3k sqft7512A Howling Coyote Ln, Fort Worth, TX 76131Off Market
- $--4 bd3 ba1.9k sqft7404 Howling Coyote Ln, Fort Worth, TX 76131Sold
Nearby schools
GreatSchools rating
- 6/10Chisholm Ridge Elementary SchoolGrades: PK-5Distance: 0.8 mi
- 5/10Highland Middle SchoolGrades: 6-8Distance: 0.6 mi
- 5/10Saginaw High SchoolGrades: 9-12Distance: 0.6 mi
Schools provided by the listing agent
- Elementary: Chisholm Ridge
- Middle: Highland
- High: Saginaw
- District: Eagle MT-Saginaw ISD
Source: NTREIS. This data may not be complete. We recommend contacting the local school district to confirm school assignments for this home.
Get a cash offer in 3 minutes
Find out how much your home could sell for in as little as 3 minutes with a no-obligation cash offer.
Estimated market value
$280,000
Get a cash offer in 3 minutes
Find out how much your home could sell for in as little as 3 minutes with a no-obligation cash offer.
Estimated market value
$280,000
- Texas
- Tarrant County
- Fort Worth
- 76131
- 7420 Howling Coyote Ln
