Skip main navigation
Sold for $1,526,000
  • $1,526,000

    7420 Lynnhurst St, Chevy Chase, MD 20815

    4beds
    2,449sqft
    Single Family Residence
    Built in 1941
    8,400 Square Feet Lot
    $1,551,800 Zestimate®
    $623/sqft
    $5,780 Estimated rent

    Home value

    $1,551,800

    $1.43M - $1.69M

    $5,780/mo

    Zestimate® history
    Loading
    Loading...

    Owner options

    List your home for rent

    $5,780/mo

    Rent Zestimate®

    Find your next renter with Zillow Rental Manager. Plus, with online applications, you can quickly screen prospective tenants – for free.

    Learn more

    $5,780/mo

    Rent Zestimate®

    Refinance and save

    $9,218/mo

    Est. payment

    Refinancing to a lower rate could help reduce your monthly payments and save thousands over the life of the loan.

    See today's rates

    $9,218/mo

    Est. payment

    Explore your selling options

    Work with a Zillow partner agent

    Leverage their expertise and Zillow's premium Showcase listings to get your home seen by more buyers.

    Get started

    List with your own agent

    Get your home in front of millions of buyers by listing it on Zillow.

    Learn how to do it

    Sell it yourself

    Take full control of how buyers see your home on Zillow by listing For Sale by Owner (FSBO).

    List your home

    What's special

    Gas fireplaceWood-burning fireplaceBuilt-in bookshelvesCharming half bathRenovated kitchenRenovated bathFenced yard
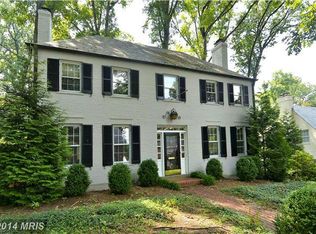
    Offers, if any, requested Tuesday, 8/26 by 10 am. A true gem in Rollingwood Chevy Chase! This beautifully updated, meticulously maintained, move-in ready Cape Cod home will delight with its blend of classic character and fresh, sophisticated finishes. Beyond its charming facade lies a spacious interior with nearly 2,500 square feet of well-planned living space, including four bedrooms and three-and-a-half renovated baths across three finished levels. The gracious center hall entry welcomes you into an elegant living room with a wood-burning fireplace and built-in bookshelves. French doors reveal a private outdoor retreat with a stone patio, fenced yard, and mature landscaping - great for entertaining and everyday living. A renovated kitchen opens to a formal dining room and to a bright den/breakfast room with a gas fireplace, ideal for casual gatherings. An office with built-in shelving and a charming half bath complete the main level. Upstairs, the primary suite accommodates a king-sized bed and features two custom-fitted closets and a renovated bath with a double vanity and walk-in shower. Two additional bedrooms share a renovated hall bath. The lower level expands the living space with a family room, an additional bedroom, and a full bath - offering privacy for guests or an au pair suite. Additional property highlights include dual-zone HVAC, a replacement slate roof, and a separate laundry room and storage area in the lower level. Situated on tree-lined Lynnhurst St, this home is close to local treasures: Meadowbrook Park/Candy Cane City playground, the nature trails of Rock Creek Park, Shepherd Park (a popular gathering spot for sledding in winter). Enjoy nearby shops on Brookville Rd and La Ferme restaurant; easy access to Beach Drive, Connecticut Ave, commuter routes. A must-see property! Square footage measurements on floor plan images are estimates provided by a 3rd party.

    Zillow last checked:

    Listing updated:

    Listed by:

    Kirsten Rowan 202-823-3829,

    Compass

    Bought with:

    Rob Carter, BR698878

    TTR Sotheby's International Realty

    Source: Bright MLS,MLS#: MDMC2195834MLS Logo

    Facts & features

    Interior

    Bedrooms & bathrooms
    • Bedrooms: 4
    • Bathrooms: 4
    • Full bathrooms: 3
    • 1/2 bathrooms: 1
    • Main level bathrooms: 1
    Basement
    • Area: 1072
    Heating
    • Forced Air, Heat Pump, Radiant, Natural Gas, Electric
    Cooling
    • Central Air, Heat Pump, Electric
    Appliances
    • Included: Stainless Steel Appliance(s), Microwave, Dishwasher, Disposal, Oven/Range - Gas, Washer, Dryer, Gas Water Heater
    Features
    • Recessed Lighting, Floor Plan - Traditional, Formal/Separate Dining Room, Breakfast Area, Built-in Features, Ceiling Fan(s), Primary Bath(s), Bathroom - Walk-In Shower
    • Flooring: Hardwood, Ceramic Tile, Carpet, Wood
    • Windows: Window Treatments
    • Basement: Interior Entry,Partially Finished,Exterior Entry
    • Number of fireplaces: 3
    Interior area
    • Total structure area: 2,988
    • Total interior livable area: 2,449 sqft
    • Finished area above ground: 1,916
    • Finished area below ground: 533

    Property

    Parking
    • Total spaces: 2
    • Parking features: Driveway
    • Uncovered spaces: 2
    Accessibility
    • Accessibility features: None
    Features
    • Levels: Three
    • Stories: 3
    • Pool features: None
    • Fencing: Wood
    Lot
    • Size: 8,400 sqft
    • Features: Private, Rear Yard, Landscaped
    Details
    • Additional structures: Above Grade, Below Grade
    • Parcel number: 160700601078
    • Zoning: R60
    • Special conditions: Standard

    Construction

    Type & style
    • Home type: SingleFamily
    • Architectural style: Cape Cod
    • Property subtype: Single Family Residence
    Materials
    • Brick
    • Foundation: Other
    • Roof: Slate,Asphalt
    Condition
    • New construction: No
    • Year built: 1941

    Utilities & green energy

    • Sewer: Public Sewer
    • Water: Public

    Community & neighborhood

    Location
    • Region: Chevy Chase
    • Subdivision: Rollingwood

    Other

    Other facts
    • Listing agreement: Exclusive Right To Sell
    • Ownership: Fee Simple

    Price history

    DateEventPrice
    9/23/2025Sold$1,526,000+15.2%$623/sqft
    Source: Bright MLS #MDMC2195834 Report a problem
    8/26/2025Pending sale$1,325,000$541/sqft
    Source: Bright MLS #MDMC2195834 Report a problem
    8/21/2025Listed for sale$1,325,000+44.2%$541/sqft
    Source: Bright MLS #MDMC2195834 Report a problem
    5/15/2018Sold$919,000$375/sqft
    Source: Public Record Report a problem
    4/16/2018Pending sale$919,000$375/sqft
    Source: Long & Foster Real Estate, Inc. #MC10194019 Report a problem
    4/2/2018Listed for sale$919,000$375/sqft
    Source: Long & Foster Real Estate, Inc. #MC10194019 Report a problem

    Public tax history

    YearProperty taxesTax assessment
    2025$13,110 +5.7%$1,127,800 +4.7%
    2024$12,403 +4.8%$1,077,433 +4.9%
    2023$11,834 +9.8%$1,027,067 +5.2%
    2022$10,778 +3.7%$976,700 +3.6%
    2021$10,393 +3.7%$942,700 +3.7%
    2020$10,025 +4.8%$908,700 +3.9%
    2019$9,566 -0.2%$874,700 +0.8%
    2018$9,584 -1.6%$867,533 +0.8%
    2017$9,738 +17.7%$860,367 +0.8%
    2016$8,274 $853,200 +2.3%
    2015$8,274 $834,067 +2.3%
    2014$8,274 $814,933 +2.4%
    2013-- $795,800
    2012-- $795,800
    2011-- $795,800 -18.9%
    2010-- $981,010 +4.4%
    2009-- $939,740 +4.6%
    2008-- $898,470 +4.8%
    2007-- $857,200 +14.6%
    2006-- $747,946 +17.1%
    2005-- $638,693 +20.6%
    2004-- $529,440
    2003-- $529,440 +12.3%
    2002-- $471,633 +6.5%
    2001-- $442,730

    Find assessor info on the county website

    Neighborhood: 20815

    Nearby schools

    GreatSchools rating
    Schools provided by the listing agent
    • District: Montgomery County Public Schools

    Source: Bright MLS. This data may not be complete. We recommend contacting the local school district to confirm school assignments for this home.

    Get a cash offer in 3 minutes
    Find out how much your home could sell for in as little as 3 minutes with a no-obligation cash offer.
    Estimated market value
    $1,551,800
    Get a cash offer in 3 minutes
    Find out how much your home could sell for in as little as 3 minutes with a no-obligation cash offer.
    Estimated market value
    $1,551,800