Tucked within Glendale's coveted River Edge Subdivision, this well-maintained stone ranch harmonizes retro character with refined, contemporary updates. A grand bay window bathes the living room in light, illuminating the remarkable hardwood floors flowing throughout. The updated eat-in kitchen enchants with stainless steel appliances, granite countertops, coordinating backsplash and generous cabinetry, while a formal dining area and fireside family room invite gathering. The spacious primary bedroom offers dual closets complemented by modern full and half baths and convenient large laundry room. Below, an expansive basement-plumbed for a bath-awaits your vision. Outside, a park-like private backyard and welcoming patio beckon. With an attached garage completing the package. Must see home!
Contingent
Price cut: $20K (8/18)
$509,900
7420 N Longview AVENUE, Glendale, WI 53209
3beds
1,983sqft
Single Family Residence
Built in 1961
0.61 Acres Lot
$505,500 Zestimate®
$257/sqft
$-- HOA
What's special
Coordinating backsplashWell-maintained stone ranchExpansive basementAttached garageFireside family roomConvenient large laundry roomGenerous cabinetry
- 47 days
- 66
- 0
Zillow last checked:
Listing updated:
Listed by:
Lance Nowak 414-690-1040,
Victory Realty Elite
Source: WIREX MLS,MLS#: 1975723 Originating MLS: Metro MLS
Originating MLS: Metro MLSFacts & features
Interior
Bedrooms & bathrooms
- Bedrooms: 3
- Bathrooms: 2
- Full bathrooms: 1
- 1/2 bathrooms: 1
- Main level bedrooms: 3
Primary bedroom
- Level: Main
- Area: 182
- Dimensions: 14 x 13
Bedroom 2
- Level: Main
- Area: 196
- Dimensions: 14 x 14
Bedroom 3
- Level: Main
- Area: 132
- Dimensions: 12 x 11
Bathroom
- Features: Stubbed For Bathroom on Lower
Dining room
- Level: Main
- Area: 154
- Dimensions: 11 x 14
Family room
- Level: Main
- Area: 306
- Dimensions: 17 x 18
Kitchen
- Level: Main
- Area: 286
- Dimensions: 22 x 13
Living room
- Level: Main
- Area: 338
- Dimensions: 26 x 13
Heating
- Natural Gas, Forced Air
Cooling
- Central Air
Appliances
- Included: Dishwasher, Dryer, Microwave, Oven, Range, Refrigerator, Washer
Features
- High Speed Internet, Walk-In Closet(s), Kitchen Island
- Flooring: Wood
- Basement: Block,Full
Interior area
- Total structure area: 1,983
- Total interior livable area: 1,983 sqft
Video & virtual tour
Property
Parking
- Total spaces: 2
- Parking features: Garage Door Opener, Attached, 2 Car
- Attached garage spaces: 2
Features
- Levels: One
- Stories: 1
- Patio & porch: Patio
Lot
- Size: 0.61 Acres
Details
- Parcel number: 1000065000
- Zoning: RES
Construction
Type & style
- Home type: SingleFamily
- Architectural style: Ranch
- Property subtype: Single Family Residence
Materials
- Stone, Brick/Stone
Condition
- 21+ Years
- New construction: No
- Year built: 1961
Utilities & green energy
- Sewer: Public Sewer
- Water: Public
Community & HOA
Location
- Region: Glendale
- Municipality: Glendale
Financial & listing details
- Price per square foot: $257/sqft
- Tax assessed value: $460,400
- Annual tax amount: $8,993
- Date on market: 8/12/2026
Estimated market value
$505,500
$480,000 - $531,000
$2,787/mo
Price history
| Date | Event | Price |
|---|---|---|
| 8/22/2026 | Contingent | $509,900$257/sqft |
Source:  WIREX MLS #1975723 Report a problem WIREX MLS #1975723 Report a problem | ||
| 8/18/2026 | Price change | $509,900-3.8%$257/sqft |
Source: WIREX MLS #1975723 Report a problem | ||
| 8/12/2026 | Listed for sale | $529,900+100%$267/sqft |
Source: WIREX MLS #1975723 Report a problem | ||
| 8/13/2018 | Sold | $265,000$134/sqft |
Source: Public Record Report a problem | ||
Public tax history
| Year | Property taxes | Tax assessment |
|---|---|---|
| 2025 | $9,285 -3.4% | $444,400 |
| 2024 | $9,608 +13.5% | $444,400 +42.3% |
| 2023 | $8,465 +13.8% | $312,200 |
| 2022 | $7,439 -13.3% | $312,200 |
| 2021 | $8,580 | $312,200 |
| 2020 | $8,580 +3.2% | $312,200 |
| 2019 | $8,314 -4.3% | $312,200 +7% |
| 2018 | $8,686 +10.9% | $291,800 |
| 2017 | $7,829 +3% | $291,800 +2.3% |
| 2016 | $7,604 -0.6% | $285,300 |
| 2015 | $7,648 +2% | $285,300 |
| 2014 | $7,497 | $285,300 |
Find assessor info on the county website
Monthly payment
Est. payment
Payment breakdown
Explore the cost of this home by adjusting the details. Changes won't be saved.Climate risks
Neighborhood: 53209
Nearby schools
Schools provided by the listing agent
- Elementary: Parkway
- Middle: Glen Hills
- High: Nicolet
- District: Glendale-River Hills
Source: WIREX MLS. This data may not be complete. We recommend contacting the local school district to confirm school assignments for this home.
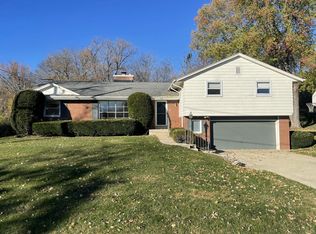
Similar homes
- $500,0003 bd2 ba2.4k sqft7758 N Berwyn AVENUE, Glendale, WI 53209Active
 MLS ID #1977702, Amanda Nelson. WIREX MLS
 - $399,9003 bd2 ba2k sqft7020 N Rockledge AVENUE, Glendale, WI 53209Active
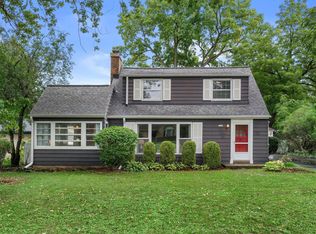 MLS ID #1978677, Suzanne Powers Realty Group*. WIREX MLS
 - $444,0004 bd3 ba2.4k sqft501 W Bayfield AVENUE, Glendale, WI 53217Active
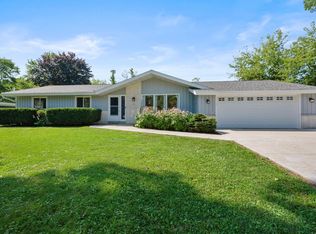 MLS ID #1975788, Kristie Russell. WIREX MLS
 - $549,0004 bd3 ba2.7k sqft6411 N Bittersweet LANE, Glendale, WI 53217Active
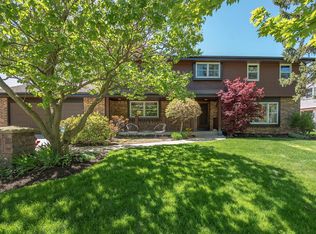 MLS ID #1971867, Camille Sowa. WIREX MLS
