Welcome to your new home! This home offers an assumable loan at 3.25% interest rate on the first loan of $250K. This charming one-level ranch residence boasts a generous 1528 square feet of comfortable living space. Step inside to discover three cozy bedrooms and 2 1/2 bathrooms, providing ample room for your family's needs. The house sits on an oversized lot, offering a spacious and private outdoor retreat featuring RV and/or boat parking also. The kitchen is adorned with sleek stainless-steel appliances, adding a touch of modern elegance. A separate mud room/laundry room ensures convenience and helps maintain the home's cleanliness. But that's not all, an additional living space awaits, complete with a convenient wet bar/kitchenette. This versatile area could serve as a delightful mother-in-law quarters or be transformed into a separate Accessory Dwelling Unit (ADU) as it has its own entrance. Recent upgrades include a new roof, water heater, carpet, paint, and blinds, ensuring that your new home is not only stylish but also equipped with modern comforts. The thoughtful additions extend to the outdoors, where you'll find Trex-type decking, a play area, and raised garden beds. Whether you're entertaining guests in the inviting living spaces, enjoying the fresh air on the deck, or cultivating your own garden, this home offers a perfect blend of comfort and functionality. Embrace the ease of single level living and the potential for versatile usage in the additional living space. Your new abode is not just a house; it's a haven of thoughtful design. Welcome home!
Sold
$435,000
7420 NE 131st Ave, Vancouver, WA 98682
3beds
1,528sqft
Residential, Single Family Residence
Built in 1974
10,454 Square Feet Lot
$481,900 Zestimate®
$285/sqft
$2,629 Estimated rent
Home value
$481,900
$458,000 - $506,000
$2,629/mo
Zestimate® history
Owner options
List your home for rent
$2,629/mo
Rent Zestimate®
Find your next renter with Zillow Rental Manager. Plus, with online applications, you can quickly screen prospective tenants – for free.
$2,629/mo
Rent Zestimate®
Refinance and save
$2,702/mo
Est. payment
Refinancing to a lower rate could help reduce your monthly payments and save thousands over the life of the loan.
$2,702/mo
Est. payment
Explore your selling options
Work with a Zillow partner agent
Leverage their expertise and Zillow's premium Showcase listings to get your home seen by more buyers.
Get startedList with your own agent
Get your home in front of millions of buyers by listing it on Zillow.
Learn how to do itSell it yourself
Take full control of how buyers see your home on Zillow by listing For Sale by Owner (FSBO).
List your homeWhat's special
Sleek stainless-steel appliancesFresh airPlay areaNew roofOversized lot
Zillow last checked:
Listing updated:
Listed by:
Starling Preuninger 503-740-2231,
John L. Scott Real Estate
Bought with:
Jennifer Valencia, 22018125
Think Real Estate
Source: RMLS (OR),MLS#: 23131638
Facts & features
Interior
Bedrooms & bathrooms
- Bedrooms: 3
- Bathrooms: 3
- Full bathrooms: 2
- Partial bathrooms: 1
- Main level bathrooms: 3
Rooms
- Room types: Utility Room, Bedroom 2, Bedroom 3, Dining Room, Family Room, Kitchen, Living Room, Primary Bedroom
Primary bedroom
- Features: Ceiling Fan, Laminate Flooring, Suite, Walkin Shower
- Level: Main
Bedroom 2
- Features: Wallto Wall Carpet
- Level: Main
Bedroom 3
- Features: Ceiling Fan, Laminate Flooring
- Level: Main
Dining room
- Features: Ceiling Fan, Kitchen Dining Room Combo, Sliding Doors, Laminate Flooring
- Level: Main
Family room
- Features: Bookcases, Builtin Features, Wet Bar
- Level: Main
Kitchen
- Features: Dishwasher, Eat Bar, Kitchen Dining Room Combo, Microwave, Nook, Convection Oven, Free Standing Range, Free Standing Refrigerator, Laminate Flooring
- Level: Main
Living room
- Features: Fireplace, Laminate Flooring
- Level: Main
Heating
- Ceiling, Radiant, Fireplace(s)
Cooling
- Wall Unit(s)
Appliances
- Included: Convection Oven, Dishwasher, Free-Standing Range, Free-Standing Refrigerator, Microwave, Stainless Steel Appliance(s), Electric Water Heater
- Laundry: Laundry Room
Features
- Ceiling Fan(s), Built-in Features, Kitchen Dining Room Combo, Bookcases, Wet Bar, Eat Bar, Nook, Suite, Walkin Shower
- Flooring: Laminate, Vinyl, Wall to Wall Carpet
- Doors: Sliding Doors
- Windows: Double Pane Windows
- Basement: Crawl Space,Exterior Entry,Separate Living Quarters Apartment Aux Living Unit
- Number of fireplaces: 1
- Fireplace features: Wood Burning
Interior area
- Total structure area: 1,528
- Total interior livable area: 1,528 sqft
Property
Parking
- Total spaces: 2
- Parking features: Driveway, RV Access/Parking, RV Boat Storage, Garage Door Opener, Attached
- Attached garage spaces: 2
- Has uncovered spaces: Yes
Accessibility
- Accessibility features: Accessible Full Bath, Caregiver Quarters, Garage On Main, Ground Level, Main Floor Bedroom Bath, Minimal Steps, One Level, Parking, Utility Room On Main, Walkin Shower, Accessibility
Features
- Levels: One
- Stories: 1
- Patio & porch: Deck
- Exterior features: Yard
- Fencing: Fenced
- Has view: Yes
- View description: Territorial
Lot
- Size: 10,454 Square Feet
- Features: Level, SqFt 10000 to 14999
Details
- Additional structures: RVParking, RVBoatStorage, ToolShed, SeparateLivingQuartersApartmentAuxLivingUnit
- Parcel number: 158750000
Construction
Type & style
- Home type: SingleFamily
- Architectural style: Ranch
- Property subtype: Residential, Single Family Residence
Materials
- Brick, Lap Siding
- Foundation: Concrete Perimeter
- Roof: Composition
Condition
- Resale
- New construction: No
- Year built: 1974
Utilities & green energy
- Sewer: Septic Tank
- Water: Public
- Utilities for property: Cable Connected
Community & HOA
Community
- Security: Security Lights
HOA
- Has HOA: No
Location
- Region: Vancouver
Financial & listing details
- Price per square foot: $285/sqft
- Tax assessed value: $423,848
- Annual tax amount: $4,281
- Date on market: 12/7/2023
- Cumulative days on market: 47 days
- Listing terms: Cash,Conventional,FHA,VA Loan
- Road surface type: Paved
Price history
| Date | Event | Price |
|---|---|---|
| 2/16/2024 | Sold | $435,000-1%$285/sqft |
Source:  RMLS (OR) #23131638 Report a problem RMLS (OR) #23131638 Report a problem | ||
| 1/23/2024 | Pending sale | $439,500$288/sqft |
Source: RMLS (OR) #23131638 Report a problem | ||
| 1/16/2024 | Price change | $439,500-2.3%$288/sqft |
Source: RMLS (OR) #23131638 Report a problem | ||
| 12/22/2023 | Price change | $449,900-4.3%$294/sqft |
Source: RMLS (OR) #23131638 Report a problem | ||
| 12/7/2023 | Listed for sale | $469,900+62%$308/sqft |
Source: RMLS (OR) #23131638 Report a problem | ||
| 12/12/2018 | Sold | $290,000-3.3%$190/sqft |
Source: RMLS (OR) #18688115 Report a problem | ||
| 11/13/2018 | Pending sale | $299,900$196/sqft |
Source: Wise Move Real Estate LLC #18688115 Report a problem | ||
| 11/1/2018 | Listed for sale | $299,900+34.5%$196/sqft |
Source: Wise Move Real Estate LLC #18688115 Report a problem | ||
| 3/10/2008 | Sold | $223,000$146/sqft |
Source: Public Record Report a problem | ||
Public tax history
| Year | Property taxes | Tax assessment |
|---|---|---|
| 2024 | $4,309 -0.6% | $423,848 -5.3% |
| 2023 | $4,335 +10.9% | $447,720 +2.8% |
| 2022 | $3,909 +8% | $435,666 +17.7% |
| 2021 | $3,619 +9% | $370,215 +14.8% |
| 2020 | $3,321 | $322,392 +8.6% |
| 2019 | $3,321 +10.4% | $296,776 +2.3% |
| 2018 | $3,008 -4.1% | $290,185 +18.8% |
| 2017 | $3,136 +8.9% | $244,315 +4.3% |
| 2016 | $2,878 +6% | $234,132 +13.9% |
| 2015 | $2,717 +5.3% | $205,622 +10.7% |
| 2014 | $2,579 | $185,726 +19.3% |
| 2013 | $2,579 +17% | $155,656 +14.5% |
| 2012 | $2,204 +3.9% | $135,959 -9.8% |
| 2011 | $2,122 +0.7% | $150,672 |
| 2010 | $2,107 -8.3% | $150,672 -10.3% |
| 2009 | $2,297 | $167,920 -27.8% |
| 2008 | -- | $232,500 |
| 2007 | -- | $232,500 +57% |
| 2005 | -- | $148,100 |
| 2004 | -- | $148,100 +21% |
| 2001 | $1,682 +0.6% | $122,400 +5% |
| 2000 | $1,673 | $116,600 |
Find assessor info on the county website
Neighborhood: Orchards
Nearby homes
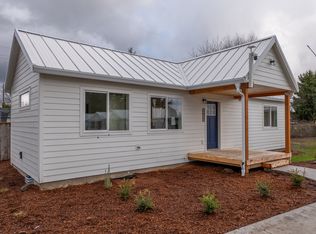
- $464,6003 bd3 ba1.5k sqft7510 NE 131st Ave, Vancouver, WA 98682Off Market
- $327,2002 bd1 ba616 sqft7417 NE 131st Ave, Vancouver, WA 98682Off Market
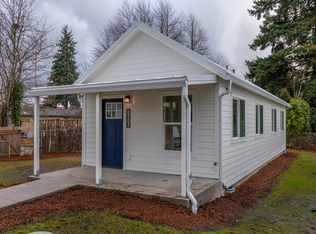
- $327,2002 bd1 ba616 sqft7415 NE 131st Ave, Vancouver, WA 98682Off Market
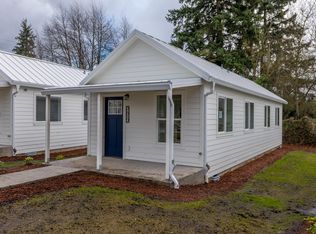
- $327,2002 bd1 ba616 sqft7413 NE 131st Ave, Vancouver, WA 98682Off Market
- $327,2002 bd1 ba616 sqft7411 NE 131st Ave, Vancouver, WA 98682Off Market
- $414,5003 bd2 ba1k sqft13015 NE 76th St, Vancouver, WA 98682Off Market
- $327,2002 bd1 ba616 sqft7409 NE 131st Ave, Vancouver, WA 98682Off Market
- $522,3003 bd2 ba1.7k sqft13001 NE 76th St, Vancouver, WA 98682Off Market
Nearby schools
GreatSchools rating
- 3/10Sifton Elementary SchoolGrades: PK-5Distance: 0.4 mi
- 3/10Covington Middle SchoolGrades: 6-8Distance: 1.2 mi
- 3/10Heritage High SchoolGrades: 9-12Distance: 0.3 mi
Schools provided by the listing agent
- Elementary: Sifton
- Middle: Covington
- High: Heritage
Source: RMLS (OR). This data may not be complete. We recommend contacting the local school district to confirm school assignments for this home.
Get a cash offer in 3 minutes
Find out how much your home could sell for in as little as 3 minutes with a no-obligation cash offer.
Estimated market value
$481,900
Get a cash offer in 3 minutes
Find out how much your home could sell for in as little as 3 minutes with a no-obligation cash offer.
Estimated market value
$481,900
- Washington
- Clark County
- Vancouver
- 98682
- Orchards
- 7420 NE 131st Ave
Nearby cities
Nearby neighborhoods
Nearby zip codes
Other Vancouver Topics
