This could be YOUR Dream Home! Right in the middle of everything Prairie Village without the yard work or snow shoveling!! Nice office space to the right upon entry that adjoins the kitchen. Enjoy the double oven in the range - great for the cook that needs more than one temperature. Wonderful window to the living room above the sink so you are able to enjoy your guests while cleaning up. The living room has a nice fireplace and adjoins the dining area right off the kitchen. The half bath rounds out the main floor. The stairway has a huge window that brings in the morning sun and leads to the bedrooms. The main bedroom has a walk-in closet and a full bath with double vanity, tub and walk in shower. Access the full dry unfinished basement from the living room - ready for your touches if you choose to finish it. Measurements provided are estimates.
Sold
Price Unknown
7420 Nall Ave, Prairie Village, KS 66208
2beds
1,101sqft
Townhouse
Built in 1983
573 Square Feet Lot
$217,200 Zestimate®
$--/sqft
$1,771 Estimated rent
Home value
$217,200
$202,000 - $235,000
$1,771/mo
Zestimate® history
Owner options
List your home for rent
$1,771/mo
Rent Zestimate®
Find your next renter with Zillow Rental Manager. Plus, with online applications, you can quickly screen prospective tenants – for free.
$1,771/mo
Rent Zestimate®
Refinance and save
$338/mo
Est. payment
Refinancing to a lower rate could help reduce your monthly payments and save thousands over the life of the loan.
$338/mo
Est. payment
Explore your selling options
Work with a Zillow partner agent
Leverage their expertise and Zillow's premium Showcase listings to get your home seen by more buyers.
Get startedList with your own agent
Get your home in front of millions of buyers by listing it on Zillow.
Learn how to do itSell it yourself
Take full control of how buyers see your home on Zillow by listing For Sale by Owner (FSBO).
List your homeWhat's special
Walk-in closetYard workWonderful windowHuge windowNice office spaceDouble vanity
Zillow last checked:
Listing updated:
Listed by:
Allison Hougland 913-709-0945,
KW Diamond Partners,
Steve Hougland 913-449-9920,
KW Diamond Partners
Bought with:
Rik Evans, SP00051970
Platinum Realty LLC
Source: Heartland MLS as distributed by MLS GRID,MLS#: 2464484
Facts & features
Interior
Bedrooms & bathrooms
- Bedrooms: 2
- Bathrooms: 2
- Full bathrooms: 1
- 1/2 bathrooms: 1
Heating
- Natural Gas
Cooling
- Electric
Appliances
- Included: Dishwasher, Disposal, Double Oven, Exhaust Fan, Built-In Electric Oven
- Laundry: In Basement
Features
- Flooring: Carpet
- Basement: Concrete,Full,Unfinished
- Number of fireplaces: 1
- Fireplace features: Living Room
Interior area
- Total structure area: 1,101
- Total interior livable area: 1,101 sqft
- Finished area above ground: 1,101
- Finished area below ground: 0
Property
Parking
- Parking features: Carport
- Has carport: Yes
Features
- Patio & porch: Deck
Lot
- Size: 573 Square Feet
Details
- Parcel number: NP907000B1000UC
Construction
Type & style
- Home type: Townhouse
- Architectural style: Traditional
- Property subtype: Townhouse
Materials
- Other
- Roof: Composition
Condition
- Year built: 1983
Utilities & green energy
- Water: Public
Community & HOA
Community
- Subdivision: Williamsbrooke
HOA
- Has HOA: Yes
- Amenities included: Pool
- Services included: Maintenance Structure, Maintenance Grounds, Parking, Roof Repair, Roof Replace, Snow Removal, Trash
- HOA fee: $338 monthly
- HOA name: Williamsbrooke
Location
- Region: Prairie Village
Financial & listing details
- Tax assessed value: $1,340
- Annual tax amount: $1,789
- Date on market: 11/30/2023
- Listing terms: Cash,Conventional,FHA
- Exclusions: See Disclosures
- Ownership: Private
Price history
| Date | Event | Price |
|---|---|---|
| 1/23/2024 | Sold | -- |
Source:  Heartland MLS as distributed by MLS GRID #2464484 Report a problem Heartland MLS as distributed by MLS GRID #2464484 Report a problem | ||
| 12/13/2023 | Pending sale | $205,000$186/sqft |
Source: Heartland MLS as distributed by MLS GRID #2464484 Report a problem | ||
| 11/30/2023 | Listed for sale | $205,000$186/sqft |
Source: Heartland MLS as distributed by MLS GRID #2464484 Report a problem | ||
Public tax history
| Year | Property taxes | Tax assessment |
|---|---|---|
| 2025 | $12 -9.1% | $154 -8.3% |
| 2024 | $13 +14.8% | $168 +14.3% |
| 2023 | $12 +20.5% | $147 +19.5% |
| 2022 | $10 | $123 -3.1% |
| 2021 | -- | $127 +1.6% |
| 2020 | $10 | $125 +1.6% |
| 2019 | -- | $123 +7% |
| 2018 | -- | $115 |
| 2017 | $10 -3.9% | $115 -1.7% |
| 2016 | $10 +3.2% | $117 +0.9% |
| 2015 | $10 +2.7% | $116 +11.5% |
| 2013 | $10 +13% | $104 -1.9% |
| 2010 | $8 +26.7% | $106 +23.3% |
| 2009 | $7 +5.5% | $86 +1.2% |
| 2008 | $6 +32.8% | $85 +32.8% |
| 2007 | $5 -4.6% | $64 -4.5% |
| 2006 | $5 | $67 -2.9% |
| 2005 | -- | $69 |
Find assessor info on the county website
Neighborhood: 66208
Nearby homes
- $240,6002 bd2 ba1k sqft7426 Nall Ave, Prairie Village, KS 66208Off Market
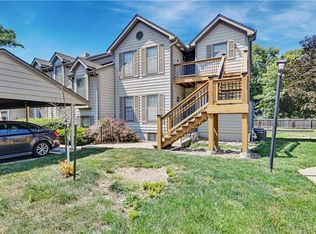
- $--2 bd3 ba1.8k sqft7442 Nall Ave, Prairie Village, KS 66208Sold

- $235,6002 bd1 ba1.2k sqft7460 Nall Ave, Overland Park, KS 66204Off Market
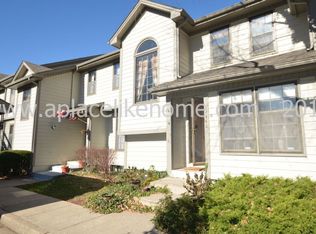
- $257,5002 bd3 ba1.6k sqft7466 Nall Ave, Prairie Village, KS 66208Off Market
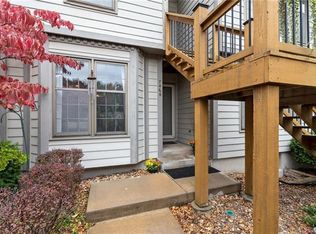
- $277,2002 bd3 ba1.8k sqft7464 Nall Ave, Prairie Village, KS 66208Off Market
- $260,2002 bd3 ba1.7k sqft7458 Nall Ave, Overland Park, KS 66204Off Market
- $273,7002 bd3 ba1.8k sqft7466 Nall Ave, Overland Park, KS 66204Off Market
- $210,4002 bd2 ba1.1k sqft7456 Nall Ave, Overland Park, KS 66204Off Market
Nearby schools
GreatSchools rating
- 8/10Santa Fe Trail Elementary SchoolGrades: PK-6Distance: 0.6 mi
- 7/10Hocker Grove Middle SchoolGrades: 7-8Distance: 3.7 mi
- 5/10Shawnee Mission North High SchoolGrades: 9-12Distance: 2.2 mi
Schools provided by the listing agent
- Elementary: Santa Fe Trails
- Middle: Hocker Grove
- High: SM North
Source: Heartland MLS as distributed by MLS GRID. This data may not be complete. We recommend contacting the local school district to confirm school assignments for this home.
Get a cash offer in 3 minutes
Find out how much your home could sell for in as little as 3 minutes with a no-obligation cash offer.
Estimated market value
$217,200
Get a cash offer in 3 minutes
Find out how much your home could sell for in as little as 3 minutes with a no-obligation cash offer.
Estimated market value
$217,200
- Kansas
- Johnson County
- Overland Park
- 66208
- 7420 Nall Ave
Nearby cities
Nearby neighborhoods
Nearby zip codes
Other Overland Park Topics
