Welcome home to 7420 Nottoway Circle, Louisville, KY 40214. Well maintained Brick Ranch. Home features 3 Beds, 3 Full Baths, Finished Lower Level, 2 Car Garage, In-Ground Pool and Covered Patio. Possible 4th Bedroom in lower level if needed. Kitchen with Quartz countertop. Subway backsplash.
Kitchen appliances to remain. Pantry. Dining Area and Dining Room. Family Room with wood burning Buck Stove and Wood Beams. Replacement Triple Pane Windows throughout with custom wood blinds! 1st Floor Primary Bedroom with Primary Bath. 2 additional Bedrooms and Full Bath complete the 1st level. Finished lower level with 6-8 seat Wet Bar. Built in cabinetry. Large Family Room in lower level. Separate Laundry Room. Backyard Oasis with 17 x 35 In-Ground Pool with New pool liner, new motor, new filter, new steps. New Privacy Fence. 2 Car Detached Garage. 20 x 14 ft. Covered Patio to enjoy this wonderful backyard. Call today to schedule your personal showing! Deadline for offers 5/26/24 6:30pm est.
Sold for $299,900
$299,900
7420 Nottoway Cir, Louisville, KY 40214
3beds
2,832sqft
Single Family Residence
Built in 1972
0.26 Acres Lot
$326,500 Zestimate®
$106/sqft
$2,096 Estimated rent
Home value
$326,500
$310,000 - $343,000
$2,096/mo
Zestimate® history
Owner options
List your home for rent
$2,096/mo
Rent Zestimate®
Find your next renter with Zillow Rental Manager. Plus, with online applications, you can quickly screen prospective tenants – for free.
$2,096/mo
Rent Zestimate®
Refinance and save
$2,040/mo
Est. payment
Refinancing to a lower rate could help reduce your monthly payments and save thousands over the life of the loan.
$2,040/mo
Est. payment
Explore your selling options
Work with a Zillow partner agent
Leverage their expertise and Zillow's premium Showcase listings to get your home seen by more buyers.
Get startedList with your own agent
Get your home in front of millions of buyers by listing it on Zillow.
Learn how to do itSell it yourself
Take full control of how buyers see your home on Zillow by listing For Sale by Owner (FSBO).
List your homeWhat's special
Zillow last checked:
Listing updated:
Listed by:
James Metcalf 502-938-0009,
Metcalf Realty
Bought with:
Yurima Fernandez Perez, 260045
Americus Realty Group
Source: Metro Search Inc. LLC DBA Apex MLS,MLS#: 1661565
Facts & features
Interior
Bedrooms & bathrooms
- Bedrooms: 3
- Bathrooms: 3
- Full bathrooms: 3
Primary bedroom
- Level: First
Bedroom
- Level: First
Bedroom
- Level: First
Primary bathroom
- Level: First
Full bathroom
- Level: First
Dining area
- Level: First
Dining room
- Level: First
Family room
- Level: First
Family room
- Level: Basement
Kitchen
- Level: First
Laundry
- Level: Basement
Other
- Level: Basement
Heating
- Natural Gas
Cooling
- Central Air
Features
- Basement: Walkout Finished
- Number of fireplaces: 1
Interior area
- Total structure area: 1,485
- Total interior livable area: 2,832 sqft
- Finished area above ground: 1,485
- Finished area below ground: 1,347
Property
Parking
- Total spaces: 2
- Parking features: On Street, Detached, Entry Front, Driveway
- Garage spaces: 2
- Has uncovered spaces: Yes
Features
- Stories: 1
- Patio & porch: Patio
- Has private pool: Yes
- Pool features: In Ground
- Fencing: Privacy,Full,Wood
Lot
- Size: 0.26 Acres
Details
- Parcel number: 0
Construction
Type & style
- Home type: SingleFamily
- Architectural style: Ranch
- Property subtype: Single Family Residence
Materials
- Brick
- Foundation: Concrete Perimeter
- Roof: Shingle
Condition
- Year built: 1972
Utilities & green energy
- Sewer: Public Sewer
- Water: Public
- Utilities for property: Electricity Connected, Natural Gas Connected
Community & HOA
Community
- Subdivision: Iroquois Heights
HOA
- Has HOA: Yes
- HOA fee: $186 annually
Location
- Region: Louisville
Financial & listing details
- Price per square foot: $106/sqft
- Tax assessed value: $200,250
- Annual tax amount: $1,793
- Date on market: 5/23/2024
- Electric utility on property: Yes
Price history
| Date | Event | Price |
|---|---|---|
| 7/2/2024 | Sold | $299,900$106/sqft |
Source:  Metro Search Inc. LLC DBA Apex MLS #1661565 Report a problem Metro Search Inc. LLC DBA Apex MLS #1661565 Report a problem | ||
| 5/26/2024 | Pending sale | $299,900$106/sqft |
Source: Metro Search Inc. LLC DBA Apex MLS #1661565 Report a problem | ||
| 5/23/2024 | Listed for sale | $299,900$106/sqft |
Source: Metro Search Inc. LLC DBA Apex MLS #1661565 Report a problem | ||
Public tax history
| Year | Property taxes | Tax assessment |
|---|---|---|
| 2024 | $1,793 -2.8% | $200,250 |
| 2023 | $1,844 -4% | $200,250 |
| 2022 | $1,920 -6.6% | $200,250 |
| 2021 | $2,056 +31.7% | $200,250 +15% |
| 2020 | $1,561 | $174,200 |
| 2019 | $1,561 +2% | $174,200 |
| 2018 | $1,531 | $174,200 |
| 2017 | $1,531 -10.2% | $174,200 +2.2% |
| 2013 | $1,704 | $170,390 |
| 2011 | $1,704 | $170,390 |
| 2010 | $1,704 | $170,390 |
| 2009 | $1,704 | $170,390 |
| 2007 | -- | $170,390 |
| 2006 | -- | $170,390 |
| 2005 | -- | $170,390 +8.3% |
| 2004 | -- | $157,320 |
Find assessor info on the county website
Neighborhood: Pleasure Ridge Park
Nearby homes
- $271,400-- bd1 ba1.6k sqft7418 Nottoway Cir, Louisville, KY 40214Off Market
- $296,6003 bd3 ba2.1k sqft7422 Nottoway Cir, Louisville, KY 40214Off Market
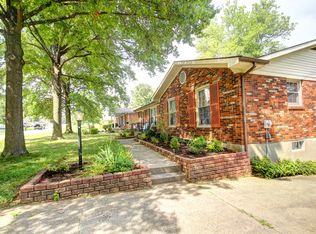
- $267,300-- bd2 ba1.5k sqft7416 Nottoway Cir, Louisville, KY 40214Off Market
- $273,8003 bd3 ba1.4k sqft7414 Oswego Cir, Louisville, KY 40214Off Market

- $222,200-- bd1 ba1.2k sqft7424 Nottoway Cir, Louisville, KY 40214Off Market
- $271,300-- bd2 ba1.5k sqft7416 Oswego Cir, Louisville, KY 40214Off Market
- $269,800-- bd2 ba1.5k sqft7412 Oswego Cir, Louisville, KY 40214Off Market
- $271,800-- bd1 ba1.7k sqft7423 Nottoway Cir, Louisville, KY 40214Off Market
Nearby schools
GreatSchools rating
- 2/10Trunnell Elementary SchoolGrades: PK-5Distance: 0.5 mi
- NARobert Frost Sixth-Grade AcademyGrades: 6Distance: 4 mi
- 1/10Doss High SchoolGrades: 9-12Distance: 0.5 mi


Get pre-qualified for a loan
At Zillow Home Loans, we can pre-qualify you in as little as 5 minutes with no impact to your credit score.An equal housing lender. NMLS #10287.
Sell for more on Zillow
Get a Zillow Showcase℠ listing at no additional cost and you could sell for .
$326,500
2% more
+$6,530
With Zillow Showcase(estimated)
$333,030
- Kentucky
- Jefferson County
- Louisville
- 40214
- Pleasure Ridge Park
- 7420 Nottoway Cir
Nearby cities
Nearby neighborhoods
Nearby zip codes
Other Louisville Topics
