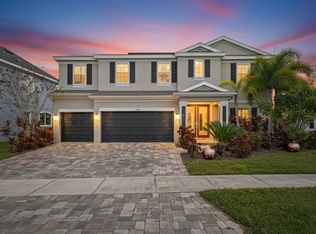
**Price Improvement**Now offering exceptional value for its size and location. 7420 Paradiso Drive | David Weekly Home | Serefina Floorplan | Loaded with Smart Upgrades & Outdoor Enhancements | Welcome to this meticulously upgraded 4-bedroom, 3-bath, 2,621 sq ft pool home in the highly desirable and luxurious Waterset community of Apollo Beach. Built in 2019 and thoughtfully enhanced inside and out, this property combines modern luxury, resort-style outdoor living, and cutting-edge smart home technology — all with a stunning water and conservation view. The backyard is built for entertaining with an extended paver patio, custom outdoor kitchen, Nebula smart lighting, and a heated screened saltwater pool. You’ll love the newly landscaped fenced yard, outdoor sound system and gas firepit. The front exterior is equipped with smart Gemstone LED trim lighting that brings the space to life at night. Inside, the home features luxury vinyl plank flooring throughout—no carpet. The kitchen is a standout with white quartz countertops, a large island, gas range, Whirlpool smart oven, stainless steel farmhouse sink, smart fridge, designer cabinetry, and upgraded lighting. There are custom built-ins in the family room and den, along with tray ceilings, crown molding, plantation shutters, and surround sound speakers throughout the home. Other thoughtful upgrades include original matching cabinetry added in the laundry room and a built-in mudroom. The primary suite overlooks the LED lit pool, water, and conservation views. The primary bathroom includes custom luxury his-and-hers closets, LED backlit/side-lit mirrors, a walk-in super shower and stand alone soaking tub. Additionally, this smart home has remote lighting, cameras, thermostat, smart locks, garage door openers, and other features throughout the home for a custom ambiance. The garage is fully upgraded with epoxy flooring, air conditioning, insulation (including attic and doors), three ceiling-mounted storage racks and additional lighting. The home includes a Culligan water softener, whole-house filtration system, and WiFi-controlled sprinkler system. This home combines smart upgrades with peaceful views and a flexible floorplan that fits any lifestyle. All located in one of Apollo Beach’s most popular master-planned communities. Waterset, a vibrant, amenity-rich community with walking trails, resort-style pools, fitness centers, dog parks, splash pad, and top-rated schools. This home combines smart upgrades with peaceful views and a flexible floorplan that fits any lifestyle.
Sold for $684,000
Zillow last checked:
Listing updated:
Bought with:
Monica Maltese, 3319160
LIPPLY REAL ESTATE
Source: Stellar MLS,MLS#: TB8395462 Originating MLS: Suncoast Tampa
Originating MLS: Suncoast Tampa
Price history
| Date | Event | Price |
|---|---|---|
| 9/26/2025 | Sold | $684,000-7.3%$261/sqft |
Source:  Stellar MLS #TB8395462 Report a problem Stellar MLS #TB8395462 Report a problem | ||
| 9/1/2025 | Contingent | $737,500$282/sqft |
Source: My State MLS #11560409 Report a problem | ||
| 8/31/2025 | Pending sale | $737,500$282/sqft |
Source: Stellar MLS #TB8395462 Report a problem | ||
| 8/20/2025 | Price change | $737,500-0.1%$282/sqft |
Source: Stellar MLS #TB8395462 Report a problem | ||
| 8/4/2025 | Listed for sale | $738,500$282/sqft |
Source: Stellar MLS #TB8395462 Report a problem | ||
| 7/25/2025 | Pending sale | $738,500$282/sqft |
Source: Stellar MLS #TB8395462 Report a problem | ||
| 7/10/2025 | Price change | $738,500-1.3%$282/sqft |
Source: Stellar MLS #TB8395462 Report a problem | ||
| 6/14/2025 | Listed for sale | $748,500+19.8%$286/sqft |
Source: Stellar MLS #TB8395462 Report a problem | ||
| 12/4/2024 | Listing removed | $625,000-4.7%$239/sqft |
Source: Stellar MLS #T3338020 Report a problem | ||
| 12/4/2023 | Listing removed | -- |
Source: Stellar MLS #T3338020 Report a problem | ||
| 12/8/2021 | Sold | $656,000+5%$251/sqft |
Source: Public Record Report a problem | ||
| 11/1/2021 | Pending sale | $625,000$239/sqft |
Source: Stellar MLS #T3338020 Report a problem | ||
| 10/28/2021 | Listed for sale | $625,000+42.3%$239/sqft |
Source: Stellar MLS #T3338020 Report a problem | ||
| 8/24/2020 | Sold | $439,300-0.9%$168/sqft |
Source: Public Record Report a problem | ||
| 6/23/2020 | Pending sale | $443,267$169/sqft |
Source: WEEKLEY HOMES REALTY COMPANY #T3232491 Report a problem | ||
| 6/13/2020 | Price change | $443,2670%$169/sqft |
Source: WEEKLEY HOMES REALTY COMPANY #T3232491 Report a problem | ||
| 4/28/2020 | Pending sale | $443,334$169/sqft |
Source: WEEKLEY HOMES REALTY COMPANY #T3232491 Report a problem | ||
| 4/28/2020 | Listed for sale | $443,334$169/sqft |
Source: WEEKLEY HOMES REALTY COMPANY #T3232491 Report a problem | ||
Nearby homes
Get a cash offer in 3 minutes
Find out how much your home could sell for in as little as 3 minutes with a no-obligation cash offer.
Estimated market value
$677,300
