Welcome to this like-new coastal ranch home, built in 2022 and located in the charming town of Milford, Delaware. Lovingly maintained and move-in ready, this beautifully appointed home offers modern finishes, thoughtful design, and exceptional value. Step inside to discover a bright and inviting open floor plan featuring a spacious living area, separate dining room, and a well-appointed kitchen designed for both everyday living and entertaining. The kitchen boasts granite countertops, stainless steel appliances, a large center island with breakfast bar seating, and an oversized pantry for ample storage. The private primary suite serves as a relaxing retreat, complete with a generous walk-in closet and an en-suite bath featuring a tiled, seated shower. Additional bedrooms provide comfortable accommodations for family and guests. One of the home's standout features is the full unfinished basement, offering endless possibilities for future expansion. Complete with rough-in plumbing for a bathroom and an egress window, it's ready to be transformed into additional living space, a recreation room, home office, or guest suite. The insulated, drywalled, and painted two-car garage adds both convenience and functionality, while the professionally maintained landscaping enhances the home's curb appeal. Enjoy low-maintenance living with HOA fees of just $100 per month, which include access to the community clubhouse, exercise room and swimming pool. Whether you're looking for your primary residence, a retirement retreat, or a second home near Delaware's beaches and attractions, this affordable and meticulously maintained property is an opportunity you won't want to miss. Better than new and ready for it's new owner!
Under contract
$394,900
7420 Pinwheel Dr, Milford, DE 19963
3beds
1,538sqft
Single Family Residence
Built in 2022
7,841 Square Feet Lot
$-- Zestimate®
$257/sqft
$100/mo HOA
What's special
Stainless steel appliancesPrivate primary suiteSeparate dining roomGenerous walk-in closetGranite countertopsWell-appointed kitchen
- 53 days |
- 71 |
- 0 |
Likely to sell faster than
Zillow last checked:
Listing updated:
Listed by:
Lisa Mathena 302-236-6232,
The Lisa Mathena Group, Inc. (855) 334-6637
Source: Bright MLS,MLS#: DESU2113036
Facts & features
Interior
Bedrooms & bathrooms
- Bedrooms: 3
- Bathrooms: 2
- Full bathrooms: 2
- Main level bathrooms: 2
- Main level bedrooms: 3
Rooms
- Room types: Dining Room, Primary Bedroom, Bedroom 2, Bedroom 3, Kitchen, Great Room, Utility Room, Primary Bathroom, Full Bath
Primary bedroom
- Features: Ceiling Fan(s), Flooring - Carpet, Walk-In Closet(s)
- Level: Main
- Area: 180 Square Feet
- Dimensions: 12 X 15
Bedroom 2
- Features: Flooring - Carpet
- Level: Main
- Area: 144 Square Feet
- Dimensions: 12 X 12
Bedroom 3
- Features: Flooring - Carpet, Recessed Lighting
- Level: Main
- Area: 121 Square Feet
- Dimensions: 11 X 11
Primary bathroom
- Features: Countertop(s) - Solid Surface, Flooring - Ceramic Tile
- Level: Main
Dining room
- Features: Flooring - Luxury Vinyl Plank
- Level: Main
- Area: 140 Square Feet
- Dimensions: 10 X 14
Other
- Features: Flooring - Ceramic Tile
- Level: Main
Great room
- Features: Flooring - Carpet, Ceiling Fan(s)
- Level: Main
- Area: 270 Square Feet
- Dimensions: 15 X 18
Kitchen
- Features: Granite Counters, Flooring - Luxury Vinyl Plank, Recessed Lighting, Pantry, Kitchen Island, Breakfast Bar
- Level: Main
- Area: 154 Square Feet
- Dimensions: 11 X 14
Utility room
- Features: Flooring - Ceramic Tile
- Level: Main
- Area: 42 Square Feet
- Dimensions: 6 X 7
Heating
- Forced Air, Natural Gas
Cooling
- Central Air, Electric
Appliances
- Included: Dishwasher, Disposal, Dryer, Oven/Range - Electric, Range Hood, Refrigerator, Stainless Steel Appliance(s), Washer, Tankless Water Heater, Gas Water Heater
Features
- Bathroom - Stall Shower, Bathroom - Tub Shower, Ceiling Fan(s), Entry Level Bedroom, Family Room Off Kitchen, Open Floorplan, Formal/Separate Dining Room, Pantry, Primary Bath(s), Recessed Lighting, Upgraded Countertops, Walk-In Closet(s)
- Flooring: Carpet
- Basement: Full,Unfinished
- Has fireplace: No
Interior area
- Total structure area: 1,538
- Total interior livable area: 1,538 sqft
- Finished area above ground: 1,538
- Finished area below ground: 0
Property
Parking
- Total spaces: 4
- Parking features: Garage Faces Front, Garage Door Opener, Concrete, Attached, Driveway
- Attached garage spaces: 2
- Uncovered spaces: 2
Accessibility
- Accessibility features: None
Features
- Levels: One
- Stories: 1
- Pool features: Community
Lot
- Size: 7,841 Square Feet
- Dimensions: 52.00 x 111.00
- Features: Front Yard, Landscaped, Rear Yard, SideYard(s)
Details
- Additional structures: Above Grade, Below Grade
- Parcel number: 13006.00370.00
- Zoning: TN
- Special conditions: Standard
Construction
Type & style
- Home type: SingleFamily
- Architectural style: Coastal,Ranch/Rambler
- Property subtype: Single Family Residence
Materials
- Stone, Vinyl Siding
- Foundation: Concrete Perimeter
Condition
- New construction: No
- Year built: 2022
Utilities & green energy
- Sewer: Public Sewer
- Water: Public
Community & HOA
Community
- Features: Pool
- Subdivision: Milford Ponds
HOA
- Has HOA: Yes
- HOA fee: $100 monthly
- HOA name: MILFORD PONDS HOA
Location
- Region: Milford
Financial & listing details
- Price per square foot: $257/sqft
- Tax assessed value: $353,200
- Annual tax amount: $2,173
- Date on market: 5/30/2026
- Listing agreement: Exclusive Right To Sell
- Listing terms: Cash,Conventional,FHA,VA Loan
- Inclusions: Range, Range Hood, Kitchen Refrigerator With Icemaker, Dishwasher, Disposal, Washer, Dryer
- Ownership: Fee Simple
Estimated market value
Not available
Estimated sales range
Not available
Not available
Price history
| Date | Event | Price |
|---|---|---|
| 6/2/2026 | Contingent | $394,900$257/sqft |
Source:  Bright MLS #DESU2113036 Report a problem Bright MLS #DESU2113036 Report a problem | ||
| 5/30/2026 | Listed for sale | $394,900+19.9%$257/sqft |
Source: Bright MLS #DESU2113036 Report a problem | ||
| 2/17/2022 | Sold | $329,275$214/sqft |
Source: Public Record Report a problem | ||
Public tax history
| Year | Property taxes | Tax assessment |
|---|---|---|
| 2025 | $1,083 -0.4% | $176,600 +770% |
| 2024 | $1,087 -3.7% | $20,300 |
| 2023 | $1,129 +1.5% | $20,300 |
| 2022 | $1,112 +1238.3% | $20,300 +1253.3% |
| 2021 | $83 -0.3% | $1,500 |
| 2020 | $83 | $1,500 |
| 2019 | $83 -0.8% | $1,500 |
| 2018 | $84 -0.5% | $1,500 |
| 2017 | $84 -8.8% | $1,500 |
| 2016 | $93 +42.2% | $1,500 |
| 2015 | $65 +3.5% | $1,500 |
| 2014 | $63 -2.3% | $1,500 |
| 2013 | $64 +3.3% | $1,500 |
| 2012 | $62 -5.7% | $1,500 |
| 2011 | $66 | $1,500 |
| 2010 | $66 +4.5% | $1,500 |
| 2009 | $63 | $1,500 |
| 2008 | -- | -- |
| 2007 | -- | -- |
Find assessor info on the county website
Monthly payment
Est. payment
Payment breakdown
Explore the cost of this home by adjusting the details. Changes won't be saved.Climate risks
Neighborhood: 19963
Nearby schools
GreatSchools rating
- NAMorris (Evelyn I.) Early ChildhoodGrades: PK-KDistance: 1.4 mi
- 3/10Milford Central AcademyGrades: 6-8Distance: 3.3 mi
- 5/10Milford Senior High SchoolGrades: 9-12Distance: 3.2 mi
Schools provided by the listing agent
- District: Milford
Source: Bright MLS. This data may not be complete. We recommend contacting the local school district to confirm school assignments for this home.
- $344,7003 bd2 ba1.5k sqft7446 Pinwheel Dr, Milford, DE 19963Off Market
- $340,5003 bd-- ba1.3k sqft7448 Pinwheel Dr, Milford, DE 19963Off Market
- $372,8003 bd-- ba1.5k sqft7442 Pinwheel Dr, Milford, DE 19963Off Market
- $380,4003 bd-- ba1.7k sqft7447 Pinwheel Dr, Milford, DE 19963Off Market
- $363,8003 bd-- ba1.5k sqft7445 Pinwheel Dr, Milford, DE 19963Off Market
- $321,3002 bd2 ba1.1k sqft7319 Clubhouse Dr, Milford, DE 19963Off Market
- $371,3003 bd2 ba1.5k sqft7450 Pinwheel Dr, Milford, DE 19963Off Market
- $338,000-- bd-- ba1.3k sqft7317 Clubhouse Dr, Milford, DE 19963Off Market
A local agent can set up tours, give advice and negotiate with sellers.
A local lender can help you make sure your offer is ready when you are.
Similar homes
- $345,0002 bd2 ba1.3k sqftNone Available, Milford, DE 19963For Sale

 MLS ID #DESU2115866, JOSEPH LINGO, Patterson-Schwartz-Rehoboth. Bright MLS
 - $415,0004 bd3 ba1.9k sqftNone Available, Milford, DE 19963For Sale
 MLS ID #DESU2113366, Todd Stonesifer, The Moving Experience Delaware Inc. Bright MLS
 - $374,9004 bd2 ba1.4k sqftNone Available, Milford, DE 19963For Sale
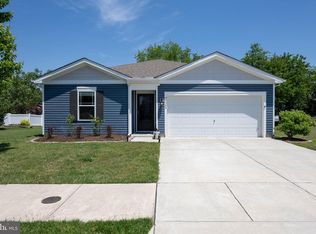 MLS ID #DESU2111872, Rachel Cooper, Berkshire Hathaway HomeServices PenFed Realty. Bright MLS
 - $440,0003 bd3 ba2k sqftNone Available, Milford, DE 19963For Sale
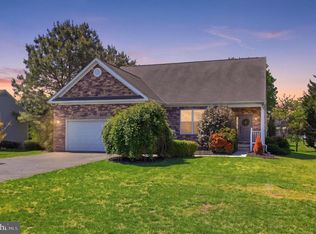 MLS ID #DESU2110144, Kara May, Iron Valley Real Estate at The Beach. Bright MLS
 - $278,9003 bd3 ba1.2k sqftNone Available, Milford, DE 19963For SaleMLS ID #DESU2116462, Jordan Brown, Real Broker LLC. Bright MLS
- $450,0003 bd2 ba1.7k sqftNone Available, Lincoln, DE 19960For SaleMLS ID #DESU2116250, Ryan McCoy, Coldwell Banker Realty. Bright MLS
- $299,9003 bd3 ba1.1k sqftNone Available, Milford, DE 19963For SaleMLS ID #DESU2115940, Andy Whitescarver, RE/MAX Realty Group Rehoboth. Bright MLS
- $500,0005 bd4 ba2k sqftNone Available, Milford, DE 19963For SaleMLS ID #DEKT2048584, Jemimah Chuks, EXP Realty, LLC. Bright MLS
- $389,0003 bd3 ba1.8k sqftNone Available, Harrington, DE 19952For SaleMLS ID #DEKT2047834, BRENDA RAMBO, RE/MAX Advantage Realty. Bright MLS
- $415,0003 bd2 ba1.3k sqftNone Available, Milton, DE 19968For SaleMLS ID #DESU2114830, Rich Meadows, Compass. Bright MLS
- $420,0003 bd2 ba1.9k sqftNone, Harrington, DE 19952For SaleMLS ID #DEKT2039804, Brooke Jerman, Keller Williams Realty Central-Delaware. Bright MLS
- $380,0003 bd2 ba1.9k sqftNone Available, Bridgeville, DE 19933For SaleMLS ID #DESU2112594, Cody Revel, Coldwell Banker Realty. Bright MLS
- $414,3793 bd2 ba1.3k sqftNone Available, Milton, DE 19968For SaleMLS ID #DESU2107946, Julie Gritton, Coldwell Banker Premier - Lewes. Bright MLS
- $399,9003 bd2 ba1.6k sqftNone Available, Georgetown, DE 19947For SaleMLS ID #DESU2113784, LaSonya Snead, Coldwell Banker Premier - Rehoboth. Bright MLS
- $385,0003 bd2 ba1.6k sqftNone Available, Georgetown, DE 19947For SaleMLS ID #DESU2112714, Michael Lenoir, Keller Williams Realty Central-Delaware. Bright MLS
- $415,0003 bd2 ba1.8k sqftNone Available, Bridgeville, DE 19933For SaleMLS ID #DESU2112888, Barbara Lawrence, RE/MAX Advantage Realty. Bright MLS
- $420,0004 bd3 ba2k sqft2 Story, Magnolia, DE 19962For SaleMLS ID #DEKT2048194, Barbie Wilson, Bryan Realty Group. Bright MLS
- $409,9003 bd2 ba1.5k sqftNone Available, Milton, DE 19968For SaleMLS ID #DESU2111128, Lee Ann Wilkinson, Berkshire Hathaway HomeServices PenFed Realty. Bright MLS
- $265,0002 bd2 ba1k sqftNone Available, Milford, DE 19963For SaleMLS ID #DESU2115310, Danielle Bullinger, Redfin Corp. Bright MLS
- $414,0003 bd2 ba1.3k sqftNone Available, Milton, DE 19968For SaleMLS ID #DESU2102996, GREG WOOD, Jack Lingo - Lewes. Bright MLS
