Skip main navigation
Sold for $494,990
  • $494,990

    7420 S 76th Lane, Laveen, AZ 85339

    5beds
    3baths
    2,432sqft
    Single Family Residence
    Built in 2025
    4,860 Square Feet Lot
    $492,000 Zestimate®
    $204/sqft
    $2,743 Estimated rent

    Home value

    $492,000

    $448,000 - $541,000

    $2,743/mo

    Zestimate® history
    Loading
    Loading...

    Owner options

    List your home for rent

    $2,743/mo

    Rent Zestimate®

    Find your next renter with Zillow Rental Manager. Plus, with online applications, you can quickly screen prospective tenants – for free.

    Learn more

    $2,743/mo

    Rent Zestimate®

    Refinance and save

    $2,913/mo

    Est. payment

    Refinancing to a lower rate could help reduce your monthly payments and save thousands over the life of the loan.

    See today's rates

    $2,913/mo

    Est. payment

    Explore your selling options

    Work with a Zillow partner agent

    Leverage their expertise and Zillow's premium Showcase listings to get your home seen by more buyers.

    Get started

    List with your own agent

    Get your home in front of millions of buyers by listing it on Zillow.

    Learn how to do it

    Sell it yourself

    Take full control of how buyers see your home on Zillow by listing For Sale by Owner (FSBO).

    List your home

    What's special

    Split floor planVersatile loftSpacious islandDining areaMedia areaLarge walk-in closetMeridian grey quartz countertops
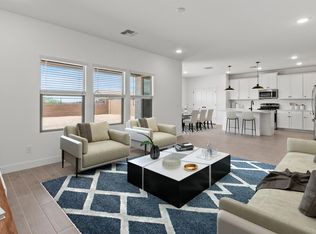
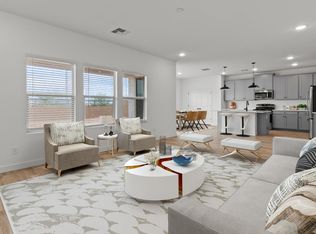
    ~Special CASH Pricing Available $449,990~ Discover the perfect blend of comfort, convenience, and community at Laveen Springs! This stunning Thames plan home is beautifully designed with our modern Loft inspired 'Looks'' interior selections. The gorgeous kitchen boasts White cabinets with satin nickel hardware, Meridian Grey Quartz countertops, gas Stainless-steel appliances and a spacious island. The open great room flows seamlessly into the dining area, making it ideal for entertaining. A 5th bedroom on the first floor offers flexibility as a home office, guest room or multi-generation living. Upstairs, a versatile loft can serve as a media area or study. The split floor plan ensures privacy for the primary suite, which includes a large walk-in closet. Don't miss out on this home!

    Zillow last checked:

    Listing updated:

    Listed by:

    Chad Fuller 928-275-1811,

    K. Hovnanian Great Western Homes, LLC

    Bought with:

    Tara R Keator, SA670676000

    Real Broker

    Source: ARMLS,MLS#: 6862687MLS Logo

    Facts & features

    Interior

    Bedrooms & bathrooms
    • Bedrooms: 5
    • Bathrooms: 3
    Heating
    • Natural Gas
    Cooling
    • Programmable Thmstat
    Appliances
    • Included: Dryer, Washer, Refrigerator, Built-in Microwave, Dishwasher, Disposal, Gas Range, Gas Oven
    • Laundry: Inside, Engy Star (See Rmks)
    Features
    • Pantry, Non-laminate Counter, High Speed Internet, Double Vanity, Breakfast Bar, 9+ Flat Ceilings, 3/4 Bath Master Bdrm
    • Flooring: Carpet, Tile
    • Windows: Low Emissivity Windows, Double Pane Windows, Vinyl Frame
    • Has basement: No
    • Has fireplace: No
    Interior area
    • Total structure area: 2,432
    • Total interior livable area: 2,432 sqft

    Property

    Parking
    • Total spaces: 2
    • Parking features: Garage Door Opener, Direct Access
    • Garage spaces: 2
    Features
    • Stories: 2
    • Patio & porch: Covered
    • Pool features: None
    • Spa features: None
    • Fencing: Block
    Lot
    • Size: 4,860 sqft
    • Features: East/West Exposure, Desert Front, Dirt Back, Irrigation Front
    Details
    • Parcel number: 10484923

    Construction

    Type & style
    • Home type: SingleFamily
    • Architectural style: Ranch
    • Property subtype: Single Family Residence
    Materials
    • Stucco, Wood Frame, Low VOC Paint, Blown Cellulose, Painted
    • Roof: Tile
    Condition
    • Complete Spec Home
    • New construction: No
    • Year built: 2025
    Details
    • Builder name: K. Hovnanian Homes

    Utilities & green energy

    • Sewer: Public Sewer
    • Water: City Water
    Green energy
    • Energy efficient items: Multi-Zones

    Community & neighborhood

    Community
    • Community features: Playground
    Location
    • Region: Laveen
    • Subdivision: Laveen Springs

    HOA & financial

    HOA
    • Has HOA: Yes
    • HOA fee: $92 monthly
    • Services included: Maintenance Grounds, Street Maint
    • Association name: Laveen Springs Assoc
    • Association phone: 480-422-0888

    Other

    Other facts
    • Listing terms: Cash,Conventional,FHA,VA Loan
    • Ownership: Fee Simple

    Price history

    DateEventPrice
    10/15/2025Sold$494,990+10%$204/sqft
    Source: ARMLS #6862687 Report a problem
    9/22/2025Pending sale$449,990-9.1%$185/sqft
    Source: ARMLS #6862687 Report a problem
    9/13/2025Price change$494,990+10%$204/sqft
    Source: K. Hovnanian Companies, LLC Report a problem
    9/12/2025Price change$449,990-9.1%$185/sqft
    Source: ARMLS #6862687 Report a problem
    9/11/2025Price change$495,136+0%$204/sqft
    Source: K. Hovnanian Companies, LLC Report a problem
    8/15/2025Listed for sale$494,990$204/sqft
    Source: ARMLS #6862687 Report a problem
    7/31/2025Pending sale$494,990$204/sqft
    Source: ARMLS #6862687 Report a problem
    7/18/2025Price change$494,990-1%$204/sqft
    Source: ARMLS #6862687 Report a problem
    6/25/2025Price change$499,990-2%$206/sqft
    Source: ARMLS #6862687 Report a problem
    6/13/2025Price change$509,990-0.6%$210/sqft
    Source: ARMLS #6862687 Report a problem
    4/26/2025Price change$512,990-0.4%$211/sqft
    Source: K. Hovnanian Companies, LLC Report a problem
    4/5/2025Price change$514,990+0.8%$212/sqft
    Source: K. Hovnanian Companies, LLC Report a problem
    4/4/2025Price change$510,940-3.2%$210/sqft
    Source: K. Hovnanian Companies, LLC Report a problem
    3/20/2025Listed for sale$527,940$217/sqft
    Source: K. Hovnanian Companies, LLC Report a problem

    Public tax history

    YearProperty taxesTax assessment
    2025$54 +2.2%$1,650 +115.7%
    2024$53 +1335.7%$765 +3377.3%
    2023$4 $22

    Find assessor info on the county website

    Neighborhood: Laveen

    Nearby schools

    GreatSchools rating
    Schools provided by the listing agent
    • Elementary: Desert Meadows Elementary School
    • Middle: Desert Meadows Elementary School
    • High: Betty Fairfax High School
    • District: Laveen Elementary District

    Source: ARMLS. This data may not be complete. We recommend contacting the local school district to confirm school assignments for this home.

    Get a cash offer in 3 minutes
    Find out how much your home could sell for in as little as 3 minutes with a no-obligation cash offer.
    Estimated market value
    $492,000
    Get a cash offer in 3 minutes
    Find out how much your home could sell for in as little as 3 minutes with a no-obligation cash offer.
    Estimated market value
    $492,000