More pics coming of your dream townhome in the heart of the highly sought-after Hobe Sound, Florida. Nestled just a few miles away from the pristine beaches of the Atlantic Ocean, this townhome offers the perfect blend of coastal living and community amenities. New AC (2021), newer roof, new refrigerator (2023), new washer/dryer (2023). Sliders have convenient sliding shutters & all windows have hurricane shutters. Upstairs bedroom furniture can stay (with the exception of the king sized bed/frame/mattress).
As you step into this charming home, you'll immediately notice the attention to detail & comfort. The first floor boasts neutral ceramic tile flooring, providing both durability and a touch of sophistication. A convenient half-bath and laundry area on this level ensure that dai tasks are a breeze.
The heart of the home lies in the well-appointed kitchen, which features an inviting island for casual dining and a spacious pantry for all your storage needs. Whether you're whipping up a gourmet meal or just enjoying a cup of coffee, this kitchen is sure to become the hub of your home.
One of the standout features of this townhome is the screened-in patio, offering a serene outdoor space to unwind and enjoy the Florida breeze, all while being protected from insects. It's the perfect spot for al fresco dining, reading a book, or simply savoring the tranquility of the surroundings.
When it comes to leisure and recreation, this community has it all. Residents have exclusive access to a community pool, where you can take a refreshing dip or soak up the sun on those sunny Florida days. For those looking for some active fun, there are pickleball courts and even a golf range right on the Heritage property. And after a day of play, you can conveniently indulge in delicious meals at the on-site restaurant or cafe.
Upstairs, you'll find two generously-sized master suites, each with its own private full bath. These retreats provide the privacy and comfort you desire, making them the perfect spaces to unwind after a day of beachcombing or outdoor activities.
Additionally, this townhome's location is a homeowner's dream. Within a mile, you'll find a well-stocked grocery store, ensuring that you're never far from essentials.
In summary, this townhome in desirable Hobe Sound offers a beachy, resort-style lifestyle with its proximity to the beach, community amenities, and nearby conveniences. With a screened patio, two master suites, and a well-equipped kitchen, it's a haven for comfortable living and easy entertaining. Don't miss the opportunity to call this exceptional property your home!
Sold for $277,000
Zillow last checked:
Listing updated:
Bought with:
Dawn Van Dyke, 3035027
RE/MAX of Stuart
Alexander Van Dyke, 3439286
RE/MAX of Stuart
Source: BeachesMLS,MLS#: R10915450 Originating MLS: BeachesMLS
Originating MLS: BeachesMLSPrice history
| Date | Event | Price |
|---|---|---|
| 2/19/2024 | Listing removed | -- |
Source:  BeachesMLS #RX-10645051 Report a problem BeachesMLS #RX-10645051 Report a problem | ||
| 10/30/2023 | Sold | $277,000-1%$200/sqft |
Source: BeachesMLS #R10915450 Report a problem | ||
| 9/23/2023 | Contingent | $279,900$202/sqft |
Source: BeachesMLS #RX-10915450 Report a problem | ||
| 8/29/2023 | Listed for sale | $279,900+59.9%$202/sqft |
Source: BeachesMLS #RX-10915450 Report a problem | ||
| 2/18/2021 | Sold | $175,000$126/sqft |
Source: BeachesMLS #R10645051 Report a problem | ||
| 12/23/2020 | Pending sale | $175,000$126/sqft |
Source: The Keyes Company - Jensen Bch #RX10645051 Report a problem | ||
| 12/23/2020 | Contingent | $175,000$126/sqft |
Source: BeachesMLS #RX-10645051 Report a problem | ||
| 11/30/2020 | Listed for sale | $175,000$126/sqft |
Source: The Keyes Company - Jensen Bch #RX10645051 Report a problem | ||
| 10/19/2020 | Pending sale | $175,000$126/sqft |
Source: The Keyes Company - Jensen Bch #RX10645051 Report a problem | ||
| 10/13/2020 | Listed for sale | $175,000$126/sqft |
Source: The Keyes Company - Jensen Bch #RX10645051 Report a problem | ||
| 10/5/2020 | Pending sale | $175,000$126/sqft |
Source: The Keyes Company - Jensen Bch #RX10645051 Report a problem | ||
| 9/29/2020 | Listed for sale | $175,000$126/sqft |
Source: The Keyes Company - Jensen Bch #RX10645051 Report a problem | ||
| 9/28/2020 | Pending sale | $175,000$126/sqft |
Source: The Keyes Company - Jensen Bch #RX10645051 Report a problem | ||
| 9/19/2020 | Listed for sale | $175,000$126/sqft |
Source: The Keyes Company - Jensen Bea #RX10645051 Report a problem | ||
| 8/24/2020 | Pending sale | $175,000$126/sqft |
Source: The Keyes Company - Jensen Bea #RX10645051 Report a problem | ||
| 8/12/2020 | Listed for sale | $175,000+40%$126/sqft |
Source: The Keyes Company - Jensen Bea #RX10645051 Report a problem | ||
| 7/15/2015 | Sold | $125,000-26.5%$90/sqft |
Source: Public Record Report a problem | ||
| 7/27/2007 | Sold | $170,000+31.8%$123/sqft |
Source: Public Record Report a problem | ||
| 12/9/2003 | Sold | $129,000+84.3%$93/sqft |
Source: Public Record Report a problem | ||
| 12/22/2000 | Sold | $70,000$51/sqft |
Source: Public Record Report a problem | ||
Nearby homes
- $209,4002 bd3 ba1.3k sqft7422 SE Concord Pl, Hobe Sound, FL 33455Off Market
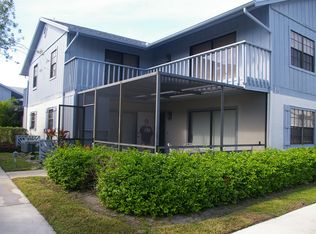
- $231,4002 bd3 ba1.3k sqft7426 SE Concord Pl, Hobe Sound, FL 33455Off Market
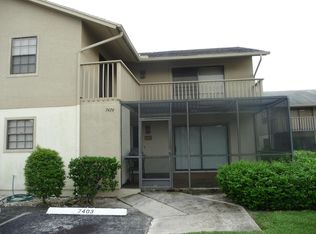
- $242,3002 bd3 ba1.3k sqft7424 SE Concord Pl, Hobe Sound, FL 33455Off Market
- $256,9002 bd3 ba1.3k sqft7460 SE Concord Pl, Hobe Sound, FL 33455Off Market

Get a cash offer in 3 minutes
Find out how much your home could sell for in as little as 3 minutes with a no-obligation cash offer.
Estimated market value
$255,000
