Skip main navigation
Sold for $440,000
Street View
  • $440,000

    7420 SW 66th Ln, Gainesville, FL 32608

    5beds
    2,412sqft
    Single Family Residence
    Built in 2018
    3,485 Square Feet Lot
    $426,200 Zestimate®
    $182/sqft
    $3,177 Estimated rent

    Home value

    $426,200

    $388,000 - $469,000

    $3,177/mo

    Zestimate® history
    Loading
    Loading...

    Owner options

    List your home for rent

    $3,177/mo

    Rent Zestimate®

    Find your next renter with Zillow Rental Manager. Plus, with online applications, you can quickly screen prospective tenants – for free.

    Learn more

    $3,177/mo

    Rent Zestimate®

    Refinance and save

    $3,350/mo

    Est. payment

    Refinancing to a lower rate could help reduce your monthly payments and save thousands over the life of the loan.

    See today's rates

    $3,350/mo

    Est. payment

    Explore your selling options

    Work with a Zillow partner agent

    Leverage their expertise and Zillow's premium Showcase listings to get your home seen by more buyers.

    Get started

    List with your own agent

    Get your home in front of millions of buyers by listing it on Zillow.

    Learn how to do it

    Sell it yourself

    Take full control of how buyers see your home on Zillow by listing For Sale by Owner (FSBO).

    List your home

    What's special

    Private balconyPrivate fenced courtyardStunning granite countertopsLarge front porchSpacious master bathSoaking tubCovered patio
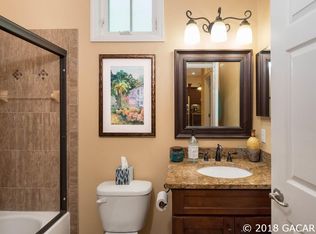
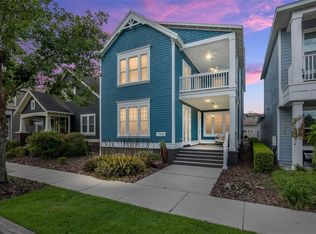
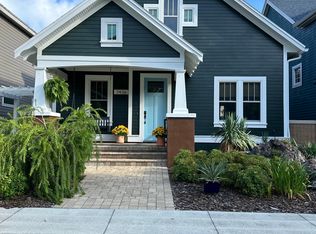
    Welcome to this lovely 5 bedroom, 3-bathroom home in the peaceful Brytan community, offering 2,412 sqft of open living space with 10-foot ceilings throughout. The flexible floor plan includes a 5th bedroom that could easily be used as a study, providing plenty of options to fit your needs. The master suite is a standout, with a private balcony, a spacious master bath featuring a soaking tub, a large shower filled with natural light, and a generous walk-in closet. All the bedrooms are large and provide plenty of space for everyone to enjoy their own private retreat. The kitchen is perfect for cooking and entertaining with stunning granite countertops, stainless steel appliances, and ample cabinetry. The living room and separate dining area give you a great space for family time or hosting guests. Beautiful sliding glass doors lead to your private, fenced courtyard with a covered patio, enhanced with attractive pavers, perfect for enjoying outdoor living. You'll love the large front porch where you can enjoy serene views of the park and walking trails, offering both tranquility and curb appeal in this quiet, family-friendly neighborhood. The home also includes a two-car garage, adding to the convenience and functionality. Brytan's amenities are second to none, with a clubhouse featuring a pool, workout room, and banquet room. Enjoy access to playgrounds, jogging trails, and fiber-optic internet and cable service. Additionally, full landscape maintenance is included for non-fenced areas, covering mowing, trimming, and irrigation, so you can spend more time relaxing. This home combines comfort, style, and convenience in a fantastic community. Just minutes from Publix, popular dining spots, and shopping at Celebration Pointe and Butler Plaza. You’ll also have quick access to the University of Florida, Shands, and North Florida Regional Medical Center for ultimate convenience. Don’t miss out!

    Zillow last checked:

    Listing updated:

    Listing Provided by:

    Emily Dace 352-222-1456,

    BHGRE THOMAS GROUP 352-226-8228

    Bought with:

    Emily Dace, 3543673

    BHGRE THOMAS GROUP

    Source: Stellar MLS,MLS#: GC529380MLS LogoOriginating MLS: Gainesville-Alachua

    Facts & features

    Interior

    Bedrooms & bathrooms
    • Bedrooms: 5
    • Bathrooms: 3
    • Full bathrooms: 3
    Primary bedroom
    • Features: Walk-In Closet(s)
    • Level: Second
    Bedroom 2
    • Features: En Suite Bathroom, Walk-In Closet(s)
    • Level: First
    Bedroom 3
    • Features: Built-in Closet
    • Level: Second
    Bedroom 4
    • Features: Built-in Closet
    • Level: Second
    Bedroom 5
    • Features: Built-in Closet
    • Level: First
    Great room
    • Level: First
    Kitchen
    • Level: First
    Heating
    • Central, Natural Gas
    Cooling
    • Central Air
    Appliances
    • Included: Convection Oven, Cooktop, Dishwasher, Disposal, Dryer, Freezer, Ice Maker, Microwave, Refrigerator, Tankless Water Heater, Washer
    • Laundry: Inside, Laundry Room
    Features
    • Crown Molding, High Ceilings, Stone Counters, Walk-In Closet(s)
    • Flooring: Carpet, Luxury Vinyl
    • Doors: Sliding Doors
    • Windows: Window Treatments
    • Has fireplace: No
    Interior area
    • Total structure area: 3,484
    • Total interior livable area: 2,412 sqft

    Property

    Parking
    • Total spaces: 2
    • Parking features: Garage Door Opener, Garage Faces Rear
    • Attached garage spaces: 2
    Features
    • Levels: Two
    • Stories: 2
    • Patio & porch: Covered, Front Porch, Side Porch
    • Exterior features: Balcony, Courtyard, Irrigation System, Lighting, Sidewalk
    • Fencing: Wood
    Lot
    • Size: 3,485 sqft
    • Features: Landscaped, Sidewalk
    • Residential vegetation: Fruit Trees
    Details
    • Parcel number: 07027002071
    • Zoning: PD
    • Special conditions: None

    Construction

    Type & style
    • Home type: SingleFamily
    • Property subtype: Single Family Residence
    Materials
    • HardiPlank Type
    • Foundation: Slab
    • Roof: Shingle
    Condition
    • New construction: No
    • Year built: 2018

    Utilities & green energy

    • Sewer: Public Sewer
    • Water: Public
    • Utilities for property: Cable Available, Electricity Connected, Fiber Optics, Natural Gas Connected, Sewer Connected, Sprinkler Recycled, Street Lights, Underground Utilities, Water Connected

    Community & neighborhood

    Community
    • Community features: Park, Playground, Sidewalks
    Location
    • Region: Gainesville
    • Subdivision: BRYTAN PH 1

    HOA & financial

    HOA
    • Has HOA: Yes
    • HOA fee: $233 monthly
    • Amenities included: Clubhouse, Maintenance, Playground, Pool, Trail(s)
    • Services included: Cable TV, Community Pool, Internet, Maintenance Grounds, Pool Maintenance
    • Association name: Starr Property Management
    • Association phone: 352-600-0011
    Other fees
    • Pet fee: $0 monthly
    Other financial information
    • Total actual rent: 0

    Other

    Other facts
    • Listing terms: Cash,Conventional,FHA,VA Loan
    • Ownership: Fee Simple
    • Road surface type: Asphalt

    Price history

    DateEventPrice
    6/5/2025Sold$440,000-2.2%$182/sqft
    Source: Stellar MLS #GC529380 Report a problem
    5/1/2025Pending sale$449,900$187/sqft
    Source: Stellar MLS #GC529380 Report a problem
    4/2/2025Listed for sale$449,900+27.6%$187/sqft
    Source: Stellar MLS #GC529380 Report a problem
    8/10/2018Sold$352,500+1.9%$146/sqft
    Source: Public Record Report a problem
    6/6/2018Pending sale$345,839$143/sqft
    Source: Skobel Realty LLC #404292 Report a problem
    3/18/2018Price change$345,839-1.4%$143/sqft
    Source: Skobel Realty LLC #404292 Report a problem
    2/28/2018Price change$350,838+0.1%$145/sqft
    Source: Skobel Realty LLC #404292 Report a problem
    1/7/2018Price change$350,603+1.6%$145/sqft
    Source: Skobel Realty LLC #404292 Report a problem
    11/29/2017Price change$344,971+1.8%$143/sqft
    Source: Skobel Realty LLC #404292 Report a problem
    4/20/2017Listed for sale$339,000$141/sqft
    Source: Skobel Realty LLC #404292 Report a problem

    Public tax history

    YearProperty taxesTax assessment
    2025$8,599 -2.4%$403,456 -1.7%
    2024$8,814 +7.6%$410,467 +10%
    2023$8,189 +9.1%$373,151 +10%
    2022$7,504 +4.4%$339,228 +7.3%
    2021$7,187 +1.9%$316,070 +2.3%
    2020$7,055 -2%$308,861 +0.5%
    2019$7,198 $307,473 +998.1%
    2018$7,198 +724.7%$28,000
    2017$873 +28.1%$28,000
    2016$681 +4%$28,000
    2015$655 -0.6%$28,000
    2014$660 +0.5%$28,000
    2013$656 $28,000
    2012-- $28,000
    2011-- $28,000 +169.2%
    2010-- $10,400
    2009-- $10,400
    2008-- $10,400 +60%
    2007-- $6,500
    2006-- --

    Find assessor info on the county website

    Neighborhood: 32608

    Nearby schools

    GreatSchools rating
    Schools provided by the listing agent
    • Elementary: Kimball Wiles Elementary School-AL
    • Middle: Kanapaha Middle School-AL
    • High: Gainesville High School-AL

    Source: Stellar MLS. This data may not be complete. We recommend contacting the local school district to confirm school assignments for this home.

    Get a cash offer in 3 minutes
    Find out how much your home could sell for in as little as 3 minutes with a no-obligation cash offer.
    Estimated market value
    $426,200
    Get a cash offer in 3 minutes
    Find out how much your home could sell for in as little as 3 minutes with a no-obligation cash offer.
    Estimated market value
    $426,200