Skip main navigation
Sold
  • $700,000

    7420 SW Hart Pl, Beaverton, OR 97008

    4beds
    2,310sqft
    Residential, Single Family Residence
    Built in 1972
    10,454 Square Feet Lot
    $700,500 Zestimate®
    $303/sqft
    $3,100 Estimated rent

    Home value

    $700,500

    $665,000 - $736,000

    $3,100/mo

    Zestimate® history
    Loading
    Loading...

    Owner options

    List your home for rent

    $3,100/mo

    Rent Zestimate®

    Find your next renter with Zillow Rental Manager. Plus, with online applications, you can quickly screen prospective tenants – for free.

    Learn more

    $3,100/mo

    Rent Zestimate®

    Refinance and save

    $4,401/mo

    Est. payment

    Refinancing to a lower rate could help reduce your monthly payments and save thousands over the life of the loan.

    See today's rates

    $4,401/mo

    Est. payment

    Explore your selling options

    Work with a Zillow partner agent

    Leverage their expertise and Zillow's premium Showcase listings to get your home seen by more buyers.

    Get started

    List with your own agent

    Get your home in front of millions of buyers by listing it on Zillow.

    Learn how to do it

    Sell it yourself

    Take full control of how buyers see your home on Zillow by listing For Sale by Owner (FSBO).

    List your home

    What's special

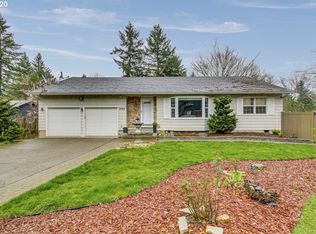
    Nestled in the highly sought-after Highland neighborhood, this mid-century modern masterpiece seamlessly marries timeless elegance with contemporary comfort. As you step inside, you'll be greeted by new white oak floors and impressive mid century architecture, creating a warm and inviting atmosphere that's both stylish and cozy.The living and dining areas feature vaulted ceilings, adding a touch of grandeur to everyday living. This home is flooded with natural light, creating an inviting and spacious feel that's perfect for both relaxation and entertaining.But the charm of this property doesn't stop at the doorstep. The expansive backyard is your very own outdoor oasis, providing ample space for hosting gatherings, barbecues, or simply enjoying sunny afternoons. As a resident of this Highland community, you'll also have access to a community pool, ensuring endless summer fun and opportunities to connect with neighbors.With ample space throughout the home, there's room for all your needs, whether it's setting up a home office, crafting a creative space, or simply enjoying the comfort of well-appointed bedrooms. This one is truly a winner.

    Zillow last checked:

    Listing updated:

    Listed by:

    C. Morgan Davis 503-748-8200,

    Keller Williams PDX Central

    Bought with:

    Traci Brown, 201007049

    Keller Williams Sunset Corridor

    Source: RMLS (OR),MLS#: 23482345MLS Logo

    Facts & features

    Interior

    Bedrooms & bathrooms
    • Bedrooms: 4
    • Bathrooms: 3
    • Full bathrooms: 3
    • Main level bathrooms: 2
    Rooms
    • Room types: Bedroom 4, Entry, Laundry, Bedroom 2, Bedroom 3, Dining Room, Family Room, Kitchen, Living Room, Primary Bedroom
    Primary bedroom
    • Features: Balcony, Sliding Doors, Double Closet, Suite
    • Level: Upper
    • Area: 195
    • Dimensions: 15 x 13
    Bedroom 2
    • Features: Double Closet
    • Level: Upper
    • Area: 150
    • Dimensions: 15 x 10
    Bedroom 3
    • Features: Double Closet
    • Level: Upper
    • Area: 108
    • Dimensions: 12 x 9
    Bedroom 4
    • Features: Double Closet
    • Level: Lower
    • Area: 150
    • Dimensions: 15 x 10
    Dining room
    • Features: Hardwood Floors, Sliding Doors, Vaulted Ceiling
    • Level: Main
    • Area: 140
    • Dimensions: 14 x 10
    Family room
    • Features: Builtin Features, Fireplace, Sliding Doors, Wallto Wall Carpet
    • Level: Lower
    • Area: 315
    • Dimensions: 21 x 15
    Kitchen
    • Features: Dishwasher, Eating Area, Free Standing Range, Free Standing Refrigerator
    • Level: Main
    • Area: 190
    • Width: 10
    Living room
    • Features: Fireplace, Hardwood Floors, Vaulted Ceiling
    • Level: Main
    • Area: 252
    • Dimensions: 18 x 14
    Heating
    • Forced Air, Fireplace(s)
    Cooling
    • Central Air
    Appliances
    • Included: Dishwasher, Disposal, Free-Standing Range, Free-Standing Refrigerator, Washer/Dryer
    • Laundry: Laundry Room
    Features
    • High Ceilings, Vaulted Ceiling(s), Double Closet, Closet, Built-in Features, Eat-in Kitchen, Balcony, Suite, Tile
    • Flooring: Engineered Hardwood, Wall to Wall Carpet, Hardwood
    • Doors: Sliding Doors
    • Windows: Double Pane Windows, Vinyl Frames
    • Basement: Crawl Space,Daylight
    • Number of fireplaces: 2
    • Fireplace features: Wood Burning
    Interior area
    • Total structure area: 2,310
    • Total interior livable area: 2,310 sqft

    Property

    Parking
    • Total spaces: 2
    • Parking features: Driveway, On Street, Garage Door Opener, Attached
    • Attached garage spaces: 2
    • Has uncovered spaces: Yes
    Features
    • Levels: Tri Level
    • Stories: 2
    • Patio & porch: Deck, Patio
    • Exterior features: Garden, Yard, Balcony
    • Fencing: Fenced
    Lot
    • Size: 10,454 Square Feet
    • Features: Corner Lot, Cul-De-Sac, Level, Sprinkler, SqFt 10000 to 14999
    Details
    • Additional structures: ToolShed
    • Parcel number: R188549

    Construction

    Type & style
    • Home type: SingleFamily
    • Architectural style: Mid Century Modern
    • Property subtype: Residential, Single Family Residence
    Materials
    • Brick, Cedar
    • Foundation: Concrete Perimeter, Slab
    • Roof: Composition
    Condition
    • Resale
    • New construction: No
    • Year built: 1972

    Utilities & green energy

    • Gas: Gas
    • Sewer: Public Sewer
    • Water: Public

    Community & HOA

    Community
    • Subdivision: Highland
    HOA
    • Has HOA: Yes
    • Amenities included: Commons, Management, Pool, Recreation Facilities
    • HOA fee: $120 monthly
    Location
    • Region: Beaverton

    Financial & listing details

    • Price per square foot: $303/sqft
    • Tax assessed value: $715,400
    • Annual tax amount: $6,824
    • Date on market: 10/27/2023
    • Cumulative days on market: 16 days
    • Listing terms: Cash,Conventional
    • Road surface type: Paved

    Price history

    DateEventPrice
    12/8/2023Sold$700,000+0%$303/sqft
    Source: RMLS (OR) #23482345 Report a problem
    11/13/2023Pending sale$699,900$303/sqft
    Source: RMLS (OR) #23482345 Report a problem
    11/8/2023Listed for sale$699,900$303/sqft
    Source: RMLS (OR) #23482345 Report a problem
    11/6/2023Pending sale$699,900$303/sqft
    Source: RMLS (OR) #23482345 Report a problem
    10/27/2023Listed for sale$699,900+58.2%$303/sqft
    Source: RMLS (OR) #23482345 Report a problem
    7/24/2017Sold$442,500+0.6%$192/sqft
    Source: RMLS (OR) #17581307 Report a problem
    6/19/2017Pending sale$439,900$190/sqft
    Source: RE/MAX Equity Group #17581307 Report a problem
    6/5/2017Listed for sale$439,900+92.1%$190/sqft
    Source: RE/MAX Equity Group #17581307 Report a problem
    8/22/2003Sold$229,000$99/sqft
    Source: Public Record Report a problem

    Public tax history

    YearProperty taxesTax assessment
    2025$8,521 +4.1%$387,850 +3%
    2024$8,183 +14.8%$376,560 +11.6%
    2023$7,131 +4.5%$337,420 +3%
    2022$6,825 +3.6%$327,600
    2021$6,586 +8.5%--
    2020$6,068 +3.3%$293,430 +3%
    2019$5,876 +3.3%$284,890
    2018$5,688 $284,890 +6.1%
    2017$5,688 +7.6%$268,550 +3%
    2016$5,285 $260,730 +3%
    2015$5,285 +3.9%$253,140 +3%
    2014$5,089 +7%$245,770 +3%
    2013$4,756 +8.5%$238,620 +3%
    2012$4,383 +3.2%$231,670 -18.3%
    2011$4,246 +2.6%$283,560 -4.2%
    2010$4,138 +2.3%$295,850 -6%
    2009$4,043 +8.3%$314,800 -6.9%
    2008$3,734 +1%$338,100 +4.2%
    2007$3,697 +10.1%$324,360 +9.9%
    2006$3,357 -5.6%$295,030 +24.8%
    2005$3,555 +8.1%$236,490 +8.1%
    2004$3,289 0%$218,680 +5.2%
    2003$3,290 +9.1%$207,930 +2.8%
    2002$3,015 +4.8%$202,250 +4.4%
    2001$2,877 +6.8%$193,730 +1.7%
    2000$2,695 $190,480
    Find assessor info on the county website

    Neighborhood: Highland

    Nearby schools

    GreatSchools rating
    Schools provided by the listing agent
    • Elementary: Fir Grove
    • Middle: Highland Park
    • High: Southridge

    Source: RMLS (OR). This data may not be complete. We recommend contacting the local school district to confirm school assignments for this home.

    Get a cash offer in 3 minutes
    Find out how much your home could sell for in as little as 3 minutes with a no-obligation cash offer.
    Estimated market value
    $700,500
    Get a cash offer in 3 minutes
    Find out how much your home could sell for in as little as 3 minutes with a no-obligation cash offer.
    Estimated market value
    $700,500