Price Drop! Don't miss this one. Your Dream Home Awaits – Over $45,000 in Upgrades! If you are looking for a nice move-in ready home this is the one you've been waiting for! Nestled on over 1.5 acres of level, beautifully landscaped land, this immaculate, updated rambler offers the perfect blend of privacy and convenience yet just minutes from modern amenities, this home provides the best of both worlds. Since purchasing in 2021, the seller has invested over $45,000 in upgrades, ensuring this home has modern touches and is move-in ready! With fresh new paint throughout you just need to bring your things. Just off the large kitchen step into a spacious family room featuring new flooring, recessed lighting, stylish ceiling fans, and a new French door leading to an outdoor entertainer’s paradise. The fenced backyard boasts a large patio with a retractable awning, a premium hot tub on a new pad, and a dedicated grilling area—ideal for hosting gatherings or unwinding in your private retreat. The living room has ample room for a game day sofa and large TV. The updated kitchen and baths add a fresh, modern touch, while two large storage sheds ensure ample space for tools, lawn equipment, and outdoor gear. A newer septic system has already been serviced, making this home truly move-in ready! And there is cable and Fios for your internet, TV, gaming, and streaming needs. Love outdoors? You'll be just moments away from state parks, the Potomac River, and historic Port Tobacco, perfect for boating, hiking, and recreation. Plus, a large park with a tot lot and sports fields is just down the street! Conveniently located near key military installations: ✔ 40 miles to NAS Patuxent River ✔ 25 miles to Andrews AFB ✔ 15 miles to Indian Head NSWC ✔ 27 miles to National Harbor’s top restaurants, shops, and entertainment ✔ 29 miles to historic Leonardtown and just a little further is historic Solomons Island Best of all, this home may qualify for 100% USDA financing (if eligible, income limits)—ask your lender about FHA, USDA, and Maryland First-Time Homebuyer programs. Don’t miss this rare gem! With a prime location and move-in-ready condition, this home won’t last long. Schedule your tour today!
Sold for $425,000
$425,000
7420 Saint Marys Ave, La Plata, MD 20646
3beds
1,352sqft
Single Family Residence
Built in 1965
1.61 Acres Lot
$419,100 Zestimate®
$314/sqft
$2,624 Estimated rent
Home value
$419,100
$386,000 - $457,000
$2,624/mo
Zestimate® history
Owner options
List your home for rent
$2,624/mo
Rent Zestimate®
Find your next renter with Zillow Rental Manager. Plus, with online applications, you can quickly screen prospective tenants – for free.
$2,624/mo
Rent Zestimate®
Refinance and save
$2,692/mo
Est. payment
Refinancing to a lower rate could help reduce your monthly payments and save thousands over the life of the loan.
$2,692/mo
Est. payment
Explore your selling options
Work with a Zillow partner agent
Leverage their expertise and Zillow's premium Showcase listings to get your home seen by more buyers.
Get startedList with your own agent
Get your home in front of millions of buyers by listing it on Zillow.
Learn how to do itSell it yourself
Take full control of how buyers see your home on Zillow by listing For Sale by Owner (FSBO).
List your homeWhat's special
Modern touchesImmaculate updated ramblerFresh new paintDedicated grilling areaNew flooringRecessed lightingFenced backyard
Zillow last checked:
Listing updated:
Listed by:
Delaine Campbell 703-932-6542,
Redfin Corporation
Bought with:
Tonga Turner, SP40000675
Samson Properties
Source: Bright MLS,MLS#: MDCH2039566
Facts & features
Interior
Bedrooms & bathrooms
- Bedrooms: 3
- Bathrooms: 2
- Full bathrooms: 2
- Main level bathrooms: 2
- Main level bedrooms: 3
Basement
- Area: 0
Heating
- Forced Air, Electric
Cooling
- Central Air, Electric
Appliances
- Included: Dishwasher, Dryer, Exhaust Fan, Ice Maker, Self Cleaning Oven, Oven/Range - Electric, Range Hood, Refrigerator, Stainless Steel Appliance(s), Washer, Water Heater, Electric Water Heater
- Laundry: Has Laundry, Main Level
Features
- Attic, Bathroom - Stall Shower, Bathroom - Tub Shower, Breakfast Area, Ceiling Fan(s), Combination Dining/Living, Dining Area, Entry Level Bedroom, Family Room Off Kitchen, Flat, Eat-in Kitchen, Kitchen - Gourmet, Kitchen - Table Space, Recessed Lighting, Upgraded Countertops, Other
- Flooring: Ceramic Tile, Luxury Vinyl, Carpet
- Doors: French Doors
- Windows: Double Hung, Double Pane Windows, Energy Efficient, Screens, Vinyl Clad, Window Treatments
- Has basement: No
- Has fireplace: No
Interior area
- Total structure area: 1,352
- Total interior livable area: 1,352 sqft
- Finished area above ground: 1,352
- Finished area below ground: 0
Property
Parking
- Total spaces: 6
- Parking features: Driveway
- Uncovered spaces: 6
Accessibility
- Accessibility features: None
Features
- Levels: One
- Stories: 1
- Exterior features: Lighting, Flood Lights, Rain Gutters, Other
- Pool features: None
- Has spa: Yes
- Fencing: Board,Partial,Back Yard
- Has view: Yes
- View description: Garden, Street, Trees/Woods
Lot
- Size: 1.61 Acres
- Features: Suburban
Details
- Additional structures: Above Grade, Below Grade, Outbuilding
- Parcel number: 0901018159
- Zoning: RR
- Special conditions: Standard
Construction
Type & style
- Home type: SingleFamily
- Architectural style: Traditional
- Property subtype: Single Family Residence
Materials
- Other
- Foundation: Slab
- Roof: Composition
Condition
- Excellent
- New construction: No
- Year built: 1965
- Major remodel year: 2023
Utilities & green energy
- Sewer: On Site Septic
- Water: Well
- Utilities for property: Cable Connected, Electricity Available, Phone Available, Other, Cable, Satellite Internet Service, Other Internet Service, Fiber Optic
Community & HOA
Community
- Security: Exterior Cameras, Smoke Detector(s)
- Subdivision: La Plata
HOA
- Has HOA: No
Location
- Region: La Plata
Financial & listing details
- Price per square foot: $314/sqft
- Tax assessed value: $274,567
- Annual tax amount: $3,858
- Date on market: 2/7/2025
- Listing agreement: Exclusive Right To Sell
- Listing terms: Cash,Conventional,FHA,USDA Loan,VA Loan,Other
- Inclusions: Hot Tub, Outdoor Sheds
- Ownership: Fee Simple
- Road surface type: Black Top
Price history
| Date | Event | Price |
|---|---|---|
| 3/17/2025 | Sold | $425,000+1.2%$314/sqft |
Source:  Bright MLS #MDCH2039566 Report a problem Bright MLS #MDCH2039566 Report a problem | ||
| 2/24/2025 | Contingent | $419,900$311/sqft |
Source: Bright MLS #MDCH2039566 Report a problem | ||
| 2/20/2025 | Price change | $419,900-4.6%$311/sqft |
Source: Bright MLS #MDCH2039566 Report a problem | ||
| 2/7/2025 | Listed for sale | $440,000+25.7%$325/sqft |
Source: Bright MLS #MDCH2039566 Report a problem | ||
| 9/20/2021 | Sold | $350,000+11.1%$259/sqft |
Source: Bright MLS #MDCH2001598 Report a problem | ||
| 1/13/2021 | Listing removed | -- |
Source:  Bright MLS Report a problem Bright MLS Report a problem | ||
| 9/29/2020 | Pending sale | $315,000$233/sqft |
Source: Century 21 New Millennium #MDCH215142 Report a problem | ||
| 9/3/2020 | Listed for sale | $315,000$233/sqft |
Source: Century 21 New Millennium #MDCH215142 Report a problem | ||
| 7/26/2020 | Listing removed | $315,000$233/sqft |
Source: Century 21 New Millennium #MDCH215142 Report a problem | ||
| 6/28/2020 | Listed for sale | $315,000+29.9%$233/sqft |
Source: Century 21 New Millennium #MDCH215142 Report a problem | ||
| 12/1/2004 | Sold | $242,500+61.8%$179/sqft |
Source: Public Record Report a problem | ||
| 12/27/2002 | Sold | $149,900+25%$111/sqft |
Source: Public Record Report a problem | ||
| 3/23/1999 | Sold | $119,900$89/sqft |
Source: Public Record Report a problem | ||
Public tax history
| Year | Property taxes | Tax assessment |
|---|---|---|
| 2025 | $4,458 +10.8% | $305,133 +11.1% |
| 2024 | $4,025 +31.6% | $274,567 +12.5% |
| 2023 | $3,057 +19.3% | $244,000 |
| 2022 | $2,563 -5.7% | $244,000 +12.5% |
| 2021 | $2,718 +6.7% | $216,933 +6.7% |
| 2020 | $2,549 -4.5% | $203,400 |
| 2019 | $2,670 +0.3% | $203,400 +0.7% |
| 2018 | $2,660 +0.3% | $202,000 +0.3% |
| 2017 | $2,651 -6.6% | $201,300 +1.6% |
| 2016 | $2,838 | $198,033 +1.7% |
| 2015 | $2,838 | $194,767 +1.7% |
| 2014 | $2,838 | $191,500 |
| 2013 | -- | $191,500 |
| 2012 | -- | $191,500 -17.5% |
| 2011 | -- | $232,010 +0% |
| 2010 | -- | $231,906 +0% |
| 2009 | -- | $231,803 +0% |
| 2008 | -- | $231,700 +18.1% |
| 2007 | -- | $196,260 +22% |
| 2006 | -- | $160,820 +28.3% |
| 2005 | -- | $125,380 +3.3% |
| 2004 | -- | $121,340 +3.4% |
| 2003 | -- | $117,300 +3.6% |
| 2002 | -- | $113,260 +0.4% |
| 2001 | -- | $112,862 |
Find assessor info on the county website
Neighborhood: 20646
Nearby homes
- $364,200-- bd1 ba1.6k sqft7432 Saint Marys Ave, La Plata, MD 20646Off Market
- $564,9005 bd3 ba2.6k sqft7395 Saint Marys Ave, La Plata, MD 20646Off Market
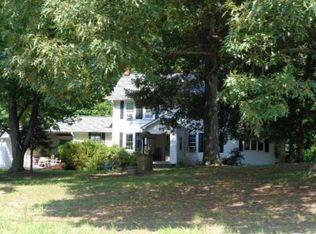
- $482,9004 bd3 ba1.8k sqft9510 Conquest Pl, La Plata, MD 20646Off Market
- $435,000-- bd1 ba1.4k sqft7382 Saint Marys Ave, La Plata, MD 20646Off Market
- $373,100-- bd1 ba1.5k sqft7430 Crain Hwy, La Plata, MD 20646Off Market
- $424,8003 bd2 ba2.2k sqft9515 Conquest Pl, La Plata, MD 20646Off Market
- $561,4005 bd3 ba3.2k sqft7490 Saint Marys Ave, La Plata, MD 20646Off Market
- $422,300-- bd2 ba1.3k sqft7372 Saint Marys Ave, La Plata, MD 20646Off Market
Nearby schools
GreatSchools rating
- 7/10Walter J. Mitchell Elementary SchoolGrades: PK-5Distance: 1.1 mi
- 4/10Milton M. Somers Middle SchoolGrades: 6-8Distance: 1.2 mi
- 6/10La Plata High SchoolGrades: 9-12Distance: 3.1 mi
Schools provided by the listing agent
- Elementary: Walter J. Mitchell
- Middle: Milton M. Somers
- District: Charles County Public Schools
Source: Bright MLS. This data may not be complete. We recommend contacting the local school district to confirm school assignments for this home.
Get a cash offer in 3 minutes
Find out how much your home could sell for in as little as 3 minutes with a no-obligation cash offer.
Estimated market value
$419,100
Get a cash offer in 3 minutes
Find out how much your home could sell for in as little as 3 minutes with a no-obligation cash offer.
Estimated market value
$419,100
- Maryland
- Charles County
- La Plata
- 20646
- 7420 Saint Marys Ave
Nearby cities
Nearby zip codes
Other La Plata Topics
