Skip main navigation
Sold
  • Zestimate®
    $1,126,100

    7420 Southern Vista Ct, Star, ID 83644

    4beds
    4baths
    4,533sqft
    Single Family Residence
    Built in 2006
    0.92 Acres Lot
    $1,126,100 Zestimate®
    $248/sqft
    $4,776 Estimated rent

    Home value

    $1,126,100

    $1.00M - $1.27M

    $4,776/mo

    Zestimate® history
    Loading
    Loading...

    Owner options

    List your home for rent

    $4,776/mo

    Rent Zestimate®

    Find your next renter with Zillow Rental Manager. Plus, with online applications, you can quickly screen prospective tenants – for free.

    Learn more

    $4,776/mo

    Rent Zestimate®

    Refinance and save

    $5,211/mo

    Est. payment

    Refinancing to a lower rate could help reduce your monthly payments and save thousands over the life of the loan.

    See today's rates

    $5,211/mo

    Est. payment

    Explore your selling options

    Work with a Zillow partner agent

    Leverage their expertise and Zillow's premium Showcase listings to get your home seen by more buyers.

    Get started

    List with your own agent

    Get your home in front of millions of buyers by listing it on Zillow.

    Learn how to do it

    Sell it yourself

    Take full control of how buyers see your home on Zillow by listing For Sale by Owner (FSBO).

    List your home

    What's special

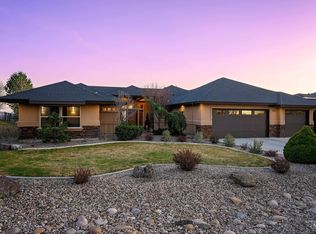
    This is a FINISHED Foreclosure NOT a short sale. Nice views and open spaces on nearly an acre. Home is complete and never been lived in. Beautiful wood floors in the entry, formal dining, kitchen and eating nook, slab granite counters in the kitchen, separate formal living room, den, family room and upstairs bonus or theater room.

    This property is not currently displayed as for sale or rent on Zillow. This may be different from what's on other websites or public sources.

    Zillow last checked:

    Listing updated:

    Listed by:

    John Blakeslee Main:208-375-9700,

    RE/MAX Advisors,

    Jason Blakeslee 208-869-8781,

    RE/MAX Advisors

    Bought with:

    John R Emery

    John R Emery Realty

    Source: IMLS,MLS#: 98359116MLS Logo

    Facts & features

    Interior

    Bedrooms & bathrooms
    • Bedrooms: 4
    • Bathrooms: 4
    • Main level bathrooms: 1
    • Main level bedrooms: 1
    Primary bedroom
    • Level: Main
    • Area: 374
    • Dimensions: 22 x 17
    Bedroom 2
    • Level: Upper
    • Area: 150
    • Dimensions: 15 x 10
    Bedroom 3
    • Level: Upper
    • Area: 154
    • Dimensions: 14 x 11
    Bedroom 4
    • Level: Upper
    • Area: 192
    • Dimensions: 16 x 12
    Dining room
    • Level: Main
    • Area: 117
    • Dimensions: 13 x 9
    Family room
    • Level: Main
    • Area: 210
    • Dimensions: 15 x 14
    Kitchen
    • Level: Main
    • Area: 221
    • Dimensions: 17 x 13
    Living room
    • Level: Main
    • Area: 255
    • Dimensions: 17 x 15
    Heating
    • Forced Air, Natural Gas
    Cooling
    • Central Air
    Appliances
    • Included: Dishwasher, Disposal, Double Oven, Microwave, Oven/Range Built-In
    Features
    • Bath-Master, Bed-Master Main Level, Den/Office, Formal Dining, Family Room, Breakfast Bar, Pantry, Number of Baths Main Level: 1, Number of Baths Upper Level: 2, Bonus Room Size: 28x17, Bonus Room Level: Upper
    • Flooring: Hardwood
    • Has basement: No
    • Number of fireplaces: 2
    • Fireplace features: Two
    Interior area
    • Total structure area: 4,533
    • Total interior livable area: 4,533 sqft
    • Finished area above ground: 4,533
    • Finished area below ground: 0

    Property

    Parking
    • Total spaces: 3
    • Parking features: Attached
    • Attached garage spaces: 3
    • Details: Garage: 34x27
    Features
    • Levels: Two
    • Patio & porch: Covered Patio/Deck
    Lot
    • Size: 0.92 Acres
    • Dimensions: 244 x 115
    • Features: 1/2 - .99 AC, Auto Sprinkler System, Partial Sprinkler System
    Details
    • Parcel number: 090360010030

    Construction

    Type & style
    • Home type: SingleFamily
    • Property subtype: Single Family Residence
    Materials
    • Frame, Stucco
    • Roof: Composition
    Condition
    • New Construction
    • New construction: Yes
    • Year built: 2006

    Utilities & green energy

    • Sewer: Septic Tank
    • Water: Well

    Community & HOA

    Community
    • Subdivision: View Ridge
    Location
    • Region: Star

    Financial & listing details

    • Price per square foot: $248/sqft
    • Annual tax amount: $8,591
    • Date on market: 9/26/2025
    • Listing terms: Cash,Conventional

    Price history

    Price history is unavailable.

    Public tax history

    Tax history is unavailable.

    Neighborhood: 83644

    Nearby schools

    GreatSchools rating
    Schools provided by the listing agent
    • Elementary: Mill Creek
    • Middle: Middleton Jr
    • High: Middleton
    • District: Middleton School District #134

    Source: IMLS. This data may not be complete. We recommend contacting the local school district to confirm school assignments for this home.

    Get a cash offer in 3 minutes
    Find out how much your home could sell for in as little as 3 minutes with a no-obligation cash offer.
    Estimated market value

    $1,126,100

    Get a cash offer in 3 minutes
    Find out how much your home could sell for in as little as 3 minutes with a no-obligation cash offer.
    Estimated market value

    $1,126,100