Move-in ready and professionally designed by Ann Linck Interiors, this stunning home is the perfect blend of elegance, comfort, and thoughtful design. Step into a fully renovated kitchen boasting high-end appliances and refined finishesideal for the passionate chef or entertainer. Enjoy panoramic views to the north and the Ivy Hills CC 10th fairway and green from the expansive composite deck, complete with custom lighting. Hardwood floors span both levels, and a walk-out basement with a wet bar offers the perfect retreatplus, the games for the kids can stay! The spacious 5-locker mudroom keeps everyday living organized, while each light fixture throughout the home was hand-selected for style and quality. Tucked into a quiet cul-de-sac, the setting is as peaceful as it is private. Every inch of this home has been upgraded by trusted, high-quality contractors. From the moment you arrive, you'll feel the differencethis is luxury living made comfortable.
Sold for $1,068,000
$1,068,000
7420 Spyglass Ct, Cincinnati, OH 45241
4beds
5,382sqft
Single Family Residence
Built in 1997
0.55 Acres Lot
$1,098,200 Zestimate®
$198/sqft
$6,161 Estimated rent
Home value
$1,098,200
$999,000 - $1.21M
$6,161/mo
Zestimate® history
Owner options
List your home for rent
$6,161/mo
Rent Zestimate®
Find your next renter with Zillow Rental Manager. Plus, with online applications, you can quickly screen prospective tenants – for free.
$6,161/mo
Rent Zestimate®
Refinance and save
$5,806/mo
Est. payment
Refinancing to a lower rate could help reduce your monthly payments and save thousands over the life of the loan.
$5,806/mo
Est. payment
Explore your selling options
Work with a Zillow partner agent
Leverage their expertise and Zillow's premium Showcase listings to get your home seen by more buyers.
Get startedList with your own agent
Get your home in front of millions of buyers by listing it on Zillow.
Learn how to do itSell it yourself
Take full control of how buyers see your home on Zillow by listing For Sale by Owner (FSBO).
List your homeWhat's special
Panoramic viewsQuiet cul-de-sacExpansive composite deckHigh-end appliancesRefined finishesWet barFully renovated kitchen
Zillow last checked:
Listing updated:
Listed by:
Jon A DeCurtins 513-600-7231,
ERA REAL Solutions Realty, LLC 513-873-6116
Bought with:
Scott A Oyler, 2003011808
Coldwell Banker Realty
Source: Cincy MLS,MLS#: 1844487 Originating MLS: Cincinnati Area Multiple Listing Service
Originating MLS: Cincinnati Area Multiple Listing Service
Facts & features
Interior
Bedrooms & bathrooms
- Bedrooms: 4
- Bathrooms: 5
- Full bathrooms: 4
- 1/2 bathrooms: 1
Primary bedroom
- Features: Bath Adjoins, Walk-In Closet(s), Wall-to-Wall Carpet
- Level: Second
- Area: 380
- Dimensions: 19 x 20
Bedroom 2
- Level: Second
- Area: 208
- Dimensions: 16 x 13
Bedroom 3
- Level: Second
- Area: 156
- Dimensions: 13 x 12
Bedroom 4
- Level: Second
- Area: 156
- Dimensions: 13 x 12
Bedroom 5
- Area: 0
- Dimensions: 0 x 0
Primary bathroom
- Features: Built-In Shower Seat, Shower, Tile Floor, Double Vanity, Jetted Tub, Marb/Gran/Slate
Bathroom 1
- Features: Full
- Level: Second
Bathroom 2
- Features: Full
- Level: Second
Bathroom 3
- Features: Full
- Level: Second
Bathroom 4
- Features: Partial
- Level: First
Dining room
- Features: Chair Rail, Chandelier, WW Carpet
- Level: First
- Area: 208
- Dimensions: 16 x 13
Family room
- Area: 0
- Dimensions: 0 x 0
Great room
- Features: Fireplace, Wood Floor
- Level: First
- Area: 420
- Dimensions: 21 x 20
Kitchen
- Features: Quartz Counters, Eat-in Kitchen, Gourmet, Kitchen Island, Wood Cabinets, Wood Floor
- Area: 304
- Dimensions: 19 x 16
Living room
- Features: Window Treatment, Wood Floor
- Area: 195
- Dimensions: 15 x 13
Office
- Features: Bookcases, Wall-to-Wall Carpet, French Doors
- Level: First
- Area: 182
- Dimensions: 14 x 13
Heating
- Forced Air, Gas
Cooling
- Central Air
Appliances
- Included: Dishwasher, Disposal, Microwave, Oven/Range, Refrigerator, Gas Water Heater
Features
- High Ceilings, Crown Molding, Vaulted Ceiling(s), Ceiling Fan(s), Recessed Lighting
- Doors: French Doors, Multi Panel Doors
- Windows: Slider, Casement, Double Hung, Double Pane Windows, Vinyl, Skylight(s)
- Basement: Full,Finished,Walk-Out Access,WW Carpet
- Number of fireplaces: 1
- Fireplace features: Gas, Great Room
Interior area
- Total structure area: 5,382
- Total interior livable area: 5,382 sqft
Property
Parking
- Total spaces: 3
- Parking features: Driveway, Garage Door Opener
- Attached garage spaces: 3
- Has uncovered spaces: Yes
Features
- Levels: Two
- Stories: 2
- Patio & porch: Patio, Tiered Deck
- Has view: Yes
- View description: Golf Course, Valley, Trees/Woods
Lot
- Size: 0.55 Acres
- Features: Cul-De-Sac, Sprinklers, Wooded, .5 to .9 Acres
Details
- Parcel number: 5010012004600
- Zoning description: Residential
Construction
Type & style
- Home type: SingleFamily
- Architectural style: Traditional
- Property subtype: Single Family Residence
Materials
- Brick, Fiber Cement
- Foundation: Concrete Perimeter
- Roof: Shingle
Condition
- New construction: No
- Year built: 1997
Utilities & green energy
- Gas: Natural
- Sewer: Public Sewer
- Water: Public
- Utilities for property: Cable Connected
Community & HOA
Community
- Features: Fitness Center, Tennis Court(s), Golf
- Security: Smoke Alarm
- Subdivision: Estates of Ivy Hills
HOA
- Has HOA: No
Location
- Region: Cincinnati
Financial & listing details
- Price per square foot: $198/sqft
- Annual tax amount: $15,114
- Date on market: 6/19/2025
- Listing terms: No Special Financing,Cash
- Road surface type: Paved
Price history
| Date | Event | Price |
|---|---|---|
| 8/22/2025 | Sold | $1,068,000-2.9%$198/sqft |
Source:  Cincy MLS #1844487 Report a problem Cincy MLS #1844487 Report a problem | ||
| 7/30/2025 | Pending sale | $1,100,000$204/sqft |
Source: Cincy MLS #1844487 Report a problem | ||
| 7/15/2025 | Price change | $1,100,000-4.3%$204/sqft |
Source: Cincy MLS #1844487 Report a problem | ||
| 7/11/2025 | Price change | $1,150,000-3%$214/sqft |
Source: Cincy MLS #1844487 Report a problem | ||
| 6/19/2025 | Listed for sale | $1,185,000+97.5%$220/sqft |
Source: Cincy MLS #1844487 Report a problem | ||
| 7/30/2009 | Sold | $600,000-7.7%$111/sqft |
Source: Cincy MLS #1168365 Report a problem | ||
| 9/13/2002 | Sold | $650,000$121/sqft |
Source: Cincy MLS #792593 Report a problem | ||
Public tax history
Tax history is unavailable.
Neighborhood: 45241
Nearby homes
- $1,068,0004 bd4 ba3.5k sqft7420 Spyglass Ct, Cincinnati, OH 45244Sold

- $1,079,8005 bd6 ba4.6k sqft7410 Spyglass Ct, Cincinnati, OH 45244Off Market
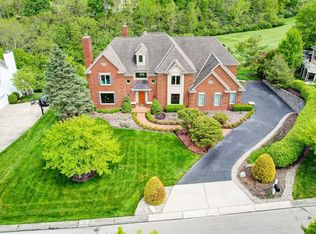
- $835,5004 bd4 ba3k sqft7430 Spyglass Ct, Cincinnati, OH 45244Off Market
- $713,4004 bd5 ba3k sqft7421 Spyglass Ct, Newtown, OH 45244Off Market
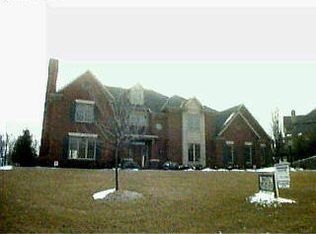
- $1,130,5004 bd4 ba3.9k sqft3301 Ivy Hills Blvd, Cincinnati, OH 45244Off Market
- $951,7005 bd5 ba38k sqft7435 Spyglass Ct, Cincinnati, OH 45244Off Market
- $956,2004 bd3 ba3.6k sqft7425 Spyglass Ct, Cincinnati, OH 45244Off Market
- $1,175,0004 bd5 ba4k sqft7415 Spyglass Ct, Cincinnati, OH 45244Sold
- $1,031,5005 bd5 ba5k sqft3311 Ivy Hills Blvd, Cincinnati, OH 45244Off Market
Nearby schools
GreatSchools rating
- 8/10Mercer Elementary SchoolGrades: K-6Distance: 1.6 mi
- 9/10Nagel Middle SchoolGrades: 7-8Distance: 3 mi
- 8/10Turpin High SchoolGrades: 9-12Distance: 1.6 mi
Get a cash offer in 3 minutes
Find out how much your home could sell for in as little as 3 minutes with a no-obligation cash offer.
Estimated market value
$1,098,200
Get a cash offer in 3 minutes
Find out how much your home could sell for in as little as 3 minutes with a no-obligation cash offer.
Estimated market value
$1,098,200
- Ohio
- Hamilton County
- Newtown
- 45241
- 7420 Spyglass Ct
Nearby cities
Nearby zip codes
Other Newtown Topics
