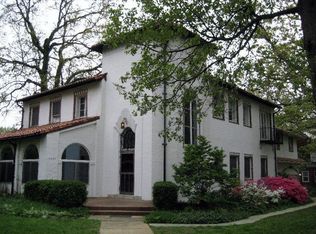
Showings begin 6/25! Located in the coveted Jackson Park neighborhood,this 1931 brick Colonial delivers timeless elegance on a tree-lined street.A professionally landscaped front yard—where azaleas bloom brilliantly each spring—welcomes you with colorful perennials mature oaks,and garden paths that create a private,park-like atmosphere. Inside, rich architectural detail abounds—from arched entryways and original millwork to the striking Colonial Revival front door with transom and sidelights.The living room is warm and inviting,centered around a classic fireplace and opening to a charming screened side porch.The formal dining room features a beautiful bay window overlooking the gardens,while the expanded kitchen has been thoughtfully updated with custom cabinetry,a breakfast bar, and a sunlit eat-in area. Upstairs,the spacious primary suite is joined by three additional bedrooms and two updated full baths with stylish tile,lighting,and fixtures. Downstairs, a walk-out basement with original stone foundation offers potential for future living space. Step outside to a large brick patio perfect for outdoor dining,entertaining,or simply enjoying the beautifully manicured yard. A full 2-car detached garage with extra parking pad provides practical convenience. Updates include a new full house generator,newer boiler, and tankless water heater. Just moments from downtown Clayton, Shaw Park, and U City’s cultural gems—this home is the perfect blend of old-world charm and modern ease.
Closed
Listed by: Coldwell Banker Realty - Gundaker • Helen Reid • Contact: 314-608-3434
Bought with: Berkshire Hathaway HomeServices Select Properties
Price Unknown
7420 Teasdale Ave, Saint Louis, MO 63130
4beds
2,496sqft
Single Family Residence
Built in 1931
0.33 Acres Lot
$796,400 Zestimate®
$--/sqft
$3,376 Estimated rent
Home value
$796,400
$733,000 - $860,000
$3,376/mo
Zestimate® history
Owner options
List your home for rent
$3,376/mo
Rent Zestimate®
Find your next renter with Zillow Rental Manager. Plus, with online applications, you can quickly screen prospective tenants – for free.
$3,376/mo
Rent Zestimate®
Refinance and save
Refinancing to a lower rate could help reduce your monthly payments and save thousands over the life of the loan.
Explore your selling options
Work with a Zillow partner agent
Leverage their expertise and Zillow's premium Showcase listings to get your home seen by more buyers.
Get startedList with your own agent
Get your home in front of millions of buyers by listing it on Zillow.
Learn how to do itSell it yourself
Take full control of how buyers see your home on Zillow by listing For Sale by Owner (FSBO).
List your homeWhat's special
Tree-lined streetLarge brick patioCharming screened side porchGarden pathsSpacious primary suiteColorful perennialsOriginal millwork
Zillow last checked:
Listing updated:
Listed by:
Helen Reid 314-608-3434,
Coldwell Banker Realty - Gundaker,
Missy K Hampton 314-993-8000,
Coldwell Banker Realty - Gundaker
Bought with:
Rodney Wallner, 2009035711
Berkshire Hathaway HomeServices Select Properties
Source: MARIS,MLS#: 25041498 Originating MLS: St. Louis Association of REALTORS
Originating MLS: St. Louis Association of REALTORSFacts & features
Interior
Bedrooms & bathrooms
- Bedrooms: 4
- Bathrooms: 3
- Full bathrooms: 2
- 1/2 bathrooms: 1
- Main level bathrooms: 1
Primary bedroom
- Features: Floor Covering: Carpeting
- Level: Upper
- Area: 272
- Dimensions: 17x16
Bedroom 2
- Features: Floor Covering: Wood
- Level: Upper
- Area: 165
- Dimensions: 15x11
Bedroom 3
- Features: Floor Covering: Wood
- Level: Upper
- Area: 165
- Dimensions: 15x11
Bathroom 4
- Features: Floor Covering: Carpeting
- Level: Upper
- Area: 144
- Dimensions: 16x9
Breakfast room
- Features: Floor Covering: Wood
- Level: Main
- Area: 150
- Dimensions: 15x10
Dining room
- Features: Floor Covering: Wood
- Level: Main
- Area: 266
- Dimensions: 19x14
Kitchen
- Features: Floor Covering: Wood
- Level: Main
- Area: 150
- Dimensions: 15x10
Living room
- Features: Floor Covering: Wood
- Level: Main
- Area: 360
- Dimensions: 24x15
Heating
- Forced Air, Natural Gas, Radiant, Steam
Cooling
- Central Air, Whole House Fan, Window Unit(s)
Appliances
- Included: Dishwasher, Disposal, Microwave, Gas Range, Refrigerator, Tankless Water Heater
Features
- Breakfast Bar, Breakfast Room, Center Hall Floorplan, Custom Cabinetry, Eat-in Kitchen, Entrance Foyer, Natural Woodwork, Pantry, Separate Dining, Solid Surface Countertop(s), Walk-In Closet(s)
- Doors: Storm Door(s)
- Windows: Storm Window(s)
- Basement: Block,Partially Finished,Walk-Out Access
- Number of fireplaces: 1
- Fireplace features: Gas, Gas Log
Interior area
- Total interior livable area: 2,496 sqft
- Finished area above ground: 2,496
Property
Parking
- Total spaces: 2
- Parking features: Additional Parking, Driveway, Garage, Garage Door Opener, On Street, Parking Pad
- Garage spaces: 2
- Has uncovered spaces: Yes
Features
- Levels: Two
Lot
- Size: 0.33 Acres
- Dimensions: 102 x 140
- Features: Back Yard, Front Yard, Landscaped, Level, Private, Some Trees
Details
- Parcel number: 18J410988
- Special conditions: Standard
Construction
Type & style
- Home type: SingleFamily
- Architectural style: Traditional
- Property subtype: Single Family Residence
- Attached to another structure: Yes
Materials
- Brick, Plaster, Stone
- Foundation: Stone
- Roof: Slate
Condition
- Year built: 1931
Utilities & green energy
- Electric: Ameren
- Sewer: Public Sewer
- Water: Public
Community & HOA
Community
- Subdivision: Jackson Park
HOA
- Has HOA: No
Location
- Region: Saint Louis
Financial & listing details
- Tax assessed value: $784,700
- Annual tax amount: $8,544
- Date on market: 6/24/2025
- Cumulative days on market: 2 days
- Listing terms: Cash,Conventional,VA Loan
- Ownership: Private
Price history
| Date | Event | Price |
|---|---|---|
| 7/30/2025 | Sold | -- |
Source:  MARIS #25041498 Report a problem MARIS #25041498 Report a problem | ||
| 6/26/2025 | Pending sale | $795,000$319/sqft |
Source: MARIS #25041498 Report a problem | ||
| 6/24/2025 | Listed for sale | $795,000$319/sqft |
Source: MARIS #25041498 Report a problem | ||
Public tax history
| Year | Property taxes | Tax assessment |
|---|---|---|
| 2025 | $10,054 +17.7% | $149,090 +22.6% |
| 2024 | $8,544 +0.1% | $121,620 |
| 2023 | $8,533 +9.7% | $121,620 +17.7% |
| 2022 | $7,782 +1.1% | $103,360 |
| 2021 | $7,701 -7.7% | $103,360 -5.4% |
| 2020 | $8,340 +8.4% | $109,210 |
| 2019 | $7,693 | $109,210 +17.3% |
| 2018 | $7,693 | $93,100 |
| 2017 | $7,693 -0.2% | $93,100 +16.5% |
| 2016 | $7,709 +11.4% | $79,890 |
| 2015 | $6,917 | $79,890 +30.9% |
| 2014 | $6,917 +29.3% | $61,010 |
| 2013 | $5,351 | $61,010 -21.1% |
| 2012 | -- | $77,310 |
| 2011 | -- | $77,310 +11.7% |
| 2010 | $5,425 +8.5% | $69,200 |
| 2009 | $5,000 -13.8% | $69,200 -16.2% |
| 2008 | $5,801 +20.2% | $82,560 |
| 2007 | $4,827 | $82,560 +26.2% |
| 2006 | $4,827 +0.6% | $65,420 |
| 2005 | $4,797 +0.8% | $65,420 +14% |
| 2003 | $4,761 +1% | $57,400 -1.9% |
| 2002 | $4,715 +67.6% | $58,520 |
| 2001 | $2,813 | $58,520 |
Find assessor info on the county website
Neighborhood: 63130
Nearby homes
- $646,3003 bd2 ba1.8k sqft512 W Point Ave, Saint Louis, MO 63130Off Market
- $1,030,9004 bd4 ba3.6k sqft7400 Teasdale Ave, Saint Louis, MO 63130Off Market
- $416,5003 bd1 ba1.6k sqft7421 Teasdale Ave, Saint Louis, MO 63130Off Market
- $439,7003 bd1 ba1.9k sqft7417 Teasdale Ave, Saint Louis, MO 63130Off Market
- $966,9004 bd2 ba3k sqft539 N Jackson Ave, Saint Louis, MO 63130Off Market
- $871,3004 bd2 ba3k sqft539 Jacksonave, University City, MO 63130Off Market
- $1,036,5004 bd4 ba3.6k sqft7400 Teasdale Ave, University City, MO 63130Off Market
- $336,1003 bd1 ba1.4k sqft7425 Teasdale Ave, Saint Louis, MO 63130Off Market
Nearby schools
GreatSchools rating
- 6/10Flynn Park Elementary SchoolGrades: K-5Distance: 0.5 mi
- 3/10Brittany WoodsGrades: 6-8Distance: 1.2 mi
- 3/10University City Sr. High SchoolGrades: 9-12Distance: 0.5 mi
Schools provided by the listing agent
- Elementary: Flynn Park Elem.
- Middle: Brittany Woods
- High: University City Sr. High
Source: MARIS. This data may not be complete. We recommend contacting the local school district to confirm school assignments for this home.
Get a cash offer in 3 minutes
Find out how much your home could sell for in as little as 3 minutes with a no-obligation cash offer.
Estimated market value
$796,400
Get a cash offer in 3 minutes
Find out how much your home could sell for in as little as 3 minutes with a no-obligation cash offer.
Estimated market value
$796,400
- Missouri
- Saint Louis County
- University City
- 63130
- 7420 Teasdale Ave
Nearby cities
Nearby neighborhoods
Nearby zip codes
Other University City Topics
