Experience the pinnacle of maintenance-free luxury living at Stonewolf Golf Club, a premier Jack Nicklaus Signature design in St. Clair County! This breathtaking 4-bedroom, 3-bathroom villa offers unparalleled golf course views and upscale finishes throughout. The bright, airy main level boasts wide plank Luxury Vinyl flooring, soaring vaulted ceilings, a formal dining area, and an inviting family room anchored by amazing, oversized picture windows that bathe the space in natural light. The beautifully updated eat-in kitchen features gleaming granite countertops, a breakfast nook, and direct access to your maintenance-free deck—perfect for morning coffee or entertaining. Retreat to the split primary suite, complete with a walk-in closet and a spa-like ensuite bath featuring a double vanity and walk-in shower. A versatile oversized guest bedroom (or ideal home office) with a walk-in closet, a dedicated laundry room with a storage closet and an attached 2-car garage complete the main floor. The finished walk-out basement is an entertainer’s dream, featuring a spacious family room with a gas fireplace, a sleek dry bar, two generously sized guest bedrooms, a full bathroom, and extensive storage space. This villa is perfectly situated just minutes from I-64, Scott Air Force Base, Downtown St. Louis, and premier local shopping and dining. If you're searching for a spectacular St. Clair County villa with zero exterior maintenance and resort-style amenities, welcome to your home
Pending
Listed by: Judy Dempcy Homes Powered by KW Pinnacle • Rob L Cole • 618-632-4030
$388,800
7420 Timberpoint Ct, Fairview Heights, IL 62208
4beds
2,668sqft
Single Family Residence
Built in 1997
4,356 Square Feet Lot
$-- Zestimate®
$146/sqft
$370/mo HOA
What's special
Gas fireplaceUpscale finishes throughoutSleek dry barSpacious family roomBreakfast nookUnparalleled golf course viewsAmazing oversized picture windows
- 45 days
- 124
- 2
Zillow last checked:
Listing updated:
Listed by:
Rob L Cole 618-632-4030,
Judy Dempcy Homes Powered by KW Pinnacle
Source: MARIS,MLS#: 26037226 Originating MLS: Southwestern Illinois Board of REALTORS
Originating MLS: Southwestern Illinois Board of REALTORSFacts & features
Interior
Bedrooms & bathrooms
- Bedrooms: 4
- Bathrooms: 3
- Full bathrooms: 3
- Main level bathrooms: 2
- Main level bedrooms: 2
Primary bedroom
- Features: Floor Covering: Luxury Vinyl Plank
- Level: Main
- Area: 210
- Dimensions: 15x14
Bedroom 2
- Features: Floor Covering: Luxury Vinyl Plank
- Level: Main
- Area: 182
- Dimensions: 14x13
Bedroom 3
- Features: Floor Covering: Carpeting
- Level: Lower
- Area: 180
- Dimensions: 15x12
Bedroom 4
- Features: Floor Covering: Carpeting
- Level: Lower
- Area: 165
- Dimensions: 15x11
Primary bathroom
- Features: Floor Covering: Luxury Vinyl Plank
- Level: Main
- Area: 88
- Dimensions: 11x8
Bathroom 2
- Features: Floor Covering: Luxury Vinyl Plank
- Level: Main
- Area: 45
- Dimensions: 9x5
Bathroom 3
- Level: Lower
- Area: 60
- Dimensions: 12x5
Bonus room
- Level: Lower
- Area: 60
- Dimensions: 10x6
Bonus room
- Features: Floor Covering: Carpeting
- Level: Lower
- Area: 77
- Dimensions: 11x7
Breakfast room
- Features: Floor Covering: Luxury Vinyl Plank
- Level: Main
- Area: 99
- Dimensions: 11x9
Dining room
- Features: Floor Covering: Luxury Vinyl Plank
- Level: Main
- Area: 224
- Dimensions: 16x14
Family room
- Features: Floor Covering: Carpeting
- Level: Lower
- Area: 522
- Dimensions: 29x18
Kitchen
- Features: Floor Covering: Luxury Vinyl Plank
- Level: Main
- Area: 154
- Dimensions: 14x11
Laundry
- Features: Floor Covering: Luxury Vinyl Plank
- Level: Main
- Area: 42
- Dimensions: 7x6
Living room
- Features: Floor Covering: Luxury Vinyl Plank
- Level: Main
- Area: 240
- Dimensions: 16x15
Heating
- Forced Air
Cooling
- Central Air
Appliances
- Included: Dishwasher, Disposal, Microwave, Range
Features
- Basement: Finished,Full,Sleeping Area,Storage Space,Walk-Out Access
- Number of fireplaces: 1
- Fireplace features: Basement
Interior area
- Total structure area: 2,668
- Total interior livable area: 2,668 sqft
- Finished area above ground: 1,586
- Finished area below ground: 1,082
Video & virtual tour
Property
Parking
- Total spaces: 2
- Parking features: Garage - Attached
- Attached garage spaces: 2
Features
- Levels: One
Lot
- Size: 4,356 Square Feet
- Features: Level
Details
- Parcel number: 0316.0404032
- Special conditions: Standard
Construction
Type & style
- Home type: SingleFamily
- Architectural style: Other
- Property subtype: Single Family Residence
Materials
- Other
Condition
- Year built: 1997
Utilities & green energy
- Electric: Ameren
- Sewer: Public Sewer
- Water: Public
- Utilities for property: Electricity Connected, Sewer Connected, Water Connected
Community & HOA
Community
- Subdivision: Stonewolf
HOA
- Has HOA: Yes
- Amenities included: Association Management
- Services included: Maintenance Grounds, Common Area Maintenance
- HOA fee: $370 monthly
- HOA name: Stonewolf
Location
- Region: Fairview Heights
Financial & listing details
- Price per square foot: $146/sqft
- Tax assessed value: $78,908
- Annual tax amount: $6,428
- Date on market: 7/16/2026
- Cumulative days on market: 45 days
- Listing terms: Cash,Conventional,FHA,Other,VA Loan
- Electric utility on property: Yes
Estimated market value
Not available
Estimated sales range
Not available
$2,659/mo
Price history
| Date | Event | Price |
|---|---|---|
| 8/14/2026 | Pending sale | $388,800$146/sqft |
Source:  MARIS #26037226 Report a problem MARIS #26037226 Report a problem | ||
| 7/16/2026 | Listed for sale | $388,800+65.4%$146/sqft |
Source: MARIS #26037226 Report a problem | ||
| 5/25/2018 | Sold | $235,000$88/sqft |
Source: Public Record Report a problem | ||
Public tax history
| Year | Property taxes | Tax assessment |
|---|---|---|
| 2024 | $5,754 +6.3% | $78,908 +13% |
| 2023 | $5,412 +7.7% | $69,818 +9% |
| 2022 | $5,026 +5.3% | $64,025 +5.4% |
| 2021 | $4,772 +1.9% | $60,767 +1.9% |
| 2020 | $4,684 +3.9% | $59,634 +3.6% |
| 2019 | $4,508 +10.4% | $57,562 -0.3% |
| 2018 | $4,083 +107.2% | $57,718 +4.2% |
| 2017 | $1,971 | $55,376 +2.3% |
| 2016 | $1,971 -48.1% | $54,125 +6.1% |
| 2014 | $3,798 +6.2% | $51,030 -1.8% |
| 2013 | $3,574 | $51,971 -2.2% |
| 2012 | -- | $53,151 -3.6% |
| 2011 | -- | $55,130 -1.1% |
| 2010 | -- | $55,748 -24.2% |
| 2009 | -- | $73,512 -5.1% |
| 2008 | -- | $77,452 +8.2% |
| 2006 | -- | $71,568 +6.5% |
| 2005 | $4,043 +4.6% | $67,188 +6% |
| 2004 | $3,866 | $63,409 +7.1% |
| 2003 | -- | $59,178 +4.7% |
| 2002 | -- | $56,532 -6% |
| 2001 | -- | $60,160 +3.1% |
| 2000 | -- | $58,351 |
Find assessor info on the county website
Monthly payment
Est. payment
Payment breakdown
Explore the cost of this home by adjusting the details. Changes won't be saved.Climate risks
Neighborhood: 62208
Nearby schools
Schools provided by the listing agent
- Elementary: Grant Dist 110
- Middle: Grant Dist 110
- High: Belleville High School-East
Source: MARIS. This data may not be complete. We recommend contacting the local school district to confirm school assignments for this home.
- $260,800-- bd-- ba1.5k sqft7422 Timberpoint Ct, Fairview Heights, IL 62208Off Market
- $386,4004 bd3 ba2.7k sqft7416 Timberpoint Ct, Fairview Heights, IL 62208Off Market

- $353,7003 bd3 ba2.6k sqft7426 Timberpoint Ct, Fairview Heights, IL 62208Off Market
- $277,800-- bd-- ba1.5k sqft7414 Timberpoint Ct, Fairview Heights, IL 62208Off Market
Similar homes
- $435,0005 bd5 ba3.4k sqft1145 Stonewolf Trl, Fairview Heights, IL 62208For Sale
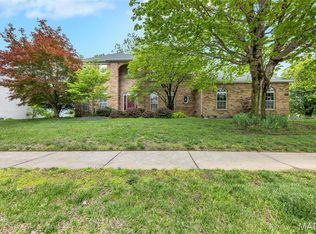
 MLS ID #26025864, Linda R Frierdich, Century 21 Advantage. MARIS
 - $339,9002 bd3 ba2.6k sqft7342 Timberpoint Ct, Fairview Heights, IL 62208For Sale
 MLS ID #26029218, Emily R Greenstreet, RE/MAX Preferred. MARIS
 - $383,8003 bd2 ba2.3k sqft961 Sturbridge Trl, O'Fallon, IL 62269For Sale
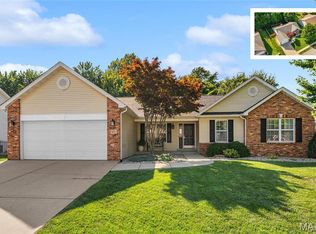 MLS ID #26022646, Brad Copelin, Judy Dempcy Homes Powered by KW Pinnacle. MARIS
 - $340,0004 bd3 ba2.9k sqft18 Del Ray Dr, Fairview Heights, IL 62208For Sale
 MLS ID #26037290, Payton Blaylock, Real Broker LLC. MARIS
 - $400,0003 bd3 ba2.1k sqft820 Applewood Creek Dr, Fairview Heights, IL 62208For SaleMLS ID #26037333, Shawna Holtman, Keller Williams Pinnacle. MARIS
- $329,0004 bd3 ba2.2k sqft923 Holliday Dr, Fairview Heights, IL 62208For SaleMLS ID #26026162, Edmilson Yaxcal, eXp Realty. MARIS
- $349,9004 bd3 ba2.9k sqft23 Barrett Ct, Swansea, IL 62226For SaleMLS ID #26058167, Cari Brunner, RE/MAX Preferred. MARIS
- $400,0004 bd3 ba2.7k sqft1117 Woodleaf Dr, O Fallon, IL 62269For SaleMLS ID #26040356, Stephen A Ellerbrake, Keller Williams Pinnacle. MARIS
- $384,9004 bd3 ba3.5k sqft1788 Naughton Way, Swansea, IL 62226For SaleMLS ID #26045714, Summer H Penet, Nettwork Global. MARIS
- $370,0004 bd4 ba2.7k sqft202 Keeneland Ct, Collinsville, IL 62234For SaleMLS ID #26025599, Stacey Lacroix, Strano & Associates. MARIS
- $459,9004 bd3 ba3.1k sqft4301 Woodfield Pl, Belleville, IL 62226For SaleMLS ID #26048805, Rob L Cole, Judy Dempcy Homes Powered by KW Pinnacle. MARIS
- $340,0004 bd3 ba2.7k sqft204 Coral Dr, Collinsville, IL 62234For SaleMLS ID #26024301, Olivia Yost Kloeckner, Cole Jones Group with Elevate Illinois Realty. MARIS
- $370,0004 bd4 ba3.7k sqft3856 Winward Way Dr, Swansea, IL 62226For SaleMLS ID #26058000, Alanna Boothby, Equity Realty Group, LLC. MARIS
- $365,0003 bd4 ba2.1k sqft1465 Schwarz Meadow Dr, O Fallon, IL 62269For SaleMLS ID #26054447, Kathy Mordini, Avenue Realty Associates. MARIS
- $365,0004 bd4 ba2.4k sqft630 Aladar Dr, O Fallon, IL 62269For SaleMLS ID #26030760, Monica Lemp, Keller Williams Marquee. MARIS
- $389,9004 bd3 ba3k sqft411 John Henry St, Belleville, IL 62220For SaleMLS ID #26024148, Mandy McGuire, Keller Williams Pinnacle. MARIS
- $484,9003 bd3 ba3k sqft19 Sugar Ln, Collinsville, IL 62234For SaleMLS ID #26056371, Monica Lemp, Keller Williams Marquee. MARIS
- $349,9003 bd3 ba2.7k sqft105 Autumn Ln, Belleville, IL 62223For SaleMLS ID #26041233, Beverly K Lacueva, Coldwell Banker Brown Realtors. MARIS
- $430,0004 bd4 ba3.1k sqft1511 Nottinghill Dr, O'Fallon, IL 62269For SaleMLS ID #26042851, Sally R Hohn, Coldwell Banker Brown Realtors. MARIS
- $245,0003 bd2 ba1.6k sqft9003 Olinda Dr, Fairview Heights, IL 62208For SaleMLS ID #26048931, Brad Copelin, Judy Dempcy Homes Powered by KW Pinnacle. MARIS
