One-of-a-kind beautiful custom-built home! This amazing home offers many unique features that you cannot find anywhere else, such as two separate garages, back patio that can be used to park additional vehicles, mother-in-law suite, hurricane safe-room, exterior of home built with block walls filled with foam insulation to reduce energy cost and noise, whole-house water filtration system and water softener, 40-foot flag pole with solar lights and fenced yard with cement parking pad with 50-amp electrical for a RV, boat, trailer or company truck. Enjoy two separate garages, one is air conditioned and is used as a bonus room or entertainment area and has two overhead drop screen doors on the front and back of the room. In the back of the room, you can open up the garage door and find a covered screened-in area with an additional screened overhead door, providing unobstructive access to the backyard. This spacious home was built on almost a half-acre lot and offers 3,560 square feet, four bedrooms plus office, three baths, laundry room, split bedroom floor plan, built-in spa, new roof (2024) with weather watch underlay, truss treated with Bora Care termite treatment, two newer zoned air-conditioning units, speaker system with wall controls, ceiling fans throughout, crown molding, tray ceilings with lighting, recessed lighting, attic fan, emergency backup and digital attic antenna and irrigation on well. The heart of the home is the kitchen, ideal for a chef, offering Brazil granite counters, gas stove with vent, new stainless steel farmhouse sink and garbage disposal, reverse osmosis kitchen faucet, stainless steel appliances, breakfast bar and recessed lighting. The large primary bedroom is outfitted with high ceilings with lighted fan and dual walk-in closets with one of the closets being a hurricane room reinforced by concrete with rebar. The luxurious en-suite bath has elevated granite countertops, dual sinks, instant hot water with switch, Whirlpool tub with jets, dual shower heads, private toilet room and linen closet. On the other side of the home, find two additional bedrooms with shared bath for your family and guest. Go out into the covered screened lanai to relax in the built-in spa, rinse off in the outdoor shower or even cool off with the built-in ceiling air-conditioning vents. This area could be enclosed to add another room to the home. All spa equipment is new. The mother-in-law suite is ideal for family or friends to provide privacy or could be used as a rental. This property provides unlimited opportunities with no HOA or rental restrictions! This is a rare opportunity to own an extraordinary home in one of Sarasota’s desirable areas. Experience a blend of luxury and comfort. Conveniently located only a short distance to Sarasota/Bradenton airport, shopping, fine dining restaurants, UTC Mall, Interstate 75 and beautiful sugary sand beaches. Make your appointment today to see this unique home.
Sold for $825,000
$825,000
7420 Tuttle Ave, Sarasota, FL 34243
4beds
3,560sqft
Single Family Residence
Built in 2002
0.41 Acres Lot
$801,900 Zestimate®
$232/sqft
$4,310 Estimated rent
Home value
$801,900
$738,000 - $874,000
$4,310/mo
Zestimate® history
Owner options
List your home for rent
$4,310/mo
Rent Zestimate®
Find your next renter with Zillow Rental Manager. Plus, with online applications, you can quickly screen prospective tenants – for free.
$4,310/mo
Rent Zestimate®
Refinance and save
$5,417/mo
Est. payment
Refinancing to a lower rate could help reduce your monthly payments and save thousands over the life of the loan.
$5,417/mo
Est. payment
Explore your selling options
Work with a Zillow partner agent
Leverage their expertise and Zillow's premium Showcase listings to get your home seen by more buyers.
Get startedList with your own agent
Get your home in front of millions of buyers by listing it on Zillow.
Learn how to do itSell it yourself
Take full control of how buyers see your home on Zillow by listing For Sale by Owner (FSBO).
List your homeWhat's special
Mother-in-law suiteBrazil granite countersBreakfast barCovered screened lanaiHalf-acre lotWater softenerBuilt-in spa
Zillow last checked:
Listing updated:
Listed by:
Nathan Mathers 941-720-0408,
PREMIER SOTHEBY'S INTERNATIONAL REALTY 941-383-2500
Bought with:
Bethany O'Donnell, 3556348
CHARLES RUTENBERG REALTY INC
Source: Stellar MLS,MLS#: A4650992 Originating MLS: Sarasota - Manatee
Originating MLS: Sarasota - Manatee
Facts & features
Interior
Bedrooms & bathrooms
- Bedrooms: 4
- Bathrooms: 3
- Full bathrooms: 3
Rooms
- Room types: Bonus Room, Dining Room, Living Room, Garage Apartment, Utility Room
Primary bedroom
- Features: Ceiling Fan(s), En Suite Bathroom, Walk-In Closet(s)
- Level: First
- Area: 221 Square Feet
- Dimensions: 13x17
Bedroom 2
- Features: Ceiling Fan(s), Built-in Closet
- Level: First
- Area: 210 Square Feet
- Dimensions: 15x14
Bedroom 3
- Features: Ceiling Fan(s), Built-in Closet
- Level: First
- Area: 182 Square Feet
- Dimensions: 13x14
Bedroom 4
- Features: Ceiling Fan(s), Built-in Closet
- Level: First
- Area: 374 Square Feet
- Dimensions: 17x22
Primary bathroom
- Features: Bath w Spa/Hydro Massage Tub, Ceiling Fan(s), Dual Sinks, En Suite Bathroom, Granite Counters, Tub with Separate Shower Stall, Water Closet/Priv Toilet
- Level: First
- Area: 225 Square Feet
- Dimensions: 15x15
Bathroom 2
- Features: Granite Counters, Shower No Tub
- Level: First
- Area: 60 Square Feet
- Dimensions: 6x10
Bathroom 3
- Features: En Suite Bathroom, Shower No Tub
- Level: First
- Area: 63 Square Feet
- Dimensions: 7x9
Bonus room
- Features: Ceiling Fan(s), No Closet
- Level: First
- Area: 744 Square Feet
- Dimensions: 24x31
Dining room
- Features: Ceiling Fan(s)
- Level: First
- Area: 180 Square Feet
- Dimensions: 12x15
Kitchen
- Features: Breakfast Bar, Built-In Shelving, Exhaust Fan, Granite Counters
- Level: First
- Area: 182 Square Feet
- Dimensions: 13x14
Laundry
- Features: Built-In Shelving
- Level: First
- Area: 70 Square Feet
- Dimensions: 7x10
Living room
- Features: Ceiling Fan(s)
- Level: First
- Area: 480 Square Feet
- Dimensions: 24x20
Office
- Features: Ceiling Fan(s)
- Level: First
- Area: 143 Square Feet
- Dimensions: 11x13
Heating
- Central, Electric, Natural Gas
Cooling
- Central Air
Appliances
- Included: Dishwasher, Disposal, Dryer, Freezer, Gas Water Heater, Kitchen Reverse Osmosis System, Microwave, Range, Range Hood, Refrigerator, Washer, Water Filtration System, Water Softener
- Laundry: Gas Dryer Hookup, Inside, Laundry Room
Features
- Attic Fan, Built-in Features, Ceiling Fan(s), Crown Molding, Eating Space In Kitchen, High Ceilings, Kitchen/Family Room Combo, Open Floorplan, Primary Bedroom Main Floor, Solid Wood Cabinets, Split Bedroom, Stone Counters, Thermostat, Tray Ceiling(s), Walk-In Closet(s), In-Law Floorplan
- Flooring: Carpet, Ceramic Tile, Laminate
- Doors: Outdoor Shower, Sliding Doors
- Windows: Blinds, Drapes, Rods, Window Treatments
- Has fireplace: No
Interior area
- Total structure area: 4,576
- Total interior livable area: 3,560 sqft
Property
Parking
- Total spaces: 4
- Parking features: Covered, Driveway, Garage Door Opener, Ground Level, Parking Pad, RV Access/Parking, Split Garage
- Attached garage spaces: 4
- Has uncovered spaces: Yes
- Details: Garage Dimensions: 22x24
Features
- Levels: One
- Stories: 1
- Patio & porch: Covered, Patio, Rear Porch, Screened
- Exterior features: Irrigation System, Lighting, Outdoor Shower, Private Mailbox, Rain Gutters
- Has spa: Yes
- Spa features: Heated, In Ground
- Fencing: Vinyl,Wood
- Has view: Yes
- View description: Trees/Woods
Lot
- Size: 0.41 Acres
- Features: In County, Landscaped, Level, Near Public Transit
- Residential vegetation: Trees/Landscaped
Details
- Parcel number: 1974300059
- Zoning: RSF-4.5/
- Special conditions: None
Construction
Type & style
- Home type: SingleFamily
- Architectural style: Florida
- Property subtype: Single Family Residence
Materials
- Block, Stucco
- Foundation: Slab
- Roof: Shingle
Condition
- New construction: No
- Year built: 2002
Utilities & green energy
- Sewer: Public Sewer
- Water: Public
- Utilities for property: BB/HS Internet Available, Cable Connected, Electricity Connected, Natural Gas Connected, Public, Sewer Connected, Sprinkler Well, Water Connected
Community & HOA
Community
- Security: Security System, Smoke Detector(s)
- Pet fee: $0 monthly
- Subdivision: MATOAKA HEIGHTS
HOA
- Has HOA: No
Location
- Region: Sarasota
Financial & listing details
- Price per square foot: $232/sqft
- Tax assessed value: $662,010
- Annual tax amount: $6,590
- Date on market: 5/2/2025
- Cumulative days on market: 50 days
- Listing terms: Cash,Conventional,VA Loan
- Ownership: Fee Simple
- Total actual rent: 0
- Electric utility on property: Yes
- Road surface type: Paved, Asphalt
Price history
| Date | Event | Price |
|---|---|---|
| 7/28/2025 | Sold | $825,000$232/sqft |
Source:  Stellar MLS #A4650992 Report a problem Stellar MLS #A4650992 Report a problem | ||
| 6/22/2025 | Pending sale | $825,000$232/sqft |
Source: Stellar MLS #A4650992 Report a problem | ||
| 6/5/2025 | Price change | $825,000-2.9%$232/sqft |
Source: Stellar MLS #A4650992 Report a problem | ||
| 5/2/2025 | Listed for sale | $849,900-1.7%$239/sqft |
Source: Stellar MLS #A4650992 Report a problem | ||
| 10/3/2024 | Listing removed | $865,000$243/sqft |
Source: Stellar MLS #A4610451 Report a problem | ||
| 7/24/2024 | Price change | $865,000-1.1%$243/sqft |
Source: Stellar MLS #A4610451 Report a problem | ||
| 7/2/2024 | Price change | $875,000-2.2%$246/sqft |
Source: Stellar MLS #A4610451 Report a problem | ||
| 6/13/2024 | Price change | $895,000-2.7%$251/sqft |
Source: Stellar MLS #A4610451 Report a problem | ||
| 5/28/2024 | Listed for sale | $920,000+196.8%$258/sqft |
Source: Stellar MLS #A4610451 Report a problem | ||
| 4/2/2009 | Sold | $310,000$87/sqft |
Source: Public Record Report a problem | ||
Public tax history
| Year | Property taxes | Tax assessment |
|---|---|---|
| 2025 | $6,790 +3% | $469,120 +2.9% |
| 2024 | $6,590 +1.4% | $455,899 +3% |
| 2023 | $6,496 +52.9% | $442,620 +53.4% |
| 2022 | $4,249 +0.6% | $288,535 +3% |
| 2021 | $4,222 +1.3% | $280,131 +1.4% |
| 2020 | $4,167 +1.9% | $276,263 +2.3% |
| 2019 | $4,089 | $270,052 +1.9% |
| 2018 | $4,089 +1.3% | $265,017 +2.1% |
| 2017 | $4,037 +7.4% | $259,566 +2.1% |
| 2016 | $3,760 | $254,227 +0.7% |
| 2015 | $3,760 | $252,460 +0.8% |
| 2014 | $3,760 +1.5% | $250,456 +1.5% |
| 2013 | $3,706 +370502% | $246,755 +1.7% |
| 2012 | $1 | $242,630 -3.2% |
| 2011 | $1 | $250,738 -6.1% |
| 2010 | -- | $267,160 -11.4% |
| 2009 | $4,577 -16% | $301,402 -15.5% |
| 2008 | $5,449 +3.8% | $356,581 +3% |
| 2007 | $5,249 -33.7% | $346,195 -23.1% |
| 2006 | $7,917 +34.7% | $450,225 +37.3% |
| 2005 | $5,877 +13% | $327,914 +14.6% |
| 2004 | $5,203 +1.1% | $286,240 +2.9% |
| 2003 | $5,145 | $278,306 |
Find assessor info on the county website
Neighborhood: 34243
Nearby homes
- $451,5003 bd2 ba1.9k sqft7413 38th Ct E, Sarasota, FL 34243Off Market
- $459,0003 bd2 ba2.2k sqft7417 38th Ct E, Sarasota, FL 34243Off Market
- $401,1003 bd2 ba1.5k sqft7538 38th Street Cir E, Sarasota, FL 34243Off Market

- $368,6003 bd2 ba1.5k sqft7538 38th St Cir E, Sarasota, FL 34243Off Market
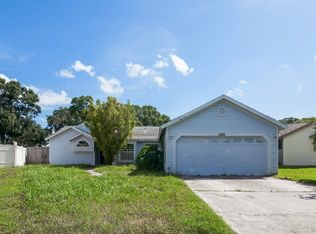
- $462,6004 bd2 ba2k sqft7409 38th Ct E, Sarasota, FL 34243Off Market
- $552,7003 bd2 ba2.3k sqft3820 74th Ave E, Sarasota, FL 34243Off Market
- $316,9003 bd2 ba1.2k sqft7534 38th Street Cir E, Sarasota, FL 34243Off Market
- $351,4003 bd2 ba1.3k sqft7542 38th Street Cir E, Sarasota, FL 34243Off Market
Nearby schools
GreatSchools rating
- 7/10Kinnan Elementary SchoolGrades: PK-5Distance: 0.4 mi
- 3/10Southeast High SchoolGrades: 8-12Distance: 4.8 mi
- 4/10Braden River Middle SchoolGrades: 6-8Distance: 5.1 mi
Schools provided by the listing agent
- Elementary: Kinnan Elementary
- Middle: Braden River Middle
- High: Southeast High
Source: Stellar MLS. This data may not be complete. We recommend contacting the local school district to confirm school assignments for this home.
Get a cash offer in 3 minutes
Find out how much your home could sell for in as little as 3 minutes with a no-obligation cash offer.
Estimated market value
$801,900
Get a cash offer in 3 minutes
Find out how much your home could sell for in as little as 3 minutes with a no-obligation cash offer.
Estimated market value
$801,900
- Florida
- Manatee County
- Sarasota
- 34243
- 7420 Tuttle Ave
Nearby cities
Nearby neighborhoods
Nearby zip codes
Other Sarasota Topics
