Welcome to this picture perfect, charming, beautiful, move-in ready HOME! As you enter the meticulously maintained home, you immediately notice the gracious, large living room connected to a formal dining room. The large, stunning eat-in kitchen features stainless steel appliances, maple cabinets, and granite counters. Imagine looking at a beautiful views of the inground pool thru the sliding door while sipping on a coffee or preparing food. As you enter upper level, you will be greeted by the generously sized master suite (with master shower), 2 large bedrooms and 1 additional bathroom. Lower level spacious freshly painted family room with a wood-burning fireplace with a gas starter is perfect for family and friends gatherings. While you there, take a look at a convenient laundry room, and an additional bathroom. Should you decide to add additional bedroom, the choice is all yours. As you step into a finished sub-basement you will notice a huge rec room, a fourth bedroom/den, and a walk-in closet. Now that you've seen the house, its time to step into the gorgeous backyard where you can enjoy your privacy with a fenced-in yard, patio, gazebo, and a 22,000-gallon inground, HEATED POOL...perfect for relaxation and entertaining! Energy-efficient solar panels have been installed. Garage is ready for your electric vehicle and the charger can be easily installed. Fantastic location near restaurants, shopping, and entertainment. Don't miss the opportunity to make this terrific HOME your own!
Closed
$475,000
7420 W 157th St, Orland Park, IL 60462
4beds
2,400sqft
Single Family Residence
Built in 1986
9,963 Square Feet Lot
$438,200 Zestimate®
$198/sqft
$3,688 Estimated rent
Home value
$438,200
$408,000 - $469,000
$3,688/mo
Zestimate® history
Owner options
List your home for rent
$3,688/mo
Rent Zestimate®
Find your next renter with Zillow Rental Manager. Plus, with online applications, you can quickly screen prospective tenants – for free.
$3,688/mo
Rent Zestimate®
Refinance and save
$3,409/mo
Est. payment
Refinancing to a lower rate could help reduce your monthly payments and save thousands over the life of the loan.
$3,409/mo
Est. payment
Explore your selling options
Work with a Zillow partner agent
Leverage their expertise and Zillow's premium Showcase listings to get your home seen by more buyers.
Get startedList with your own agent
Get your home in front of millions of buyers by listing it on Zillow.
Learn how to do itSell it yourself
Take full control of how buyers see your home on Zillow by listing For Sale by Owner (FSBO).
List your homeWhat's special
Zillow last checked:
Listing updated:
Listed by:
Ausra Rupslaukis 708-420-4661,
Realty Executives Midwest
Bought with:
Morad Deeb
HomeSmart Connect LLC
Source: MRED as distributed by MLS GRID,MLS#: 12104048
Facts & features
Interior
Bedrooms & bathrooms
- Bedrooms: 4
- Bathrooms: 3
- Full bathrooms: 3
Rooms
- Room types: Recreation Room, Utility Room-Lower Level
Primary bedroom
- Features: Flooring (Vinyl), Bathroom (Full)
- Level: Second
- Area: 224 Square Feet
- Dimensions: 14X16
Bedroom 2
- Features: Flooring (Vinyl)
- Level: Second
- Area: 192 Square Feet
- Dimensions: 12X16
Bedroom 3
- Features: Flooring (Vinyl)
- Level: Second
- Area: 168 Square Feet
- Dimensions: 12X14
Bedroom 4
- Features: Flooring (Ceramic Tile)
- Level: Basement
- Area: 120 Square Feet
- Dimensions: 10X12
Dining room
- Features: Flooring (Ceramic Tile)
- Level: Main
- Area: 144 Square Feet
- Dimensions: 12X12
Family room
- Features: Flooring (Carpet), Window Treatments (Blinds)
- Level: Lower
- Area: 345 Square Feet
- Dimensions: 15X23
Kitchen
- Features: Kitchen (Eating Area-Table Space, Pantry-Closet), Flooring (Ceramic Tile)
- Level: Main
- Area: 204 Square Feet
- Dimensions: 12X17
Laundry
- Level: Lower
- Area: 63 Square Feet
- Dimensions: 7X9
Living room
- Features: Flooring (Ceramic Tile)
- Level: Main
- Area: 308 Square Feet
- Dimensions: 14X22
Recreation room
- Features: Flooring (Ceramic Tile)
- Level: Basement
- Area: 540 Square Feet
- Dimensions: 18X30
Other
- Features: Flooring (Ceramic Tile)
- Level: Basement
- Area: 64 Square Feet
- Dimensions: 8X8
Heating
- Natural Gas, Forced Air
Cooling
- Central Air
Appliances
- Included: Range, Microwave, Dishwasher, Refrigerator, Washer, Dryer, Stainless Steel Appliance(s)
Features
- Basement: Finished,Sub-Basement,Partial
- Number of fireplaces: 1
- Fireplace features: Wood Burning, Attached Fireplace Doors/Screen, Gas Starter, Includes Accessories, Family Room
Interior area
- Total structure area: 2,400
- Total interior livable area: 2,400 sqft
- Finished area below ground: 750
Property
Parking
- Total spaces: 2.5
- Parking features: Concrete, Garage Door Opener, On Site, Garage Owned, Attached, Garage
- Attached garage spaces: 2.5
- Has uncovered spaces: Yes
Accessibility
- Accessibility features: No Disability Access
Features
- Levels: Tri-Level
- Patio & porch: Patio
- Pool features: In Ground
- Fencing: Fenced
Lot
- Size: 9,963 Square Feet
- Dimensions: 81 X 123
Details
- Parcel number: 27134060460000
- Special conditions: None
Construction
Type & style
- Home type: SingleFamily
- Property subtype: Single Family Residence
Materials
- Brick
- Foundation: Concrete Perimeter
- Roof: Asphalt
Condition
- New construction: No
- Year built: 1986
Utilities & green energy
- Sewer: Public Sewer
- Water: Lake Michigan
Community & HOA
Community
- Features: Curbs, Sidewalks, Street Lights, Street Paved
HOA
- Services included: None
Location
- Region: Orland Park
Financial & listing details
- Price per square foot: $198/sqft
- Annual tax amount: $9,253
- Date on market: 7/8/2024
- Listing terms: Conventional
- Ownership: Fee Simple
Price history
| Date | Event | Price |
|---|---|---|
| 8/14/2024 | Sold | $475,000-5%$198/sqft |
Source:  MRED as distributed by MLS GRID #12104048 Report a problem MRED as distributed by MLS GRID #12104048 Report a problem | ||
| 7/16/2024 | Contingent | $499,999$208/sqft |
Source: MRED as distributed by MLS GRID #12104048 Report a problem | ||
| 7/8/2024 | Listed for sale | $499,999+69.5%$208/sqft |
Source: MRED as distributed by MLS GRID #12104048 Report a problem | ||
| 8/29/2014 | Sold | $295,000$123/sqft |
Source: MRED as distributed by MLS GRID #08666936 Report a problem | ||
Public tax history
Tax history is unavailable.
Neighborhood: 60462
Nearby homes
- $475,0004 bd4 ba2.4k sqft7420 157th St, Orland Park, IL 60462Sold

- $464,4003 bd3 ba2k sqft7414 157th St, Orland Park, IL 60462Off Market
- $361,0003 bd3 ba2k sqft7414 W 157th St, Orland Park, IL 60462Off Market
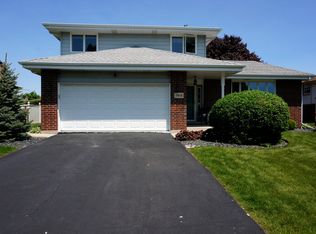
- $379,7003 bd1 ba1.3k sqft7424 157th St, Orland Park, IL 60462Off Market
- $447,3003 bd2 ba2k sqft7429 Cashew Dr, Orland Park, IL 60462Off Market
- $406,9003 bd2 ba1.7k sqft7437 Cashew Dr, Orland Park, IL 60462Off Market
- $387,3003 bd1 ba1.4k sqft7410 157th St, Orland Park, IL 60462Off Market
- $412,0003 bd2 ba2k sqft7423 Cashew Dr, Orland Park, IL 60462Sold
Nearby schools
GreatSchools rating
- 7/10Arnold W Kruse Ed CenterGrades: PK-5Distance: 0.4 mi
- 8/10Central Middle SchoolGrades: 6-8Distance: 3.2 mi
- 10/10Victor J Andrew High SchoolGrades: 9-12Distance: 2.8 mi
Schools provided by the listing agent
- Elementary: Arnold W Kruse Ed Center
- Middle: Central Middle School
- High: Victor J Andrew High School
- District: 146
Source: MRED as distributed by MLS GRID. This data may not be complete. We recommend contacting the local school district to confirm school assignments for this home.
Get a cash offer in 3 minutes
Find out how much your home could sell for in as little as 3 minutes with a no-obligation cash offer.
Estimated market value
$438,200
Get a cash offer in 3 minutes
Find out how much your home could sell for in as little as 3 minutes with a no-obligation cash offer.
Estimated market value
$438,200
- Illinois
- Cook County
- Orland Park
- 60462
- 7420 W 157th St
Nearby cities
Nearby neighborhoods
Nearby zip codes
Other Orland Park Topics
