Skip main navigation
Off market
  • $478,800

    7420 W Coal Mine Ave APT A, Littleton, CO 80123

    3beds
    2,321sqft
    Condo
    Built in 1983
    -- sqft lot
    $478,800 Zestimate®
    $206/sqft
    $2,933 Estimated rent

    Home value

    $478,800

    $455,000 - $503,000

    $2,933/mo

    Zestimate® history
    Loading
    Loading...

    Owner options

    List your home for rent

    $2,933/mo

    Rent Zestimate®

    Find your next renter with Zillow Rental Manager. Plus, with online applications, you can quickly screen prospective tenants – for free.

    Learn more

    $2,933/mo

    Rent Zestimate®

    Refinance and save

    $3,151/mo

    Est. payment

    Refinancing to a lower rate could help reduce your monthly payments and save thousands over the life of the loan.

    See today's rates

    $3,151/mo

    Est. payment

    Explore your selling options

    Work with a Zillow partner agent

    Leverage their expertise and Zillow's premium Showcase listings to get your home seen by more buyers.

    Get started

    List with your own agent

    Get your home in front of millions of buyers by listing it on Zillow.

    Learn how to do it

    Sell it yourself

    Take full control of how buyers see your home on Zillow by listing For Sale by Owner (FSBO).

    List your home

    What's special

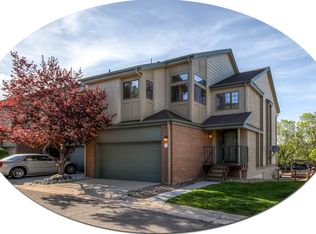
    Welcome to this beautiful, sought after end unit Townhome in Littleton! Enter through the private front deck and you are immediately met with tons of natural light, adding the perfect addition to the vaulted ceiling living room and slate fireplace. The exquisite and newly remodeled kitchen has all of the right touches. With large windows, quartz countertops, stainless steel appliances, high-end gas range, subway tiled walls with custom wood shelving and bar top, you are sure to spend a lot of time here. Entertain guests in the spacious dining room with custom wainscoting, or enjoy the large back deck on those beautiful Colorado days. The updated main level bathroom completes the entertaining experience. Head upstairs and escape to the loft, which is perfect for an office or study space. Down the hall is a second bedroom with a private bathroom, and a large perfectly designed Master suite with an updated five piece bath, dual sinks and tons of closet space. The walkout basement has an additional third bedroom, and a large living room where you can relax by the second wood-burning fireplace, or the shade on the patio for those hot summer days. This home also has an attached two car garage! Most recent updates include brand new upgraded HVAC system (furnace and AC), Electrical panel, Sump pump, upper level carpet, kitchen remodel, the main bath, paint. **If you are not familiar with the area, you are in for a treat. Just minutes away from miles of biking trails, shopping centers, grocery stores (Trader Joes and King Soopers), restaurants, coffee shops (Starbucks and Corvis), golf course, movie theaters and much much more!

    This property is not currently displayed as for sale or rent on Zillow. This may be different from what's on other websites or public sources.

    Facts & features

    Interior

    Bedrooms & bathrooms
    • Bedrooms: 3
    • Bathrooms: 3
    • Full bathrooms: 1
    • 3/4 bathrooms: 1
    • 1/2 bathrooms: 1
    Heating
    • Forced air
    Cooling
    • Central
    Appliances
    • Included: Dishwasher, Dryer, Garbage disposal, Microwave, Range / Oven, Refrigerator
    Features
    • Ceiling Fan(s), Walk-In Closet(s), Vaulted Ceiling(s), Entrance Foyer, Open Floorplan, Quartz Counters, Master Suite, Five Piece Bath
    • Flooring: Tile, Carpet, Laminate
    • Basement: Partially finished
    • Has fireplace: Yes
    • Fireplace features: Wood Burning, Basement
    • Common walls with other units/homes: 1 Common Wall
    Interior area
    • Total interior livable area: 2,321 sqft
    • Finished area below ground: 496.00

    Property

    Parking
    • Total spaces: 2
    • Parking features: Garage - Attached
    Features
    • Entry location: Garden
    • Patio & porch: Deck, Patio, Front Porch
    • Exterior features: Wood, Brick
    Lot
    • Size: 1,393 Square Feet
    • Features: Corner Lot, Landscaped, Sprinklers In Front, Sprinklers In Rear
    Details
    • Parcel number: 5926102021
    • Zoning description: P-D

    Construction

    Type & style
    • Home type: Condo
    • Architectural style: Contemporary
    Materials
    • brick
    • Roof: Composition
    Condition
    • Year built: 1983

    Utilities & green energy

    • Sewer: Public Sewer
    • Water: Public
    Green energy
    • Energy efficient items: HVAC

    Community & HOA

    HOA
    • Has HOA: Yes
    • Services included: Snow Removal, Trash, Maintenance Grounds, Insurance, Water, Sewer, Maintenance Structure
    • HOA fee: $365 monthly
    Location
    • Region: Littleton

    Financial & listing details

    • Price per square foot: $206/sqft
    • Tax assessed value: $523,860
    • Annual tax amount: $2,826
    • Road surface type: Paved

    Price history

    DateEventPrice
    5/28/2020Sold$410,000$177/sqft
    Source: Agent Provided Report a problem
    4/28/2020Pending sale$410,000$177/sqft
    Source: Homesmart Cherry Creek #2465744 Report a problem
    4/8/2020Listed for sale$410,000$177/sqft
    Source: Homesmart Cherry Creek #2465744 Report a problem
    3/31/2020Pending sale$410,000$177/sqft
    Source: Homesmart Cherry Creek #2465744 Report a problem
    3/18/2020Listed for sale$410,000+29.1%$177/sqft
    Source: Homesmart Cherry Creek #2465744 Report a problem
    6/15/2016Sold$317,500+39.7%$137/sqft
    Source: Public Record Report a problem
    6/21/2012Sold$227,260-4.9%$98/sqft
    Source: Public Record Report a problem
    5/18/2012Price change$239,000+1.7%$103/sqft
    Source: Excalibur Homes Real Estate #1092731 Report a problem
    5/15/2012Listed for sale$234,900+17.4%$101/sqft
    Source: Excalibur Homes Real Estate #1092731 Report a problem
    11/3/2010Sold$200,000-7.2%$86/sqft
    Source: Public Record Report a problem
    8/29/2010Listed for sale$215,500+11.2%$93/sqft
    Source: RE/MAX Professionals #923866 Report a problem
    5/1/2000Sold$193,750$83/sqft
    Source: Public Record Report a problem

    Public tax history

    YearProperty taxesTax assessment
    2025$2,826 -0.2%$32,741 +16.6%
    2024$2,832 +3.1%$28,070
    2023$2,746 -1.5%$28,070 +5.1%
    2022$2,788 +7.1%$26,713 -2.8%
    2021$2,602 $27,482 +6.8%
    2020$2,602 +1.2%$25,739
    2019$2,570 +6.4%$25,739 +9.6%
    2018$2,415 $23,477
    2017$2,415 +20.4%$23,477 +13.8%
    2016$2,007 +100%$20,632
    2015$1,003 -40.4%$20,632 +25.2%
    2014$1,685 +1%$16,477
    2013$1,668 +2%$16,477 0%
    2012$1,636 -2.1%$16,485
    2011$1,671 -0.1%$16,485 -2.7%
    2010$1,672 -0.2%$16,950
    2009$1,675 +0.3%$16,950 +0.1%
    2008$1,669 +0.8%$16,940
    2007$1,657 +0.1%$16,940 +2.1%
    2006$1,655 -0.2%$16,590 +1.8%
    2005$1,659 +9.1%$16,300
    2004$1,520 +4.2%$16,300
    2003$1,459 +1.8%$16,300 +5%
    2002$1,433 -0.8%$15,520 +8.8%
    2001$1,445 +4.4%$14,270
    2000$1,384 $14,270
    Find assessor info on the county website

    Neighborhood: 80123

    Nearby schools

    GreatSchools rating
    Schools provided by the listing agent
    • Elementary: Dutch Creek
    • Middle: Ken Caryl
    • High: Columbine
    • District: Jefferson County R-1

    Source: The MLS. This data may not be complete. We recommend contacting the local school district to confirm school assignments for this home.

    Get a cash offer in 3 minutes
    Find out how much your home could sell for in as little as 3 minutes with a no-obligation cash offer.
    Estimated market value
    $478,800
    Get a cash offer in 3 minutes
    Find out how much your home could sell for in as little as 3 minutes with a no-obligation cash offer.
    Estimated market value
    $478,800