Skip main navigation
Closed
  • $335,000

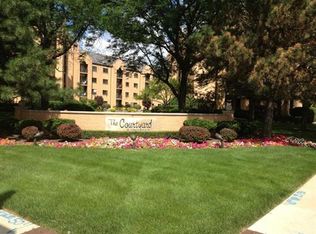
    7420 W Lawrence Ave Unit 202, Harwood Heights, IL 60706

    2beds
    1,430sqft
    Condominium, Single Family Residence
    Built in 1992
    -- sqft lot
    $337,500 Zestimate®
    $234/sqft
    $2,810 Estimated rent

    Home value

    $337,500

    $307,000 - $371,000

    $2,810/mo

    Zestimate® history
    Loading
    Loading...

    Owner options

    List your home for rent

    $2,810/mo

    Rent Zestimate®

    Find your next renter with Zillow Rental Manager. Plus, with online applications, you can quickly screen prospective tenants – for free.

    Learn more

    $2,810/mo

    Rent Zestimate®

    Refinance and save

    $2,795/mo

    Est. payment

    Refinancing to a lower rate could help reduce your monthly payments and save thousands over the life of the loan.

    See today's rates

    $2,795/mo

    Est. payment

    Explore your selling options

    Work with a Zillow partner agent

    Leverage their expertise and Zillow's premium Showcase listings to get your home seen by more buyers.

    Get started

    List with your own agent

    Get your home in front of millions of buyers by listing it on Zillow.

    Learn how to do it

    Sell it yourself

    Take full control of how buyers see your home on Zillow by listing For Sale by Owner (FSBO).

    List your home

    What's special

    Heated floorBathroom with double vanitiesSpacious primary bedroom suiteSouth exposure condoGranite countertopsDiagonal hardwood floorsStainless steel appliances
    Rarely available sunny corner unit in the highly desirable community . This beautiful south exposure condo is the largest floor plan in the building 2 bedroom/ 2 bath approx 1430 SF, diagonal hardwood floors, and an expansive two balconies perfect for relaxing and barbecuing. Gracious Living/Dining Room fully-equipped cook's kitchen features 42" cabinets, granite countertops and peninsula/ breakfast area. Front loaded Washer/dryer in the condo. Spacious primary bedroom suite with walk-in closet and a bathroom with double vanities, shower, whirlpool bathtub and heated floor, granite countertops, updated HVAC and electrical wiring. Custom drapes , stainless steel appliances. There is extra storage on same floor, a 2-car spaces in the heated garage #187 and 188. Car bay wash. Conveniently located within walking distance to Mariano's, restaurants and dining, Easy access to the Edens Expressway. Top rated schools. No rentals allowed , but immediate family members occupancy allowed with HOA permission.

    Zillow last checked:

    Listing updated:

    Listed by:

    Svetlana Vidovic, ABR 847-644-3891,

    Real Estate Matters

    Bought with:

    Jolanta Kazimierski

    Hometown Real Estate Group

    Source: MRED as distributed by MLS GRID,MLS#: 12655000MLS Logo

    Facts & features

    Interior

    Bedrooms & bathrooms
    • Bedrooms: 2
    • Bathrooms: 2
    • Full bathrooms: 2
    Rooms
    • Room types: No additional rooms
    Primary bedroom
    • Features: Flooring (Hardwood)
    • Level: Main
    • Area: 357 Square Feet
    • Dimensions: 21X17
    Bedroom 2
    • Features: Flooring (Hardwood)
    • Level: Main
    • Area: 224 Square Feet
    • Dimensions: 16X14
    Dining room
    • Features: Flooring (Hardwood)
    • Level: Main
    • Dimensions: COMBO
    Kitchen
    • Features: Flooring (Hardwood)
    • Level: Main
    • Area: 99 Square Feet
    • Dimensions: 11X09
    Living room
    • Features: Flooring (Hardwood)
    • Level: Main
    • Area: 256 Square Feet
    • Dimensions: 16X16
    Heating
    • Forced Air, Radiant Floor
    Cooling
    • Central Air
    Appliances
    • Included: Range, Microwave, Dishwasher, Washer, Dryer, Stainless Steel Appliance(s)
    • Laundry: Washer Hookup, In Kitchen, Laundry Closet
    Features
    • Elevator, Storage, Walk-In Closet(s), High Ceilings, Open Floorplan, Granite Counters, Lobby
    • Flooring: Hardwood
    • Windows: Screens, Window Treatments, Drapes
    • Basement: None
    Interior area
    • Total structure area: 0
    • Total interior livable area: 1,430 sqft

    Property

    Parking
    • Total spaces: 2
    • Parking features: Concrete, Garage Door Opener, Heated Garage, Yes, Garage Owned, Detached, Garage
    • Garage spaces: 2
    • Has uncovered spaces: Yes
    Accessibility
    • Accessibility features: No Disability Access
    Features
    • Exterior features: Balcony
    Details
    • Additional structures: Gazebo
    • Parcel number: 12124230251005
    • Special conditions: List Broker Must Accompany

    Construction

    Type & style
    • Home type: Condo
    • Property subtype: Condominium, Single Family Residence
    Materials
    • Brick
    Condition
    • New construction: No
    • Year built: 1992
    • Major remodel year: 2014
    Details
    • Builder model: largest 2 bedroom 2 bath

    Utilities & green energy

    • Sewer: Public Sewer
    • Water: Public

    Community & HOA

    Community
    • Security: Fire Sprinkler System, Carbon Monoxide Detector(s)
    HOA
    • Has HOA: Yes
    • Amenities included: Elevator in Residence, On Site Manager/Engineer, Security Door Lock(s)
    • Services included: Water, Parking, Insurance, Exterior Maintenance, Lawn Care, Scavenger, Snow Removal
    • HOA fee: $404 monthly
    Location
    • Region: Harwood Heights

    Financial & listing details

    • Price per square foot: $234/sqft
    • Tax assessed value: $248,350
    • Annual tax amount: $5,727
    • Date on market: 5/22/2026
    • Listing terms: Cash
    • Ownership: Condo

    Price history

    DateEventPrice
    7/1/2026Sold$335,000+1.5%$234/sqft
    Source: MRED as distributed by MLS GRID #12655000 Report a problem
    6/28/2026Pending sale$329,900$231/sqft
    Source: MRED as distributed by MLS GRID #12655000 Report a problem
    5/28/2026Contingent$329,900$231/sqft
    Source: MRED as distributed by MLS GRID #12655000 Report a problem
    5/22/2026Listed for sale$329,900+153.8%$231/sqft
    Source: MRED as distributed by MLS GRID #12655000 Report a problem
    8/16/2013Sold$130,000+1.6%$91/sqft
    Source: MRED as distributed by MLS GRID #08371079 Report a problem
    6/18/2013Listed for sale$128,000-1.5%$90/sqft
    Source: Area Wide Realty #08371079 Report a problem
    1/5/2013Sold$130,000$91/sqft
    Source: Agent Provided Report a problem

    Public tax history

    YearProperty taxesTax assessment
    2024$5,727 +5.1%$24,835 +0%
    2023$5,450 +8.8%$24,833
    2022$5,009 +12.9%$24,833 +24.4%
    2021$4,438 +1.4%$19,962
    2020$4,379 +1.2%$19,962 -10.9%
    2019$4,327 +12.2%$22,408 +21.2%
    2018$3,857 +1.1%$18,489
    2017$3,816 -13.4%$18,489
    2016$4,405 +19.8%$18,489 +28.9%
    2015$3,676 +1.9%$14,339
    2014$3,607 +25.2%$14,339
    2013$2,880 +0.3%$14,339 -9.3%
    2012$2,871 +0.7%$15,805
    2011$2,853 -24%$15,805 -24.4%
    2010$3,753 +10.7%$20,894 -11.4%
    2009$3,390 +7.2%$23,588 -15%
    2008$3,162 +10.5%$27,751
    2007$2,862 -4.4%$27,751 +18.8%
    2006$2,993 +8.1%$23,366
    2005$2,768 +4.1%$23,366
    2004$2,658 -12.3%$23,366 +35.5%
    2003$3,030 +6.9%$17,249
    2002$2,834 +12.3%$17,249
    2001$2,525 +3.8%$17,249 +6.9%
    2000$2,433 -8.4%$16,134
    1999$2,654 $16,134
    Find assessor info on the county website

    Neighborhood: 60706

    Nearby schools

    GreatSchools rating
    Schools provided by the listing agent
    • District: 79

    Source: MRED as distributed by MLS GRID. This data may not be complete. We recommend contacting the local school district to confirm school assignments for this home.

    Get a cash offer in 3 minutes
    Find out how much your home could sell for in as little as 3 minutes with a no-obligation cash offer.
    Estimated market value
    $337,500
    Get a cash offer in 3 minutes
    Find out how much your home could sell for in as little as 3 minutes with a no-obligation cash offer.
    Estimated market value
    $337,500